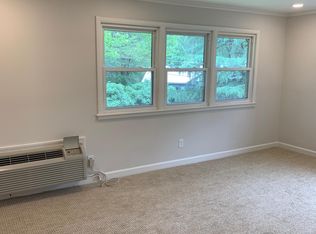
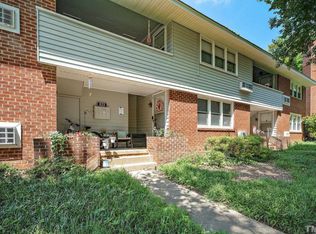
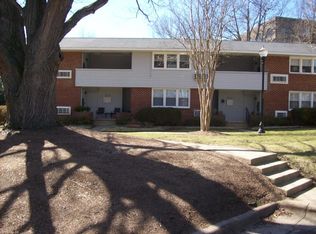
Charming 1-bedroom, 1-bath condo in the highly desirable Village District/Cameron Village area. Recent updates include fresh interior paint, new heat and air, LVP flooring and kitchen with granite countertops. Ideally located with easy access to shopping, dining, NC State, downtown Raleigh, and local parks, this home offers efficient, low-maintenance living in one of Raleigh's most established and convenient neighborhoods. Perfect as a primary residence, in-town retreat, or investment opportunity.
For sale
Price cut: $10.1K (9/16)
$199,900
813 Daniels St APT C, Raleigh, NC 27605
1beds
514sqft
Condominium
Built in 1953
-- sqft lot
$191,400 Zestimate®
$389/sqft
$225/mo HOA
What's special
Fresh interior paintLvp flooringNew heat and airKitchen with granite countertops
- 59 days
- 171
- 16
Zillow last checked:
Listing updated:
Listed by:
Matthew Rollins 919-280-9425,
Berkshire Hathaway HomeService
Source: Doorify MLS,MLS#: 10184335
Facts & features
Interior
Bedrooms & bathrooms
- Bedrooms: 1
- Bathrooms: 1
- Full bathrooms: 1
- Main level bedrooms: 1
Primary bedroom
- Level: Main
- Area: 123 Square Feet
- Dimensions: 10.0 x 12.3
Kitchen
- Level: Main
- Area: 66 Square Feet
- Dimensions: 6.0 x 11.0
Living room
- Level: Main
- Area: 216 Square Feet
- Dimensions: 12.0 x 18.0
Heating
- None
Cooling
- Heat Pump, Wall/Window Unit(s)
Appliances
- Included: Electric Oven, Range, Refrigerator, Washer/Dryer Stacked
Features
- Ceiling Fan(s), Granite Counters, Shower Only
- Flooring: Luxury Vinyl
Interior area
- Total structure area: 514
- Total interior livable area: 514 sqft
- Finished area above ground: 514
- Finished area below ground: 0
Property
Parking
- Total spaces: 1
- Parking features: Asphalt, Assigned
- Uncovered spaces: 1
Features
- Levels: One
- Stories: 1
Details
- Parcel number: 170413049530084 0139766
- Zoning: R-20
- Special conditions: Seller Licensed Real Estate Professional
Construction
Type & style
- Home type: Condo
- Architectural style: Traditional
- Property subtype: Condominium
Materials
- Brick Veneer, Vinyl Siding
- Foundation: Slab
- Roof: Asphalt
Condition
- New construction: No
- Year built: 1953
Utilities & green energy
- Sewer: Public Sewer
- Water: Public
Community & HOA
Community
- Subdivision: Cameron Village Condos
HOA
- Has HOA: Yes
- Services included: Insurance, Maintenance Grounds, Sewer, Water
- HOA fee: $225 monthly
- HOA name: Cameron Village Condos
- HOA phone: 919-782-1717
Location
- Region: Raleigh
Financial & listing details
- Price per square foot: $389/sqft
- Tax assessed value: $218,344
- Annual tax amount: $1,924
- Date on market: 8/5/2026
- Listing agreement: Exclusive Right To Sell
- Listing terms: Cash,Conventional
Estimated market value
$191,400
$182,000 - $201,000
$1,252/mo
Price history
| Date | Event | Price |
|---|---|---|
| 9/16/2026 | Price change | $199,900-4.8%$389/sqft |
Source:  Doorify MLS #10184335 Report a problem Doorify MLS #10184335 Report a problem | ||
| 8/25/2026 | Price change | $210,000-4.5%$409/sqft |
Source: Doorify MLS #10184335 Report a problem | ||
| 8/5/2026 | Listed for sale | $220,000+29233.3%$428/sqft |
Source: Doorify MLS #10184335 Report a problem | ||
| 11/4/2022 | Listing removed | -- |
Source: Zillow Rental Manager Report a problem | ||
| 10/31/2022 | Listed for rent | $1,100+25.7%$2/sqft |
Source: Zillow Rental Manager Report a problem | ||
| 9/5/2019 | Listing removed | $875$2/sqft |
Source: Berkshire Hathaway HomeServices YSU #2273931 Report a problem | ||
| 8/21/2019 | Listed for rent | $875$2/sqft |
Source: Berkshire Hathaway HomeServices YSU #2273931 Report a problem | ||
| 6/24/2018 | Listing removed | $875$2/sqft |
Source: Berkshire Hathaway HomeServices YSU #2198008 Report a problem | ||
| 6/15/2018 | Listed for rent | $875$2/sqft |
Source: Berkshire Hathaway HomeServices YSU #2198008 Report a problem | ||
| 6/1/2015 | Sold | $750+15.4%$1/sqft |
Source: Agent Provided Report a problem | ||
| 2/15/2013 | Sold | $650$1/sqft |
Source: Agent Provided Report a problem | ||
Public tax history
| Year | Property taxes | Tax assessment |
|---|---|---|
| 2025 | $1,924 +0.4% | $218,344 |
| 2024 | $1,916 +7.7% | $218,344 +35.3% |
| 2023 | $1,779 +7.6% | $161,344 |
| 2022 | $1,654 +4% | $161,344 |
| 2021 | $1,590 | $161,344 |
| 2020 | -- | $161,344 +53.2% |
| 2019 | -- | $105,336 |
| 2018 | -- | $105,336 |
| 2017 | -- | $105,336 |
| 2016 | $1,093 | $105,336 +6% |
| 2015 | -- | $99,337 |
| 2014 | $995 | $99,337 |
| 2013 | -- | $99,337 |
| 2012 | -- | $99,337 |
| 2011 | -- | $99,337 |
| 2010 | -- | $99,337 |
| 2009 | -- | $99,337 |
| 2008 | -- | -- |
| 2007 | -- | -- |
| 2006 | -- | -- |
Find assessor info on the county website
Monthly payment
Est. payment
Payment breakdown
Explore the cost of this home by adjusting the details. Changes won't be saved.Climate risks
Neighborhood: Hillsborough
Nearby schools
Schools provided by the listing agent
- Elementary: Wake - Wiley Elementary
- Middle: Wake - Oberlin Middle
- High: Wake - Needham Broughton High
Source: Doorify MLS. This data may not be complete. We recommend contacting the local school district to confirm school assignments for this home.

Similar homes
- $215,0001 bd1 ba763 sqft917 Saint Marys St, Raleigh, NC 27605For Sale

 MLS ID #10165602, Marti Hampton. Doorify MLS
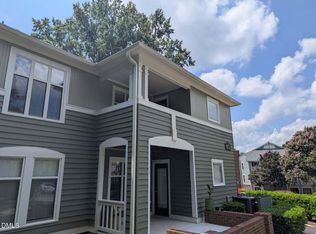
 - $249,0001 bd1 ba732 sqft1031 Nicholwood Dr APT 203, Raleigh, NC 27605For Sale
 MLS ID #10184496, Matt Wooten. Doorify MLS
 - $204,9002 bd1 ba728 sqft4408 Poplar Dr, Raleigh, NC 27610For Sale
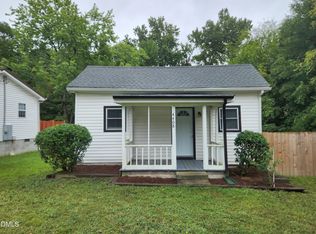 MLS ID #10196055, Peter Greijn. Doorify MLS
 - $267,5001 bd1 ba742 sqft1111 Parkridge Ln APT 103, Raleigh, NC 27605For Sale
 MLS ID #10184726, Franklin Munford. Doorify MLS
 - $267,0001 bd1 ba744 sqft1211 Westview Ln APT 201, Raleigh, NC 27605For SaleMLS ID #10145553, Susan Honeycutt. Doorify MLS
- $270,0001 bd2 ba750 sqft1641 Sutton Dr, Raleigh, NC 27605For SaleMLS ID #10162428, Jeremy Kaplan. Doorify MLS
- $184,9001 bd1 ba750 sqft2225 Whistling Straits Way, Raleigh, NC 27604For SaleMLS ID #10195747, LaQuesta Bryant. Doorify MLS
- $240,0002 bd1 ba654 sqft2342 Bernard St, Raleigh, NC 27608For SaleMLS ID #10168607, Tina Caul. Doorify MLS
- $165,0001 bd1 ba540 sqft3520 Ivy Commons Dr APT 301, Raleigh, NC 27606For SaleMLS ID #10191096, Jason Pittman. Doorify MLS
- $185,0002 bd1 ba768 sqft1312 S State St #A, Raleigh, NC 27610For SaleMLS ID #10138142, Jeff Zimmer. Doorify MLS
- $250,0002 bd1 ba654 sqft2331 Bernard St, Raleigh, NC 27608For SaleMLS ID #10172777, Brandon Yopp. Doorify MLS
- $264,0002 bd1 ba644 sqft2324 Bernard St, Raleigh, NC 27608For SaleMLS ID #10165399, Amy Huller. Doorify MLS
- $205,0001 bd1 ba715 sqft2331 Whistling Straits Way, Raleigh, NC 27604For SaleMLS ID #10189111, Margaret McPhail. Doorify MLS
- $185,0001 bd1 ba760 sqft1300 Hillbrow Ln APT 302, Raleigh, NC 27615For SaleMLS ID #10183459, Alberto Barragan. Doorify MLS
- $195,0001 bd1 ba555 sqft1509 Joe Louis Ave, Raleigh, NC 27610For SaleMLS ID #10171642, Sandy Ballesteros. Doorify MLS
- $239,9001 bd1 ba715 sqft222 Glenwood, Raleigh, NC 27603For SaleMLS ID #10162111, Alex Lawrence. Doorify MLS
- $230,0002 bd2 ba758 sqft3425 Mill Run, Raleigh, NC 27612For SaleMLS ID #10180733, Barry Hester. Doorify MLS
- $210,0001 bd1 ba616 sqft603 Bragg St, Raleigh, NC 27610For SaleMLS ID #10149551, Michelle Keaton-Barrow. Doorify MLS
- $249,9001 bd1 ba718 sqft400 W North St APT 814, Raleigh, NC 27603For SaleMLS ID #10136740, Scott Hoffman. Doorify MLS
