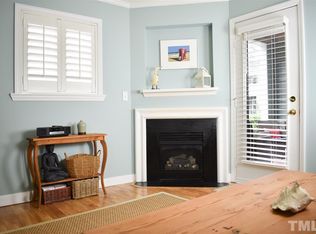
This charming and hard-to-find first-floor condo offers convenient one-level living just a short walk from The Village District, Fletcher Park, and Five Points. Inside, you'll find updated flooring, new water heater (2025), sleek quartz countertops, a cozy gas fireplace, and an open-concept layout that leads to a private patio. Enjoy easy access to the community pool and the benefits of a low HOA fee. Whether you're a first-time buyer, looking to downsize with no stairs, or seeking a smart investment opportunity, this home checks all the boxes. Seller offering $2500 credit towards a rate buy-down or retiling the shower.
For sale
Price cut: $17.5K (9/9)
$267,500
1111 Parkridge Ln APT 103, Raleigh, NC 27605
1beds
742sqft
Condominium
Built in 1986
-- sqft lot
$262,100 Zestimate®
$361/sqft
$276/mo HOA
What's special
Convenient one-level livingSleek quartz countertopsCozy gas fireplacePrivate patioOpen-concept layoutUpdated flooring
- 61 days
- 229
- 20
Zillow last checked:
Listing updated:
Listed by:
Franklin Munford 919-818-2641,
Hodge & Kittrell Sotheby's Int
Source: Doorify MLS,MLS#: 10184726
Facts & features
Interior
Bedrooms & bathrooms
- Bedrooms: 1
- Bathrooms: 1
- Full bathrooms: 1
- Main level bathrooms: 1
- Main level bedrooms: 1
Primary bedroom
- Level: Main
Heating
- Central, Forced Air, Hot Water
Cooling
- Central Air
Appliances
- Included: Dishwasher, Electric Range, Refrigerator, Washer/Dryer, Water Heater
- Laundry: Main Level, In Unit
Features
- Primary Downstairs, Smart Thermostat, Walk-In Closet(s), Quartz Counters
- Flooring: Luxury Vinyl
- Number of fireplaces: 1
- Fireplace features: Gas Log
Interior area
- Total structure area: 742
- Total interior livable area: 742 sqft
- Finished area above ground: 742
- Finished area below ground: 0
Property
Parking
- Total spaces: 2
- Parking features: Open, Parking Lot, Unassigned
- Uncovered spaces: 2
Features
- Levels: One
- Stories: 1
- Patio & porch: Patio
Details
- Parcel number: 170414344251014 0269955
- Zoning: RX-3
- Special conditions: Standard
Construction
Type & style
- Home type: Condo
- Architectural style: Traditional,Transitional
- Property subtype: Condominium
Materials
- Wood Siding
- Foundation: Slab
- Roof: Shingle
Condition
- New construction: No
- Year built: 1986
Utilities & green energy
- Sewer: Public Sewer
- Water: Public
Community & HOA
Community
- Features: Park, Pool
- Subdivision: Parkridge Lane
HOA
- Has HOA: Yes
- Amenities included: Insurance, Maintenance Grounds, Maintenance Structure, Parking, Pool, Trash
- Services included: Insurance, Maintenance Grounds, Maintenance Structure, Sewer, Trash, Water, Storm Water Maintenance
- HOA fee: $276 monthly
- HOA name: Parkridge Lane Condominium Owners Association
- HOA phone: 919-714-4828
Location
- Region: Raleigh
Financial & listing details
- Price per square foot: $361/sqft
- Tax assessed value: $277,988
- Annual tax amount: $2,547
- Date on market: 8/6/2026
- Listing agreement: Exclusive Right To Sell
- Listing terms: Cash,Conventional,VA Loan
Estimated market value
$262,100
$249,000 - $275,000
$1,610/mo
Price history
| Date | Event | Price |
|---|---|---|
| 9/9/2026 | Price change | $267,500-6.1%$361/sqft |
Source:  Doorify MLS #10184726 Report a problem Doorify MLS #10184726 Report a problem | ||
| 8/6/2026 | Listed for sale | $285,000-5%$384/sqft |
Source: Doorify MLS #10184726 Report a problem | ||
| 6/20/2026 | Listing removed | $300,000$404/sqft |
Source: Doorify MLS #10141085 Report a problem | ||
| 5/22/2026 | Pending sale | $300,000$404/sqft |
Source: Doorify MLS #10141085 Report a problem | ||
| 4/16/2026 | Price change | $300,000-3.2%$404/sqft |
Source: Doorify MLS #10141085 Report a problem | ||
| 1/14/2026 | Listed for sale | $310,000-2.2%$418/sqft |
Source: Doorify MLS #10141085 Report a problem | ||
| 12/13/2025 | Listing removed | $317,000$427/sqft |
Source: Doorify MLS #10099393 Report a problem | ||
| 8/6/2025 | Price change | $317,000-2.5%$427/sqft |
Source: Doorify MLS #10099393 Report a problem | ||
| 5/29/2025 | Listed for sale | $325,000+104.4%$438/sqft |
Source: Doorify MLS #10099393 Report a problem | ||
| 5/15/2021 | Listing removed | -- |
Source: Zillow Rental Manager Report a problem | ||
| 5/10/2021 | Listed for rent | $1,375+10%$2/sqft |
Source: Zillow Rental Manager Report a problem | ||
| 3/24/2021 | Listing removed | -- |
Source: Owner Report a problem | ||
| 1/14/2019 | Listing removed | $1,250$2/sqft |
Source: Owner Report a problem | ||
| 12/17/2018 | Listed for rent | $1,250$2/sqft |
Source: Owner Report a problem | ||
| 7/26/2016 | Sold | $159,000-1.9%$214/sqft |
Source: Doorify MLS #2074085 Report a problem | ||
| 8/20/2007 | Sold | $162,000+29.6%$218/sqft |
Source: Doorify MLS #934532 Report a problem | ||
| 5/29/2001 | Sold | $125,000$168/sqft |
Source: Public Record Report a problem | ||
Public tax history
| Year | Property taxes | Tax assessment |
|---|---|---|
| 2025 | $2,444 +0.4% | $277,988 |
| 2024 | $2,434 +8.5% | $277,988 +36.3% |
| 2023 | $2,244 +7.6% | $204,015 |
| 2022 | $2,086 +4% | $204,015 |
| 2021 | $2,005 | $204,015 |
| 2020 | -- | $204,015 +36.7% |
| 2019 | $1,749 | $149,221 |
| 2018 | $1,749 +11.3% | $149,221 |
| 2017 | $1,572 | $149,221 |
| 2016 | -- | $149,221 -1.3% |
| 2015 | $1,585 +5.4% | $151,150 |
| 2014 | $1,504 | $151,150 |
| 2013 | -- | $151,150 |
| 2012 | -- | $151,150 |
| 2011 | -- | $151,150 |
| 2010 | -- | $151,150 |
| 2009 | -- | $151,150 |
| 2008 | -- | -- |
| 2007 | -- | -- |
| 2006 | -- | -- |
Find assessor info on the county website
Monthly payment
Est. payment
Payment breakdown
Explore the cost of this home by adjusting the details. Changes won't be saved.Climate risks
Neighborhood: Five Points
Nearby schools
Schools provided by the listing agent
- Elementary: Wake - Wiley Elementary
- Middle: Wake - Oberlin Middle
- High: Wake - Needham Broughton High
Source: Doorify MLS. This data may not be complete. We recommend contacting the local school district to confirm school assignments for this home.
- $341,400-- bd2 ba1k sqft1210 Westview Ln APT 101, Raleigh, NC 27605Off Market
- $335,200-- bd1 ba981 sqft1210 Westview Ln APT 103, Raleigh, NC 27605Off Market
- $325,300-- bd1 ba981 sqft1210 Westview Ln APT 105, Raleigh, NC 27605Off Market
- $259,2001 bd1 ba706 sqft1210 Westview Ln APT 107, Raleigh, NC 27605Off Market
Similar homes
- $265,0002 bd2 ba841 sqft1103 Nichols Dr, Raleigh, NC 27605For Sale

 MLS ID #10178283, Ann-Cabell Baum. Doorify MLS

 - $267,0001 bd1 ba744 sqft1211 Westview Ln APT 201, Raleigh, NC 27605For Sale
 MLS ID #10145553, Susan Honeycutt. Doorify MLS
 - $318,0002 bd1 ba895 sqft700 Bishops Park Dr Unit 204, Raleigh, NC 27605For Sale
 MLS ID #10193403, Bo Burgwyn. Doorify MLS
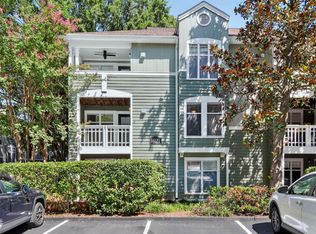
 - $325,0002 bd2 ba993 sqft1021 Nicholwood Dr APT 201, Raleigh, NC 27605For Sale
 MLS ID #10185509, Taralyn Farrell. Doorify MLS
 - $355,0002 bd2 ba1k sqft1061 Wirewood Dr, Raleigh, NC 27605For SaleMLS ID #10191425, Matthew Rollins. Doorify MLS
- $329,0002 bd2 ba929 sqft1021 Nicholwood Dr, Raleigh, NC 27605For SaleMLS ID #10179402, Dale Moody. Doorify MLS
- $309,9002 bd2 ba925 sqft933 Saint Marys St, Raleigh, NC 27605For SaleMLS ID #10170171, Kim Hunt. Doorify MLS
- $350,0002 bd2 ba982 sqft1021 Brighthurst Dr Unit 103, Raleigh, NC 27605For SaleMLS ID #10180787, Casey House. Doorify MLS
- $289,0001 bd2 ba806 sqft720 N Person St APT 106, Raleigh, NC 27604For SaleMLS ID #10173077, David Henry Johnson. Doorify MLS
- $360,0002 bd2 ba1k sqft1061 Wirewood Dr APT 301, Raleigh, NC 27605For SaleMLS ID #10189228, Tiffany Clark. Doorify MLS
- $215,0001 bd1 ba763 sqft917 Saint Marys St, Raleigh, NC 27605For SaleMLS ID #10165602, Marti Hampton. Doorify MLS
- $269,0002 bd2 ba1k sqft2610 Oldgate Dr APT 307, Raleigh, NC 27604For SaleMLS ID #10180788, Lisa Southern. Doorify MLS
- $359,9001 bd1 ba600 sqft607 Smedes Pl #B, Raleigh, NC 27605For SaleMLS ID #10195810, Marika La Sorsa. Doorify MLS
- $349,0001 bd1 ba860 sqft1300 Saint Marys St #203, Raleigh, NC 27605For SaleMLS ID #10191443, Terri Poulsen. Doorify MLS
- $250,0002 bd1 ba654 sqft2331 Bernard St, Raleigh, NC 27608For SaleMLS ID #10172777, Brandon Yopp. Doorify MLS
- $349,9001 bd1 ba629 sqft607 Smedes Pl APT A, Raleigh, NC 27605For SaleMLS ID #10189211, Bobbie Callahan. Doorify MLS
- $250,0002 bd2 ba1k sqft5078 Flint Ridge Pl, Raleigh, NC 27609For SaleMLS ID #10188800, Diana Zarate. Doorify MLS
- $235,0002 bd3 ba1k sqft2502 Avent Ferry Rd APT 203, Raleigh, NC 27606For SaleMLS ID #10181128, Vanessa Lynn Miller. Doorify MLS
- $338,0002 bd2 ba900 sqft615 Kirby St APT 302, Raleigh, NC 27606For SaleMLS ID #10185993, Suiter Ragland. Doorify MLS
- $270,0001 bd2 ba1k sqft2810 Bedford Green Dr APT 211, Raleigh, NC 27604For SaleMLS ID #10177189, Tiffany Howard. Doorify MLS
