Modern Turnkey Home Minutes from Downtown Raleigh Just 1.3 miles from Downtown Raleigh, 2 miles from WakeMed, and only 4 miles from NC State University, this fully renovated home combines modern style, quality craftsmanship, and an unbeatable location. Taken down to the studs and thoughtfully rebuilt, the property features all-new electrical, plumbing, roof, siding, and windows--offering both peace of mind and low-maintenance living. Inside, the bright open-concept layout is designed for comfortable everyday living and effortless entertaining. Stylish finishes include quartz countertops, stainless steel appliances, recessed lighting throughout, and a beautifully updated bathroom with contemporary touches. Offered fully furnished and truly move-in ready, this home also presents an exceptional short-term rental opportunity with strong Airbnb potential from day one. Whether you're searching for a smart investment property or a beautifully updated personal residence, this turnkey home delivers style, convenience, and versatility in one of Raleigh's most desirable locations.
For sale
$295,000
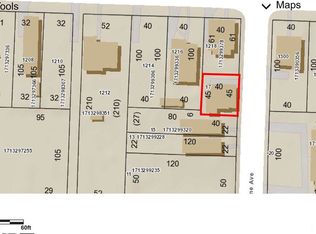
15 Saint Augustine Ave, Raleigh, NC 27610
1beds
587sqft
Single Family Residence, Residential
Built in 1920
3,049 Square Feet Lot
$282,500 Zestimate®
$503/sqft
$-- HOA
What's special
Modern styleQuality craftsmanshipRecessed lighting throughoutOffered fully furnishedAll-new electricalQuartz countertopsBright open-concept layout
- 2 days |
- 341 |
- 14 |
Zillow last checked:
Listing updated:
Listed by:
Diana Zarate 919-866-8876,
DASH Carolina
Source: Doorify MLS,MLS#: 10187233
Facts & features
Interior
Bedrooms & bathrooms
- Bedrooms: 1
- Bathrooms: 1
- Full bathrooms: 1
Heating
- Other
Cooling
- Wall Unit(s)
Appliances
- Included: Electric Range, Ice Maker, Range Hood, Refrigerator, Self Cleaning Oven
- Laundry: Main Level
Features
- Bathtub/Shower Combination, Ceiling Fan(s), Quartz Counters, Smooth Ceilings, Walk-In Shower
- Flooring: Tile, Vinyl
- Windows: Insulated Windows
- Has fireplace: No
Interior area
- Total structure area: 587
- Total interior livable area: 587 sqft
- Finished area above ground: 587
- Finished area below ground: 0
Video & virtual tour
Property
Parking
- Total spaces: 1
- Parking features: On Street
- Uncovered spaces: 1
Features
- Levels: One
- Stories: 1
- Patio & porch: Covered, Deck, Front Porch
- Exterior features: Rain Gutters
- Has view: Yes
Lot
- Size: 3,049 Square Feet
Details
- Parcel number: 171306299320000 0066851
- Zoning: R-10
- Special conditions: Standard
Construction
Type & style
- Home type: SingleFamily
- Architectural style: Ranch
- Property subtype: Single Family Residence, Residential
Materials
- Masonite
- Roof: Shingle
Condition
- New construction: No
- Year built: 1920
Utilities & green energy
- Sewer: Public Sewer
- Water: Public
- Utilities for property: Cable Available
Community & HOA
Community
- Subdivision: College Park
HOA
- Has HOA: No
Location
- Region: Raleigh
Financial & listing details
- Price per square foot: $503/sqft
- Tax assessed value: $225,857
- Annual tax amount: $1,989
- Date on market: 8/19/2026
Estimated market value
$282,500
$268,000 - $297,000
$1,234/mo
Price history
| Date | Event | Price |
|---|---|---|
| 8/19/2026 | Listed for sale | $295,000$503/sqft |
Source:  Doorify MLS #10187233 Report a problem Doorify MLS #10187233 Report a problem | ||
| 5/6/2026 | Listing removed | $295,000$503/sqft |
Source: Doorify MLS #10145562 Report a problem | ||
| 3/20/2026 | Price change | $295,000-7.8%$503/sqft |
Source: Doorify MLS #10145562 Report a problem | ||
| 2/10/2026 | Listed for sale | $320,000-5.9%$545/sqft |
Source: Doorify MLS #10145562 Report a problem | ||
| 1/9/2026 | Listing removed | $339,900$579/sqft |
Source: Doorify MLS #10113342 Report a problem | ||
| 8/1/2025 | Listed for sale | $339,900-2.9%$579/sqft |
Source: Doorify MLS #10113342 Report a problem | ||
| 6/30/2025 | Listing removed | $350,000$596/sqft |
Source: Doorify MLS #10087725 Report a problem | ||
| 4/8/2025 | Listed for sale | $350,000+52.2%$596/sqft |
Source: Doorify MLS #10087725 Report a problem | ||
| 7/1/2024 | Sold | $230,000+53.3%$392/sqft |
Source:  Hive MLS #100441418 Report a problem Hive MLS #100441418 Report a problem | ||
| 6/6/2024 | Pending sale | $150,000$256/sqft |
Source: Hive MLS #100441418 Report a problem | ||
| 4/29/2024 | Listed for sale | $150,000+275%$256/sqft |
Source: Hive MLS #100441418 Report a problem | ||
| 7/11/2005 | Sold | $40,000$68/sqft |
Source: Public Record Report a problem | ||
| 12/16/2004 | Sold | $40,000+14.3%$68/sqft |
Source: Public Record Report a problem | ||
| 8/8/2001 | Sold | $35,000$60/sqft |
Source: Public Record Report a problem | ||
Public tax history
| Year | Property taxes | Tax assessment |
|---|---|---|
| 2025 | $1,990 +0.4% | $225,857 |
| 2024 | $1,982 +67.1% | $225,857 +111.1% |
| 2023 | $1,186 +7.5% | $106,971 |
| 2022 | $1,103 +4% | $106,971 |
| 2021 | $1,061 +1.8% | $106,971 |
| 2020 | $1,042 +134.1% | $106,971 +191.7% |
| 2019 | $445 | $36,667 |
| 2018 | -- | $36,667 |
| 2017 | $401 +2% | $36,667 |
| 2016 | $394 | $36,667 -3.6% |
| 2015 | -- | $38,038 |
| 2014 | -- | $38,038 |
| 2013 | -- | $38,038 |
| 2012 | -- | $38,038 |
| 2011 | -- | $38,038 |
| 2010 | -- | $38,038 |
| 2009 | -- | $38,038 |
| 2008 | -- | -- |
| 2007 | -- | -- |
| 2006 | -- | -- |
| 2005 | -- | -- |
| 2004 | -- | -- |
| 2003 | -- | -- |
| 2002 | -- | -- |
| 2001 | -- | -- |
Find assessor info on the county website
Monthly payment
Est. payment
Payment breakdown
Explore the cost of this home by adjusting the details. Changes won't be saved.Climate risks
Neighborhood: North Central
Nearby schools
GreatSchools rating
- 5/10Powell ElementaryGrades: PK-5Distance: 1.4 mi
- 7/10Ligon MiddleGrades: 6-8Distance: 0.8 mi
- 7/10Needham Broughton HighGrades: 9-12Distance: 2 mi
Schools provided by the listing agent
- Elementary: Wake - Powell Elementary
- Middle: Wake - Ligon Middle
- High: Wake - Needham Broughton High
Source: Doorify MLS. This data may not be complete. We recommend contacting the local school district to confirm school assignments for this home.
- $230,000-- bd1 ba540 sqft13 Saint Augustine Ave, Raleigh, NC 27610Sold
- $163,3001,742 sqft17 Saint Augustine Ave, Raleigh, NC 27610Off Market
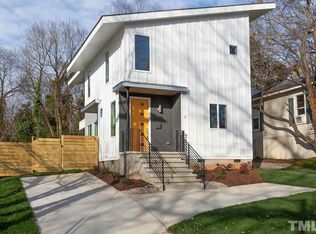
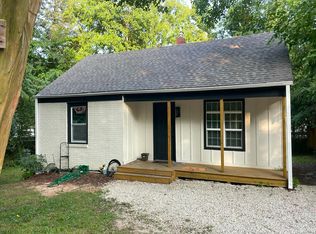
- $555,3003 bd3 ba1.7k sqft11 Saint Augustine Ave, Raleigh, NC 27610Off Market
- $255,100-- bd1 ba1k sqft1216 Boyer St, Raleigh, NC 27610Off Market
- $115,000-- bd1 ba924 sqft1214 Boyer St, Raleigh, NC 27610Off Market
- $396,3003 bd1 ba946 sqft1212 Boyer St, Raleigh, NC 27610Off Market
- $1,4992 bd1 ba790 sqft1218 Boyer St, Raleigh, NC 27610For Rent
- $246,900-- bd1 ba700 sqft1300 Boyer St, Raleigh, NC 27610Off Market
A local agent can set up tours, give advice and negotiate with sellers.
Similar homes
- $290,0002 bd1 ba717 sqft2109 Sheffield Rd, Raleigh, NC 27610For Sale

 MLS ID #10183806, Thomas Ladane Shoupe. Doorify MLS
 - $--2 bd1 ba774 sqft116 Lumpkin St, Raleigh, NC 27610Auction
 Auction.com 2
 - $259,0002 bd1 ba790 sqft500 Parnell Dr, Raleigh, NC 27610For Sale
 MLS ID #10184699, Reese Hampton Jahoo. Doorify MLS
 - $179,9002 bd1 ba770 sqft1602 Joe Louis Ave, Raleigh, NC 27610For Sale
 MLS ID #10186199, GB Howard. Doorify MLS
 - $289,0002 bd1 ba820 sqft2810 Newbold St, Raleigh, NC 27603For SaleMLS ID #10159800, Alfie Potter. Doorify MLS
- $195,0001 bd1 ba555 sqft1509 Joe Louis Ave, Raleigh, NC 27610For SaleMLS ID #10171642, Sandy Ballesteros. Doorify MLS
- $285,0001 bd1 ba742 sqft1111 Parkridge Ln APT 103, Raleigh, NC 27605For SaleMLS ID #10184726, Franklin Munford. Doorify MLS
- $289,0001 bd2 ba806 sqft720 N Person St APT 106, Raleigh, NC 27604For SaleMLS ID #10173077, David Henry Johnson. Doorify MLS
- $210,0001 bd1 ba616 sqft603 Bragg St, Raleigh, NC 27610For SaleMLS ID #10149551, Michelle Keaton-Barrow. Doorify MLS
- $365,0002 bd2 ba803 sqft410 Bledsoe Ave, Raleigh, NC 27601For SaleMLS ID #10178808, Mark Parker. Doorify MLS
- $185,0001 bd1 ba720 sqft705 Merrywood Dr, Raleigh, NC 27610For SaleMLS ID #10171640, Sandy Ballesteros. Doorify MLS
- $425,0002 bd1 ba851 sqft718 Penn Rd, Raleigh, NC 27604For SaleMLS ID #10180491, Patrick Lawson. Doorify MLS
- $240,0002 bd1 ba744 sqft2505 Newbold St, Raleigh, NC 27603For SaleMLS ID #10181592, Uriah Dortch. Doorify MLS
- $284,0001 bd2 ba784 sqftGovernor's Square, Raleigh, NC 27604For SaleMLS ID #10179069, Shannon Williamson. Doorify MLS
- $319,0001 bd1 ba714 sqft444 Blount St #209, Raleigh, NC 27601For SaleMLS ID #10167487, Jonathan Hare. Doorify MLS
- $265,0002 bd2 ba841 sqft1103 Nichols Dr, Raleigh, NC 27605For SaleMLS ID #10178283, Ann-Cabell Baum. Doorify MLS
- $275,0002 bd1 ba654 sqft2320 Bernard St, Raleigh, NC 27608For SaleMLS ID #10172044, Elizabeth Cranfill. Doorify MLS
- $285,0001 bd1 ba718 sqft2441 Campus Shore Dr #109, Raleigh, NC 27612For SaleMLS ID #10173731, Linda Craft. Doorify MLS
- $260,0001 bd1 ba732 sqft1031 Nicholwood Dr APT 203, Raleigh, NC 27605For SaleMLS ID #10184496, Matt Wooten. Doorify MLS
- $329,0001 bd1 ba797 sqft222 Glenwood, Raleigh, NC 27603For SaleMLS ID #10178083, Roger Ashby. Doorify MLS
