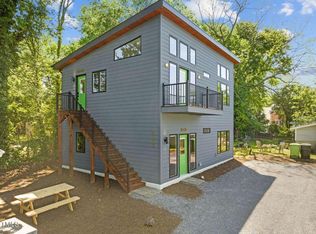
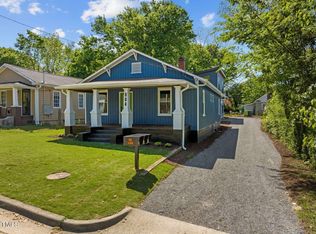
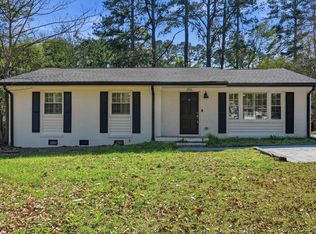
Nestled in one of Downtown Raleigh's most sought-after neighborhoods, this classic renovated 2-bedroom, 2-bathroom bungalow seamlessly blends timeless charm with the comforts of modern living. From the moment you arrive, you'll appreciate the rare perks this home offers — soak in breathtaking skyline views from your front porch, pull into your own off-street parking, and enjoy the privacy of a fully fenced backyard complete with a custom shed. Step inside and discover a clean, sophisticated interior featuring a custom kitchen, soaring vaulted ceilings, warm exposed brick, and beautiful site-finished hardwood floors that flow throughout the entire home. Peace of mind comes standard here, as all major systems have been thoughtfully updated, including the roof, siding, windows, doors, HVAC, plumbing, and electrical — making this a truly move-in-ready opportunity. And the location? Simply unmatched. A leisurely stroll puts you right in the heart of Downtown Raleigh's vibrant dining, shopping, and entertainment scene. Whether you're searching for the perfect primary residence or a high-performing investment property with strong Airbnb and short-term rental potential, this bungalow delivers on every front. All appliances included — just move in and make it yours.
For sale
Price cut: $15K (7/21)
$365,000
410 Bledsoe Ave, Raleigh, NC 27601
2beds
803sqft
Single Family Residence
Built in 1932
2,178 Square Feet Lot
$351,400 Zestimate®
$455/sqft
$-- HOA
What's special
Beautiful site-finished hardwood floorsCustom shedCustom kitchenSoaring vaulted ceilingsWarm exposed brickOff-street parkingAll appliances included
- 78 days
- 377
- 45
Zillow last checked:
Listing updated:
Listed by:
Mark Parker 919-649-6353,
Corcoran DeRonja Real Estate
Source: Doorify MLS,MLS#: 10178808
Facts & features
Interior
Bedrooms & bathrooms
- Bedrooms: 2
- Bathrooms: 2
- Full bathrooms: 2
- Main level bedrooms: 2
Primary bedroom
- Level: Main
- Area: 1059.3 Square Feet
- Dimensions: 10.7 x 99.0
Bedroom 2
- Level: Main
- Area: 83.16 Square Feet
- Dimensions: 9.9 x 8.4
Dining room
- Level: Main
- Area: 89.7 Square Feet
- Dimensions: 11.5 x 7.8
Kitchen
- Level: Main
- Area: 84.68 Square Feet
- Dimensions: 11.6 x 7.3
Living room
- Level: Main
- Area: 178.16 Square Feet
- Dimensions: 13.6 x 13.1
Heating
- None
Cooling
- Central Air, Ceiling Fan(s), Electric
Appliances
- Included: Dishwasher, Gas Cooktop, Gas Range, Ice Maker, Microwave, Oven, Plumbed For Ice Maker, Refrigerator, Self Cleaning Oven, Stainless Steel Appliance(s), Washer/Dryer Stacked
- Laundry: Inside, Laundry Room, Main Level
Features
- Breakfast Bar, Ceiling Fan(s), Entrance Foyer, High Ceilings, Open Floorplan, Recessed Lighting, Dining L
- Flooring: Ceramic Tile, Hardwood, Tile, Wood
- Common walls with other units/homes: No Common Walls
Interior area
- Total structure area: 803
- Total interior livable area: 803 sqft
- Finished area above ground: 803
- Finished area below ground: 0
Property
Parking
- Parking features: Driveway, No Garage, Off Street
- Has uncovered spaces: Yes
- Details: Street parking
Features
- Levels: One
- Stories: 1
- Entry location: Front
- Patio & porch: Covered, Front Porch, Patio, Porch
- Exterior features: Private Yard, Rain Gutters, Storage, Fenced Yard
Lot
- Size: 2,178 Square Feet
- Features: Back Yard, Front Yard, Paved, Rectangular Lot
- Residential vegetation: Grassed
Details
- Parcel number: 170316847687000 0010257
- Zoning: R-10
- Special conditions: Standard
Construction
Type & style
- Home type: SingleFamily
- Architectural style: Bungalow,Ranch,Craftsman
- Property subtype: Single Family Residence
Materials
- Fiber Cement, Wood Siding
- Foundation: Slab, Crawlspace
- Roof: Asphalt,Shingle
Condition
- Updated/Remodeled
- New construction: No
- Year built: 1932
Utilities & green energy
- Sewer: Public Sewer
- Water: Public
- Utilities for property: Cable Available, Electricity Available, Electricity Connected, Natural Gas Available, Natural Gas Connected, Sewer Connected, Water Available, Water Connected
Community & HOA
Community
- Features: Street Lights
- Subdivision: South Park
HOA
- Has HOA: No
Location
- Region: Raleigh
Financial & listing details
- Price per square foot: $455/sqft
- Tax assessed value: $300,692
- Annual tax amount: $2,642
- Date on market: 7/9/2026
- Listing agreement: Exclusive Right To Sell
- Listing terms: Cash,Conventional,FHA,VA Loan
- Road surface type: Asphalt
Estimated market value
$351,400
$334,000 - $369,000
$2,014/mo
Price history
| Date | Event | Price |
|---|---|---|
| 7/21/2026 | Price change | $365,000-3.9%$455/sqft |
Source:  Doorify MLS #10178808 Report a problem Doorify MLS #10178808 Report a problem | ||
| 7/9/2026 | Listed for sale | $380,000$473/sqft |
Source: Doorify MLS #10178808 Report a problem | ||
| 7/7/2026 | Listing removed | $380,000$473/sqft |
Source: Doorify MLS #10154698 Report a problem | ||
| 6/11/2026 | Price change | $380,000-1.3%$473/sqft |
Source: Doorify MLS #10154698 Report a problem | ||
| 3/23/2026 | Listed for sale | $385,000$479/sqft |
Source: Doorify MLS #10154698 Report a problem | ||
| 1/20/2026 | Listing removed | $385,000$479/sqft |
Source: Doorify MLS #10126657 Report a problem | ||
| 1/7/2026 | Price change | $385,000-1.3%$479/sqft |
Source: Doorify MLS #10126657 Report a problem | ||
| 11/5/2025 | Price change | $390,000-2.5%$486/sqft |
Source: Doorify MLS #10126657 Report a problem | ||
| 10/9/2025 | Listed for sale | $400,000+33.3%$498/sqft |
Source: Doorify MLS #10126657 Report a problem | ||
| 3/4/2021 | Sold | $300,000+41.5%$374/sqft |
Source: Public Record Report a problem | ||
| 5/18/2016 | Sold | $212,000-1.2%$264/sqft |
Source: Public Record Report a problem | ||
| 4/6/2016 | Pending sale | $214,500$267/sqft |
Source: Chappell Residential #2050259 Report a problem | ||
| 4/2/2016 | Price change | $214,500-0.2%$267/sqft |
Source: Chappell Residential #2050259 Report a problem | ||
| 3/12/2016 | Listed for sale | $215,000$268/sqft |
Source: Chappell Residential #2050259 Report a problem | ||
| 3/1/2016 | Pending sale | $215,000$268/sqft |
Source: Chappell Residential #2050259 Report a problem | ||
| 2/29/2016 | Listed for sale | $215,000-2.2%$268/sqft |
Source: Chappell Residential #2050259 Report a problem | ||
| 12/10/2015 | Listing removed | $219,900$274/sqft |
Source: Keller Williams - Cary #2032397 Report a problem | ||
| 12/8/2015 | Pending sale | $219,900$274/sqft |
Source: Keller Williams - Cary #2032397 Report a problem | ||
| 11/20/2015 | Price change | $219,900-7.6%$274/sqft |
Source: Keller Williams - Cary #2032397 Report a problem | ||
| 11/10/2015 | Price change | $238,000-2.9%$296/sqft |
Source: Keller Williams - Cary #2032397 Report a problem | ||
| 10/19/2015 | Price change | $245,000-5.7%$305/sqft |
Source: Keller Williams - Cary #2032397 Report a problem | ||
| 10/11/2015 | Listed for sale | $259,900+766.3%$324/sqft |
Source: Keller Williams - Cary #2032397 Report a problem | ||
| 3/2/2015 | Sold | $30,000-55.9%$37/sqft |
Source: Public Record Report a problem | ||
| 7/21/2008 | Listing removed | $68,000$85/sqft |
Source: Listhub #1601347 Report a problem | ||
| 6/10/2008 | Listed for sale | $68,000$85/sqft |
Source: Listhub #1601347 Report a problem | ||
Public tax history
| Year | Property taxes | Tax assessment |
|---|---|---|
| 2025 | $2,642 +0.4% | $300,692 |
| 2024 | $2,632 -5.1% | $300,692 +19.1% |
| 2023 | $2,773 +7.6% | $252,565 |
| 2022 | $2,577 +4% | $252,565 |
| 2021 | $2,477 +1.8% | $252,565 |
| 2020 | $2,433 +1.8% | $252,565 +23.6% |
| 2019 | $2,389 | $204,413 |
| 2018 | $2,389 +11.3% | $204,413 |
| 2017 | $2,147 +2.1% | $204,413 +10.5% |
| 2016 | $2,103 +367.5% | $184,984 +345.8% |
| 2015 | $450 +5.2% | $41,497 |
| 2014 | $427 | $41,497 |
| 2013 | -- | $41,497 |
| 2012 | -- | $41,497 |
| 2011 | -- | $41,497 |
| 2010 | -- | $41,497 |
| 2009 | -- | $41,497 |
| 2008 | -- | -- |
| 2007 | -- | -- |
| 2006 | -- | -- |
| 2005 | -- | -- |
| 2004 | -- | -- |
| 2003 | -- | -- |
| 2002 | -- | -- |
| 2001 | -- | -- |
Find assessor info on the county website
Monthly payment
Est. payment
Payment breakdown
Explore the cost of this home by adjusting the details. Changes won't be saved.Climate risks
Neighborhood: Central
Nearby schools
Schools provided by the listing agent
- Elementary: Wake - Joyner Elementary
- Middle: Wake - Moore Square Middle
- High: Wake - Needham Broughton High
Source: Doorify MLS. This data may not be complete. We recommend contacting the local school district to confirm school assignments for this home.
Similar homes
- $329,9003 bd2 ba1k sqft117 Bertie Drive, Raleigh, NC 27610For Sale
 MLS ID #10162482, Marti Hampton. eXp Realty
 - $405,0002 bd1 ba851 sqft718 Penn Rd, Raleigh, NC 27604For Sale
 MLS ID #10180491, Patrick Lawson. Doorify MLS
 - $375,0003 bd2 ba1.1k sqft2744 Milburnie Rd, Raleigh, NC 27610For Sale
 MLS ID #10187809, Juan David Agudelo. Doorify MLS
 - $359,0003 bd1 ba1k sqft2120 Millbank St, Raleigh, NC 27610For Sale
 MLS ID #10192310, Jamie Ferguson. Doorify MLS
 - $299,9003 bd2 ba918 sqft1508 Malta Ave, Raleigh, NC 27610For SaleMLS ID #10185024, Ekansh Bhatia. Doorify MLS
- $365,0003 bd2 ba1.1k sqft1349 Crabtree Blvd, Raleigh, NC 27610For SaleMLS ID #10161153, Diana Zarate. Doorify MLS
- $335,5003 bd2 ba1.1k sqft1513 N King Charles Rd, Raleigh, NC 27610For SaleMLS ID #10175325, Mary Ann Wilson. Doorify MLS
- $435,0002 bd2 ba910 sqft1320 Oakwood Ave, Raleigh, NC 27610For SaleMLS ID #10190578, Autumn DuBois. Doorify MLS
- $299,0003 bd1 ba1k sqft2312 Shannon St, Raleigh, NC 27610For SaleMLS ID #10188301, Mary Olivia Tatum. Doorify MLS
- $359,0003 bd2 ba1.1k sqft7401 Longstreet Dr, Raleigh, NC 27615For SaleMLS ID #10190216, Sophia Griffies. Doorify MLS
- $289,0003 bd1 ba1k sqft516 Calloway Dr, Raleigh, NC 27610For SaleMLS ID #10163346, Melissa Gordon. Doorify MLS
- $425,0003 bd1 ba1k sqft1106 N King Charles Rd, Raleigh, NC 27610For SaleMLS ID #10180234, Jamie Davis. Doorify MLS
- $329,900-- bd2 ba1.1k sqft5608 Alta Vista Ct, Raleigh, NC 27610For SaleMLS ID #10177913, Robert Salmons. Doorify MLS
- $299,9003 bd1 ba1k sqft409 Culpepper Ln, Raleigh, NC 27610For SaleMLS ID #10191790, Marshall Rich. Doorify MLS
- $284,9003 bd1 ba1.1k sqft705 Brigham Rd, Raleigh, NC 27610For SaleMLS ID #10182362, Sandy Roberts. Doorify MLS
- $300,0003 bd2 ba1.1k sqft1509 Woodard St, Raleigh, NC 27610For SaleMLS ID #10179693, Steven Gunter. Doorify MLS
- $319,9002 bd2 ba925 sqft933 Saint Marys St, Raleigh, NC 27605For SaleMLS ID #10170171, Kim Hunt. Doorify MLS
- $251,5002 bd1 ba790 sqft500 Parnell Dr, Raleigh, NC 27610For SaleMLS ID #10184699, Reese Hampton Jahoo. Doorify MLS
- $315,0002 bd2 ba1k sqft2600 Noble Rd APT A, Raleigh, NC 27608For SaleMLS ID #10192240, Ashley Denny. Doorify MLS
- $315,0002 bd2 ba1k sqft2613 McNeill St APT D, Raleigh, NC 27608For SaleMLS ID #10191835, Ashley Denny. Doorify MLS
