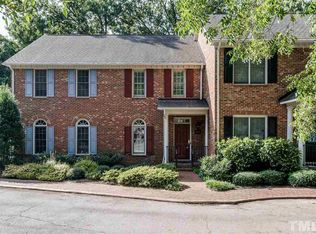
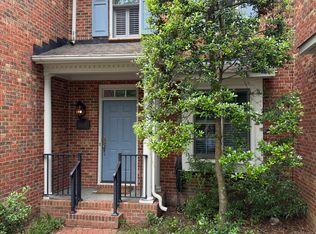
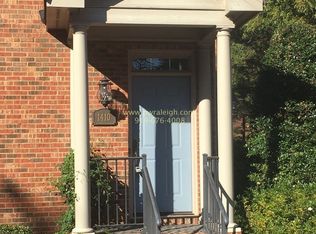
Set in one of Raleigh's most beloved and connected neighborhoods, this updated townhome offers an exceptional opportunity just steps from Mordecai, Historic Oakwood, and North Person Street. Mature landscaping and classic architectural character offer easy, low-maintenance living. The main level features hardwood floors, 9-foot ceilings, crown molding, and a wood-burning fireplace, elevated by owner upgrades throughout: recessed can lighting, designer lighting fixtures, and plantation shutters throughout. The kitchen offers granite counters, tile flooring, designer hardware, and generous counter space. Upstairs, two spacious bedrooms each have private baths — ideal for guests, a roommate setup, or a home office — plus upper-level laundry. A rear deck, exterior storage, and two assigned parking spaces offer added convenience. Walk to Crawford & Son, Standard Beer + Food, William & Company, Oakwood Pizza Box, Tap Yard, and Iron Works, with easy access to Downtown, Midtown, and the Triangle. A turnkey opportunity as a primary residence, rental, or investment in a prime Raleigh location. Showings to begin Thursday at 9am.
For sale
$386,000
1406 Governors Ct, Raleigh, NC 27604
2beds
1,117sqft
Townhouse
Built in 1982
871 Square Feet Lot
$377,400 Zestimate®
$346/sqft
$195/mo HOA
What's special
Designer hardwareWood-burning fireplaceRear deckCrown moldingHardwood floorsDesigner lighting fixturesRecessed can lighting
- 10 days
- 717
- 96
Likely to sell faster than
Zillow last checked:
Listing updated:
Listed by:
Murphy Trogdon Ayala 704-258-6612,
Berkshire Hathaway HomeService
Source: Doorify MLS,MLS#: 10192892
Facts & features
Interior
Bedrooms & bathrooms
- Bedrooms: 2
- Bathrooms: 3
- Full bathrooms: 2
- 1/2 bathrooms: 1
Primary bedroom
- Level: Second
- Area: 168 Square Feet
- Dimensions: 14.0 x 12.0
Bedroom 2
- Level: Second
- Area: 156 Square Feet
- Dimensions: 13.0 x 12.0
Primary bathroom
- Level: Second
- Area: 40 Square Feet
- Dimensions: 8.0 x 5.0
Bathroom 2
- Level: Second
- Area: 40 Square Feet
- Dimensions: 8.0 x 5.0
Bathroom 3
- Description: Powder
- Level: Main
- Area: 18 Square Feet
- Dimensions: 6.0 x 3.0
Other
- Level: Main
- Area: 21 Square Feet
- Dimensions: 7.0 x 3.0
Kitchen
- Level: Main
- Area: 100 Square Feet
- Dimensions: 10.0 x 10.0
Laundry
- Level: Second
- Area: 18 Square Feet
- Dimensions: 6.0 x 3.0
Living room
- Level: Main
- Area: 255 Square Feet
- Dimensions: 17.0 x 15.0
Utility room
- Level: Main
- Area: 30 Square Feet
- Dimensions: 6.0 x 5.0
Heating
- Central, Fireplace(s)
Cooling
- Central Air, Ceiling Fan(s), Electric
Appliances
- Included: Disposal, Dishwasher, Electric Range, Free-Standing Electric Range, Free-Standing Refrigerator, Free-Standing Range, Microwave, Range, Refrigerator, Stainless Steel Appliance(s)
- Laundry: Laundry Closet, Upper Level
Features
- Breakfast Bar, Ceiling Fan(s), Crown Molding, Granite Counters, High Ceilings, Recessed Lighting, Stone Counters, Smooth Ceilings
- Flooring: Carpet, Hardwood, Tile, Wood
- Doors: French Doors
- Windows: Plantation Shutters, Shutters
- Number of fireplaces: 1
- Fireplace features: Living Room, Masonry, Raised Hearth
- Common walls with other units/homes: 2+ Common Walls,No One Above,No One Below
Interior area
- Total structure area: 1,117
- Total interior livable area: 1,117 sqft
- Finished area above ground: 1,117
- Finished area below ground: 0
Property
Parking
- Total spaces: 2
- Parking features: Assigned
- Uncovered spaces: 2
Features
- Levels: Two
- Stories: 2
- Patio & porch: Covered, Deck, Front Porch, Rear Porch
- Exterior features: Rain Gutters, Storage
Lot
- Size: 871 Square Feet
Details
- Parcel number: 171409050378000 0129119
- Zoning: R-10
- Special conditions: Standard
Construction
Type & style
- Home type: Townhouse
- Architectural style: Georgian,Traditional
- Property subtype: Townhouse
Materials
- Block, Brick, Fiber Cement
- Foundation: Block, Brick/Mortar, Crawlspace
- Roof: Shingle
Condition
- Updated/Remodeled
- New construction: No
- Year built: 1982
Utilities & green energy
- Sewer: Public Sewer
- Water: Public
Community & HOA
Community
- Features: Curbs, Sidewalks
- Subdivision: Governors Townes
HOA
- Has HOA: Yes
- Services included: Maintenance Grounds
- HOA fee: $195 monthly
- HOA name: Governor's Townhomes Association, Inc.
- HOA phone: 919-324-3829
Location
- Region: Raleigh
Financial & listing details
- Price per square foot: $346/sqft
- Tax assessed value: $400,263
- Annual tax amount: $3,658
- Date on market: 9/16/2026
- Listing agreement: Exclusive Right To Sell
- Listing terms: Cash,Conventional
- Ownership type: Townhouse
- Road surface type: Asphalt
Estimated market value
$377,400
$359,000 - $396,000
$2,077/mo
Price history
| Date | Event | Price |
|---|---|---|
| 9/16/2026 | Listed for sale | $386,000+80.4%$346/sqft |
Source:  Doorify MLS #10192892 Report a problem Doorify MLS #10192892 Report a problem | ||
| 5/7/2008 | Sold | $214,000-0.5%$192/sqft |
Source: Public Record Report a problem | ||
| 1/6/2008 | Listing removed | $215,000$192/sqft |
Source: Listhub #971840 Report a problem | ||
| 12/11/2007 | Listed for sale | $215,000$192/sqft |
Source: Listhub #971840 Report a problem | ||
Public tax history
| Year | Property taxes | Tax assessment |
|---|---|---|
| 2025 | $3,511 +0.4% | $400,263 |
| 2024 | $3,496 +16.2% | $400,263 +45.9% |
| 2023 | $3,010 +7.6% | $274,291 |
| 2022 | $2,797 +4% | $274,291 |
| 2021 | $2,689 +1.8% | $274,291 |
| 2020 | $2,640 +5.2% | $274,291 +27.7% |
| 2019 | $2,510 | $214,857 |
| 2018 | $2,510 +11.3% | $214,857 |
| 2017 | $2,255 +2.1% | $214,857 |
| 2016 | $2,209 -2.6% | $214,857 -1.1% |
| 2015 | $2,269 +5.4% | $217,187 |
| 2014 | $2,152 | $217,187 |
| 2013 | -- | $217,187 |
| 2012 | -- | $217,187 |
| 2011 | -- | $217,187 |
| 2010 | -- | $217,187 |
| 2009 | -- | $217,187 |
| 2008 | -- | -- |
| 2007 | -- | -- |
| 2006 | -- | -- |
| 2005 | -- | -- |
| 2004 | -- | -- |
| 2003 | -- | -- |
| 2002 | -- | -- |
| 2001 | -- | -- |
Find assessor info on the county website
Monthly payment
Est. payment
Payment breakdown
Explore the cost of this home by adjusting the details. Changes won't be saved.Climate risks
Neighborhood: Mordecai
Nearby schools
Schools provided by the listing agent
- Elementary: Wake - Conn Elementary
- Middle: Wake - Oberlin Middle
- High: Wake - Needham Broughton High
Source: Doorify MLS. This data may not be complete. We recommend contacting the local school district to confirm school assignments for this home.

Similar homes
- $389,0002 bd2 ba1.2k sqft2834 Wayland Dr, Raleigh, NC 27608For Sale
 MLS ID #10194816, Michelle Lynn Stephenson. Doorify MLS
 - $325,0002 bd3 ba1.4k sqft4609 Asterwood Dr, Raleigh, NC 27606For Sale
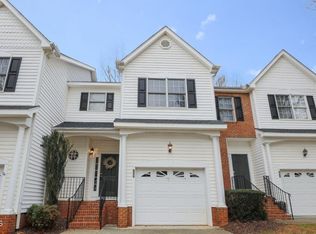 MLS ID #10195112, Jenne Kendziora. Doorify MLS
 - $350,0002 bd2 ba1.1k sqft1000 Brighthurst Dr Unit 309, Raleigh, NC 27605For Sale
 MLS ID #10184675, Susan Doninger Greer. Doorify MLS
 - $375,0003 bd2 ba1.1k sqft2744 Milburnie Rd, Raleigh, NC 27610For Sale
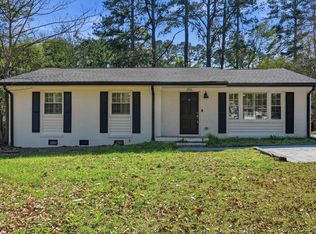 MLS ID #10187809, Juan David Agudelo. Doorify MLS
 - $340,0003 bd2 ba1.4k sqft4952 Liverpool Ln, Raleigh, NC 27604For SaleMLS ID #10159928, Martha Walker Neese. Doorify MLS
- $299,9002 bd3 ba1.5k sqft902 Albany Ct, Raleigh, NC 27615For SaleMLS ID #10193528, Kendall Smith Harris. Doorify MLS
- $285,0002 bd3 ba1.1k sqft1824 Natalie Brook Way, Raleigh, NC 27609For SaleMLS ID #10189175, Cynthia Gale Cowling. Doorify MLS
- $425,0003 bd3 ba1.6k sqft1115 Contessa Dr, Cary, NC 27513For SaleMLS ID #10194859, Brian Brenner. Doorify MLS
- $399,9003 bd3 ba1.6k sqft1940 Betry Pl, Raleigh, NC 27603For SaleMLS ID #10190842, Susana Yourcheck. Doorify MLS
- $299,5002 bd3 ba1.4k sqft5349 Silver Moon Ln, Raleigh, NC 27606For SaleMLS ID #10191888, Ashley Hill. Doorify MLS
- $284,0002 bd3 ba1.1k sqft1618 Brook Fern Way, Raleigh, NC 27609For SaleMLS ID #10187886, Jenny Shu. Doorify MLS
- $400,0003 bd2 ba1.3k sqft901 Dorothy Sanders Way, Raleigh, NC 27601For SaleMLS ID #10161308, Leslee Gilmour. Doorify MLS
- $385,0003 bd2 ba1.3k sqft4637 Timberhurst Dr, Raleigh, NC 27612For SaleMLS ID #10173358, Irene Mistretta. Doorify MLS
- $285,0002 bd2 ba1.4k sqft5464 Pine Top Cir, Raleigh, NC 27612For SaleMLS ID #10192967, Emili Tasler. Doorify MLS
- $405,0004 bd3 ba1.6k sqft5508 Batoul Ln, Raleigh, NC 27606For SaleMLS ID #10177847, Jamie Skojec. Doorify MLS
- $325,0003 bd3 ba1.6k sqft1130 Renewal Pl Unit 106, Raleigh, NC 27603For SaleMLS ID #10177215, Sherry Stoppel. Doorify MLS
- $340,0003 bd3 ba1.5k sqft3122 Coxindale Dr, Raleigh, NC 27615For SaleMLS ID #10183246, Don Gomez. Doorify MLS
- $229,0002 bd3 ba1.1k sqft2533 Bay Harbor Dr, Raleigh, NC 27604For SaleMLS ID #10174697, Gabie Lambrechtse. Doorify MLS
- $345,0002 bd3 ba1.5k sqft154 Grande Meadow Way, Cary, NC 27513For SaleMLS ID #10188859, Donna Kokol. Doorify MLS
- $265,0002 bd3 ba1.3k sqft118 Clancy Cir, Cary, NC 27511For SaleMLS ID #10194852, Tina Caul. Doorify MLS
