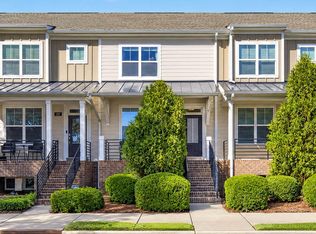
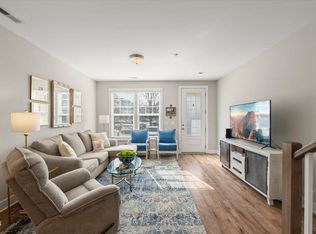
Timeless all-brick townhome in one of Raleigh's most convenient and sought-after neighborhoods Inside the Beltline. Classic architecture, brick sidewalks, and charming tree-lined streets are enough to get you through the front door, but it's the lifestyle, convenience, and the cozy home vibe that will make you want to stay. Real hardwoods, fireplace, and a private deck overlooking a wooded backdrop, this townhome is move-in-ready for the holidays! Just minutes from downtown Raleigh and a short stroll to Standard Beer + Food, Stanbury, Jolie, Crawford & Sons, Yellow Dog Bakery, William & Co, Person Street Bar, Two Roosters, neighborhood playgrounds, parks, AND MORE! Enjoy the charm of an established neighborhood with some of Raleigh's best dining, shopping, and entertainment just outside your door!
For sale
$469,999
1523 Yarborough Park Dr, Raleigh, NC 27604
2beds
1,477sqft
Townhouse
Built in 2016
1,306 Square Feet Lot
$461,300 Zestimate®
$318/sqft
$200/mo HOA
What's special
Real hardwoodsBrick sidewalksClassic architectureCharming tree-lined streetsTimeless all-brick townhome
- 19 days
- 390
- 46
Likely to sell faster than
Zillow last checked:
Listing updated:
Listed by:
Charlotte Davenport 919-818-2444,
Compass -- Raleigh
Source: Doorify MLS,MLS#: 10200811
Facts & features
Interior
Bedrooms & bathrooms
- Bedrooms: 2
- Bathrooms: 3
- Full bathrooms: 2
- 1/2 bathrooms: 1
- Main level bathrooms: 1
Primary bedroom
- Level: Second
- Area: 169.2 Square Feet
- Dimensions: 12.0 x 14.1
Bedroom 2
- Level: Second
- Area: 129.87 Square Feet
- Dimensions: 11.1 x 11.7
Breakfast room
- Level: Main
- Area: 60 Square Feet
- Dimensions: 6.0 x 10.0
Dining room
- Level: Main
- Area: 141.11 Square Feet
- Dimensions: 10.3 x 13.7
Kitchen
- Level: Main
- Area: 150.96 Square Feet
- Dimensions: 10.2 x 14.8
Living room
- Level: Main
- Area: 237.01 Square Feet
- Dimensions: 13.7 x 17.3
Heating
- Fireplace(s), Forced Air, Natural Gas
Cooling
- Central Air, Ceiling Fan(s)
Appliances
- Included: Dryer, Disposal, Dishwasher, Electric Oven, Electric Range, Free-Standing Electric Range, Free-Standing Refrigerator, Free-Standing Range, Ice Maker, Microwave, Oven, Plumbed For Ice Maker, Range, Refrigerator, Stainless Steel Appliance(s), Washer, Washer/Dryer, Water Heater
- Laundry: Inside, Laundry Room, Washer Hookup
Features
- Ceiling Fan(s), Chandelier, Crown Molding, Double Vanity, Eat-in Kitchen, Open Floorplan, Recessed Lighting, Storage, Stone Counters, Walk-In Closet(s), Bathtub/Shower Combination, Water Closet, Smooth Ceilings
- Flooring: Carpet, Hardwood, Tile, Wood
- Doors: French Doors
- Windows: Plantation Shutters
- Number of fireplaces: 1
- Fireplace features: Glass Doors, Gas Log, Living Room
- Common walls with other units/homes: 2+ Common Walls,No One Above,No One Below
Interior area
- Total structure area: 1,477
- Total interior livable area: 1,477 sqft
- Finished area above ground: 1,477
- Finished area below ground: 0
Property
Parking
- Total spaces: 2
- Parking features: Additional Parking, Guest, Open, On Site, Outside, Paved, Parking Lot, Unassigned
- Uncovered spaces: 2
Features
- Levels: Two
- Stories: 2
- Patio & porch: Awning(s), Deck, Front Porch, Patio
- Exterior features: Awning(s), Private Entrance, Rain Gutters
- Has view: Yes
- View description: Neighborhood, Trees/Woods
Lot
- Size: 1,306 Square Feet
Details
- Additional structures: Pergola
- Parcel number: 171409067713000 0365481
- Zoning: R-10
- Special conditions: Standard
Construction
Type & style
- Home type: Townhouse
- Architectural style: Traditional
- Property subtype: Townhouse
Materials
- Brick
- Foundation: Raised, Other
- Roof: Shingle
Condition
- New construction: No
- Year built: 2016
Utilities & green energy
- Sewer: Public Sewer
- Water: Public
- Utilities for property: Electricity Connected, Natural Gas Connected, Sewer Connected, Water Connected
Community & HOA
Community
- Features: Curbs, Street Lights, Sidewalks
- Security: Smoke Detector(s)
- Subdivision: Yarborough Park
HOA
- Has HOA: Yes
- Amenities included: Landscaping, Maintenance Grounds, Management, Parking
- Services included: Maintenance Grounds
- HOA fee: $200 monthly
- HOA name: York Properties
- HOA phone: 919-863-8077
Location
- Region: Raleigh
Financial & listing details
- Price per square foot: $318/sqft
- Tax assessed value: $500,863
- Annual tax amount: $4,573
- Date on market: 10/29/2026
- Listing agreement: Exclusive Right To Sell
- Listing terms: 1031 Exchange,Cash,Contract,Conventional,FHA,Submit,VA Loan,Other
- Ownership type: Townhouse
- Road surface type: Paved
Estimated market value
$461,300
$438,000 - $484,000
$2,108/mo
Price history
| Date | Event | Price |
|---|---|---|
| 10/29/2026 | Listed for sale | $469,999-1.1%$318/sqft |
Source:  Doorify MLS #10200811 Report a problem | ||
| 11/8/2025 | Listing removed | $475,000$322/sqft |
Source: Doorify MLS #10087254 Report a problem | ||
| 9/26/2025 | Price change | $475,000-4%$322/sqft |
Source: Doorify MLS #10087254 Report a problem | ||
| 9/3/2025 | Price change | $495,000-2.8%$335/sqft |
Source: Doorify MLS #10087254 Report a problem | ||
| 6/6/2025 | Price change | $509,000-1.9%$345/sqft |
Source: Doorify MLS #10087254 Report a problem | ||
| 4/23/2025 | Price change | $519,000-1.1%$351/sqft |
Source: Doorify MLS #10087254 Report a problem | ||
| 4/4/2025 | Listed for sale | $524,900-4.6%$355/sqft |
Source: Doorify MLS #10087254 Report a problem | ||
| 9/23/2024 | Listing removed | $550,000$372/sqft |
Source: Doorify MLS #10052650 Report a problem | ||
| 9/13/2024 | Listed for sale | $550,000-1.8%$372/sqft |
Source: Doorify MLS #10052650 Report a problem | ||
| 5/26/2024 | Listing removed | -- |
Source: Doorify MLS #10015884 Report a problem | ||
| 4/24/2024 | Price change | $559,900-2.6%$379/sqft |
Source: Doorify MLS #10015884 Report a problem | ||
| 3/8/2024 | Listed for sale | $575,000$389/sqft |
Source: Doorify MLS #10015884 Report a problem | ||
Public tax history
| Year | Property taxes | Tax assessment |
|---|---|---|
| 2025 | $4,388 +0.4% | $500,863 |
| 2024 | $4,370 +17.9% | $500,863 +48.1% |
| 2023 | $3,707 +7.6% | $338,237 |
| 2022 | $3,445 +4% | $338,237 |
| 2021 | $3,311 | $338,237 |
| 2020 | -- | $338,237 +38.9% |
| 2019 | $2,843 | $243,551 |
| 2018 | -- | $243,551 |
| 2017 | $2,554 +317.8% | $243,551 +305.9% |
| 2016 | $611 -41% | $60,000 -40% |
| 2015 | $1,036 | $100,000 |
Find assessor info on the county website
Monthly payment
Est. payment
Payment breakdown
Explore the cost of this home by adjusting the details. Changes won't be saved.Climate risks
Neighborhood: Mordecai
Nearby schools
Schools provided by the listing agent
- Elementary: Wake - Conn Elementary
- Middle: Wake - Oberlin Middle
- High: Wake - Needham Broughton High
Source: Doorify MLS. This data may not be complete. We recommend contacting the local school district to confirm school assignments for this home.
- $450,1002 bd2 ba1.4k sqft1525 Yarborough Park Dr, Raleigh, NC 27604Off Market

- $462,9002 bd3 ba1.4k sqft1521 Yarborough Park Dr, Raleigh, NC 27604Off Market
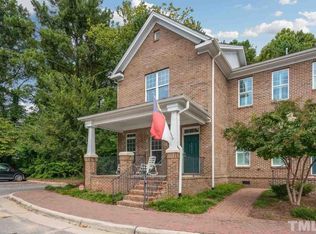
- $467,2002 bd3 ba1.4k sqft1527 Yarborough Park Dr, Raleigh, NC 27604Off Market
- $525,0002 bd3 ba1.4k sqft1531 Yarborough Park Dr, Raleigh, NC 27604Sold
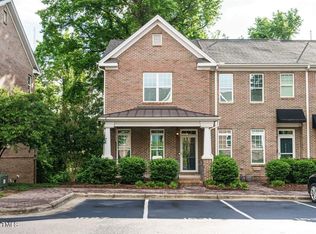
Similar homes
- $386,0002 bd3 ba1.1k sqft1406 Governors Ct, Raleigh, NC 27604For Sale
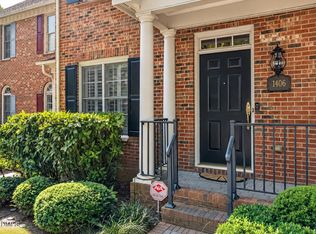
 MLS ID #10192892, Murphy Trogdon Ayala. Doorify MLS
- $659,9003 bd3 ba1.9k sqft713 Mordecai Towne Pl, Raleigh, NC 27604For Sale
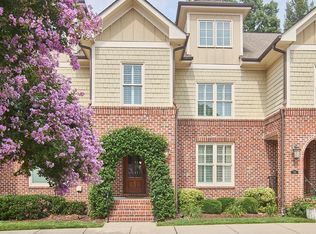 MLS ID #10183432, Charlotte Davenport. Doorify MLS
- $450,0003 bd3 ba1.5k sqft1619 Crafton Way, Raleigh, NC 27607For Sale
 MLS ID #10201739, Suzanne Schell. Doorify MLS
- $415,0003 bd4 ba1.9k sqft2791 Stone Rock Dr #107, Raleigh, NC 27604For Sale
 MLS ID #10152543, Meredith M Diamond. Doorify MLS
- $475,0003 bd3 ba1.5k sqft6105 Larkdale Ct, Raleigh, NC 27609For SaleMLS ID #10200458, Trevor Burris. Doorify MLS
- $425,0002 bd3 ba1k sqft274 E Davie St #274, Raleigh, NC 27601For SaleMLS ID #10187067, Meredith Kisner. Doorify MLS
- $385,0003 bd3 ba1.7k sqft1900 Jupiter Hills Ct, Raleigh, NC 27604For SaleMLS ID #10178682, Heather Winters. Doorify MLS
- $315,0002 bd2 ba1k sqft2613 McNeill St APT D, Raleigh, NC 27608For SaleMLS ID #10191835, Ashley Denny. Doorify MLS
- $385,0003 bd3 ba1.7k sqft2201 Woodwyck Way, Raleigh, NC 27604For SaleMLS ID #10154402, Garrett Fry. Doorify MLS
- $520,0003 bd3 ba2.1k sqft3829 Olympia Drive, Raleigh, NC 27603For Sale
 MLS ID #100614559, Brett Hooke, eXp Realty. Hive MLS
- $265,0002 bd2 ba1k sqft2613 McNeil St #B, Raleigh, NC 27608For SaleMLS ID #10191838, Ashley Denny. Doorify MLS
- $277,0002 bd3 ba1.1k sqft1824 Natalie Brook Way, Raleigh, NC 27609For SaleMLS ID #10189175, Cynthia Gale Cowling. Doorify MLS
- $580,0002 bd2 ba1.5k sqftPark Devereux, Raleigh, NC 27601For SaleMLS ID #10200703, Susan Rains. Doorify MLS
- $655,0003 bd3 ba1.9k sqft2120 Hillock Dr, Raleigh, NC 27612For SaleMLS ID #10203506, Laura Deans. Doorify MLS
- $340,0003 bd3 ba1.7k sqft4401 Shadetree Ct, Raleigh, NC 27613For SaleMLS ID #10202698, Bryan Sinnett. Doorify MLS
- $425,0003 bd3 ba2.1k sqft1108 Felman Rd, Durham, NC 27703For SaleMLS ID #10202344, Rob Partin. Doorify MLS
- $325,0002 bd3 ba1.4k sqft204 Knightsborough Way, Apex, NC 27502For SaleMLS ID #10203707, Tina Caul. Doorify MLS
- $299,5002 bd3 ba1.4k sqft5349 Silver Moon Ln, Raleigh, NC 27606For SaleMLS ID #10191888, Ashley Hill. Doorify MLS
- $385,0003 bd3 ba1.6k sqft8206 Pilots View Dr, Raleigh, NC 27617For SaleMLS ID #10198778, Susan Abshire. Doorify MLS
- $299,0002 bd3 ba1.6k sqft2506 Bryarton Village Way, Raleigh, NC 27606For SaleMLS ID #10196341, Melissa Schambs. Doorify MLS
