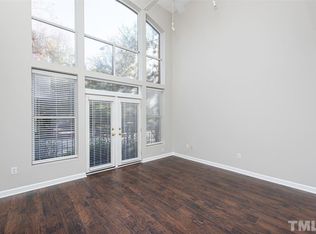
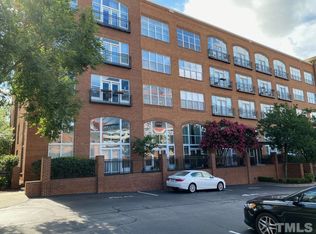
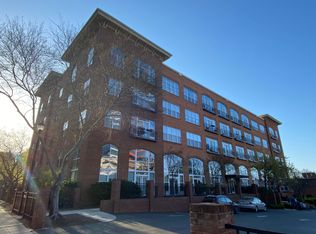
Nestled in the heart of Downtown Raleigh's vibrant Warehouse District on the serene SW corner of Park Devereux, this exceptional 3rd floor corner unit offers a rare combination of peace, privacy, and incredibly convenient urban living — all just steps to acclaimed restaurants, breweries, coffee shops, galleries and more! Expansive windows flood the space with incredible natural light, offering sweeping views of the warehouse district and beyond — and spectacular sunsets! Graced with gorgeous site-finished hardwoods throughout, soaring ceilings (nearly 10'), and a fabulous floor plan, this 2 bed/2 bath condo also provides exceptional peace and quiet thanks to sturdy concrete construction. The newly renovated eat-in kitchen is an absolute stunner, with custom cabinetry, quartz countertops, stainless steel appliances, a Miele dishwasher, and a sleek tiled backsplash. The serene, spacious primary suite features custom closets and an ensuite bath with dual vanities, an oversized shower, and soaking tub. A second bedroom offers terrific southern light, perfect for a home office, art studio or guest suite. THREE parking spaces—one designated garage space + two lot spaces—plus one of the building's largest private storage units are rare perks. Enjoy the ease of low-maintenance living with a well-managed HOA that covers water/sewer, trash/recycling--owner only pays electric (low!)--along with annual HVAC+ plumbing inspections and more! Recent building updates include a new elevator (2022), newer garage door, and fresh interior paint in the common areas. There's a game room + bike storage too! Absolute convenience and easy urban living await! Grab groceries at Weaver Street Market a block away! Walk to Red Hat Amphitheater for a show! Stroll through adjacent Nash Square! All that makes downtown Raleigh one of the best places to live is just outside your door!
For sale
$595,000
200 S Dawson St APT 310, Raleigh, NC 27601
2beds
1,525sqft
Condominium
Built in 1999
-- sqft lot
$572,200 Zestimate®
$390/sqft
$561/mo HOA
What's special
Fabulous floor planOversized showerMiele dishwasherSleek tiled backsplashNewly renovated eat-in kitchenQuartz countertopsSerene spacious primary suite
- 57 days
- 542
- 39
Zillow last checked:
Listing updated:
Listed by:
Susan Rains 919-360-9962,
Corcoran DeRonja Real Estate
Source: Doorify MLS,MLS#: 10183399
Facts & features
Interior
Bedrooms & bathrooms
- Bedrooms: 2
- Bathrooms: 2
- Full bathrooms: 2
- Main level bathrooms: 2
- Main level bedrooms: 2
Primary bedroom
- Level: Main
- Area: 220.8 Square Feet
- Dimensions: 16.0 x 13.8
Bedroom 2
- Level: Main
- Area: 158.4 Square Feet
- Dimensions: 13.2 x 12.0
Dining room
- Level: Main
- Area: 159.6 Square Feet
- Dimensions: 13.3 x 12.0
Other
- Level: Main
- Area: 54 Square Feet
- Dimensions: 5.4 x 10.0
Kitchen
- Level: Main
- Area: 150.8 Square Feet
- Dimensions: 13.0 x 11.6
Living room
- Level: Main
- Area: 248.4 Square Feet
- Dimensions: 13.8 x 18.0
Other
- Description: Assigned Storage
- Level: Basement
Heating
- Central, Electric, Forced Air, Heat Pump, None
Cooling
- Central Air, Electric
Appliances
- Included: Dryer, Disposal, Dishwasher, Electric Water Heater, Microwave, Range, Refrigerator, Range Hood, Stainless Steel Appliance(s), Washer, Washer/Dryer, Water Heater
- Laundry: Laundry Room, Main Level, In Unit
Features
- Breakfast Bar, Ceiling Fan(s), Crown Molding, Double Vanity, Entrance Foyer, Eat-in Kitchen, High Ceilings, His and Hers Closets, Open Floorplan, Recessed Lighting, Soaking Tub, Storage, Walk-In Closet(s), Separate Shower, Bathtub/Shower Combination, Walk-In Shower, Quartz Counters, Smooth Ceilings
- Flooring: Hardwood, Tile
- Doors: French Doors
Interior area
- Total structure area: 1,525
- Total interior livable area: 1,525 sqft
- Finished area above ground: 1,525
- Finished area below ground: 0
Property
Parking
- Total spaces: 3
- Parking features: Additional Parking, Assigned, Covered, Deeded, Enclosed, Electric Gate, Garage, Garage Door Opener, Inside Entrance, Lighted, Parking Lot, Permit Required, Secured, Storage
- Garage spaces: 1
- Uncovered spaces: 2
Accessibility
- Accessibility features: Accessible Central Living Area, Accessible Elevator Installed, Accessible Approach with Ramp, Level Flooring
Features
- Levels: One
- Stories: 4
- Exterior features: Balcony, Storage
- Has view: Yes
- View description: City, Downtown, Neighborhood
Details
- Parcel number: 0268590
- Special conditions: Standard
Construction
Type & style
- Home type: Condo
- Architectural style: Contemporary,Transitional
- Property subtype: Condominium
Materials
- Brick
- Foundation: Permanent
- Roof: Rubber
Condition
- New construction: No
- Year built: 1999
Utilities & green energy
- Sewer: Public Sewer
- Water: Public
Community & HOA
Community
- Security: Fire Alarm, Fire Sprinkler System, Secured Garage/Parking, Key Card Entry, Smoke Detector(s)
- Subdivision: Park Devereux
HOA
- Has HOA: Yes
- Amenities included: Elevator(s), Game Room, Insurance, Maintenance Grounds, Maintenance Structure, Parking, Recreation Room, Security, Storage, Trash, Water
- Services included: Maintenance Grounds, Maintenance Structure, Pest Control, Security, Sewer, Trash, Water
- HOA fee: $561 monthly
- HOA name: Park Devereux HOA/Towne Properties
- HOA phone: 919-878-8787
Location
- Region: Raleigh
Financial & listing details
- Price per square foot: $390/sqft
- Tax assessed value: $459,535
- Annual tax amount: $4,510
- Date on market: 7/30/2026
- Listing agreement: Exclusive Right To Sell
- Listing terms: Cash,Conventional
Estimated market value
$572,200
$544,000 - $601,000
$2,593/mo
Price history
| Date | Event | Price |
|---|---|---|
| 7/30/2026 | Listed for sale | $595,000$390/sqft |
Source:  Doorify MLS #10183399 Report a problem Doorify MLS #10183399 Report a problem | ||
Public tax history
| Year | Property taxes | Tax assessment |
|---|---|---|
| 2025 | $4,340 +0.4% | $459,535 |
| 2024 | $4,324 -2.2% | $459,535 +22.1% |
| 2023 | $4,420 +7.1% | $376,497 |
| 2022 | $4,128 +7.2% | $376,497 |
| 2021 | $3,849 +1.8% | $376,497 |
| 2020 | $3,782 -2.2% | $376,497 +19.6% |
| 2019 | $3,866 | $314,778 |
| 2018 | $3,866 +10.7% | $314,778 |
| 2017 | $3,493 +2% | $314,778 |
| 2016 | $3,425 -4.4% | $314,778 -1.6% |
| 2015 | $3,583 +5% | $319,768 |
| 2014 | $3,411 | $319,768 |
| 2013 | -- | $319,768 |
| 2012 | -- | $319,768 |
| 2011 | -- | $319,768 |
| 2010 | -- | $319,768 |
| 2009 | -- | $319,768 |
| 2008 | -- | -- |
| 2007 | -- | -- |
| 2006 | -- | -- |
Find assessor info on the county website
Monthly payment
Est. payment
Payment breakdown
Explore the cost of this home by adjusting the details. Changes won't be saved.Climate risks
Neighborhood: Central
Nearby schools
Schools provided by the listing agent
- Elementary: Wake - Wiley Elementary
- Middle: Wake - Oberlin Middle
- High: Wake - Needham Broughton High
Source: Doorify MLS. This data may not be complete. We recommend contacting the local school district to confirm school assignments for this home.
Similar homes
- $469,9002 bd2 ba1.5k sqft200 S Dawson St APT 111, Raleigh, NC 27601For Sale
 MLS ID #10188193, Christopher Webb. Doorify MLS
 - $595,0002 bd2 ba1.2k sqft614 Capital Blvd APT 222, Raleigh, NC 27603For Sale
 MLS ID #10191768, Alex Ambrose. Doorify MLS
 - $595,0002 bd2 ba1.2k sqft1300 Saint Marys St Suite 301, Raleigh, NC 27605For Sale
 MLS ID #10190645, Michelle Lamour Fuquay. Doorify MLS
 - $425,0002 bd2 ba1.4k sqft319 Fayetteville St Unit 405, Raleigh, NC 27601For Sale
 MLS ID #10174152, Kristin Vore. Doorify MLS
 - $789,0003 bd3 ba2.2k sqftThe Dawson on Morgan, Raleigh, NC 27601For SaleMLS ID #10176793, Elizabeth Nguyen. Doorify MLS
- $465,0002 bd2 ba1.2k sqftWest at North Condos, Raleigh, NC 27603For SaleMLS ID #10188020, Ann-Cabell Baum. Doorify MLS
- $499,0002 bd2 ba1.3k sqft22 Glenwood Condominiums, Raleigh, NC 27603For SaleMLS ID #10153284, Roger Ashby. Doorify MLS
- $530,0002 bd2 ba1.2k sqftParamount, Raleigh, NC 27603For SaleMLS ID #10157758, Karen Coe. Doorify MLS
- $599,0003 bd3 ba1.7k sqft1700 Evergreen Ave, Raleigh, NC 27603For SaleMLS ID #10177837, Deborah Kaufman. Doorify MLS
- $495,0002 bd2 ba1.1k sqftParamount, Raleigh, NC 27603For SaleMLS ID #10153579, Alan Murray. Doorify MLS
- $570,0002 bd3 ba1.7k sqft2243 Bellaire Ave, Raleigh, NC 27608For SaleMLS ID #10188951, Donna Davis. Doorify MLS
- $515,0003 bd3 ba1.3k sqft1321 S Bloodworth St, Raleigh, NC 27601For SaleMLS ID #10165335, Alyssa Toro. Doorify MLS
- $649,9003 bd2 ba1.4k sqft805 Currituck Dr, Raleigh, NC 27609For SaleMLS ID #10177434, Andrew Hill. Doorify MLS
- $499,9002 bd2 ba978 sqft615 W Peace St #207, Raleigh, NC 27605For SaleMLS ID #10160643, Johnny Chappell. Doorify MLS
- $399,9003 bd3 ba1.5k sqft1234 Coach Station Aly #101, Raleigh, NC 27601For SaleMLS ID #10182496, Erica Broughton. Doorify MLS
- $650,0003 bd3 ba2.1k sqft818 Lake Forest Dr, Raleigh, NC 27615For SaleMLS ID #10188836, Shawn Britt. Doorify MLS
- $685,0003 bd3 ba1.9k sqft713 Mordecai Towne Pl, Raleigh, NC 27604For SaleMLS ID #10183432, Charlotte Davenport. Doorify MLS
- $329,0001 bd1 ba797 sqft222 Glenwood , Raleigh, NC 27603For SaleMLS ID #10178083, Roger Ashby. Doorify MLS
- $789,0003 bd2 ba1.4k sqft517 Cole St, Raleigh, NC 27605For SaleMLS ID #10191701, Courtney Whalen. Doorify MLS
- $375,0001 bd2 ba1k sqft618 N Boylan Ave Suite 520, Raleigh, NC 27603For SaleMLS ID #10130814, Katerina Dema. Doorify MLS
