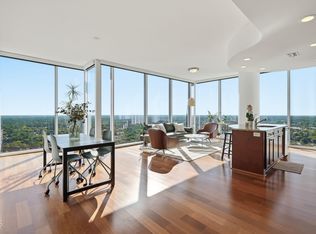
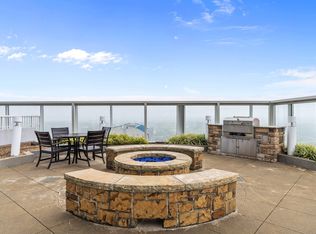
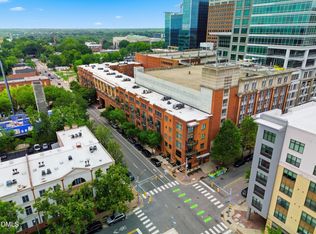
Perched in the Sky - Luxury Living Above the Heart of Raleigh. Live over 400 feet in the air in Raleigh's tallest residential building, where the skyline becomes your everyday view. This immaculately kept 27th-floor condo offers a front-row seat to the city's best sights with north-facing panoramas stretching from the State Capitol to the Governor's Mansion and beyond. Step onto your private balcony and watch downtown come alive beneath you: the energy, the lights, the rhythm of a city that never stops growing. Inside, every detail is pristine with modern finishes, thoughtful layout, and walls of glass that make the sky part of your décor. Outside your door, the best of Raleigh is literally at your feet. Dine at celebrated restaurants right downstairs including Oro, Mecca, Bittersweet, and more. Directly across the street is the YMCA for a morning workout - the pick up fresh groceries at Weaver Street Market, grab a book from the Downtown Library, or unwind at a local yoga studio-- all with no car required. This building is a lifestyle, not just an address. Enjoy a 24-hour secured entrance, private assigned parking, and an impressive amenity suite that rivals a boutique resort. The clubhouse features a rooftop pool with panoramic views, a firepit and grilling station, plus a theater room, conference space, and a club-style kitchen for entertaining. Work out in the on-site gym and locker room, then take your coffee to the rooftop and watch the sun rise over the city. Whether you're a downtown enthusiast, a lock-and-leave traveler, or someone who craves the convenience of living where the action is, this home delivers. From sunrise yoga to late-night cocktails, every Raleigh experience begins right outside your door. Live high. Live easy. Live in the center of it all. Preferred Lender offering rebate incentive. All personal belongings will convey to new owner at no cost or value. Move in ready! Preferred lender Kea Blevins offering up to $5,000 closing cost with accepted application
For sale
Price cut: $24.9K (11/2)
$375,000
301 Fayetteville St Unit 2704, Raleigh, NC 27601
1beds
896sqft
Mixed Use
Built in 2008
-- sqft lot
$387,600 Zestimate®
$419/sqft
$518/mo HOA
What's special
Club-style kitchen for entertainingConference spaceTheater roomPrivate balconyFirepit and grilling station
- 20 days
- 381
- 36
Likely to sell faster than
Zillow last checked:
Listing updated:
Listed by:
Christine Ferree Stilley 910-554-5973,
HomeTowne Realty
Source: Doorify MLS,MLS#: 10198139
Facts & features
Interior
Bedrooms & bathrooms
- Bedrooms: 1
- Bathrooms: 1
- Full bathrooms: 1
- Main level bedrooms: 1
Primary bedroom
- Level: Main
Heating
- Central
Cooling
- Central Air, Electric
Appliances
- Included: Disposal, Dishwasher, Microwave, Range, Refrigerator, Stainless Steel Appliance(s), Washer, Washer/Dryer, Washer/Dryer Stacked
- Laundry: Laundry Closet
Features
- Elevator, Granite Counters, High Ceilings, High Speed Internet, Kitchen Island, Open Floorplan, Smart Light(s), Smart Thermostat, Soaking Tub, Walk-In Closet(s), Separate Shower, Smooth Ceilings
- Flooring: See Remarks
- Doors: Sliding Doors
- Number of fireplaces: 1
- Common walls with other units/homes: 2+ Common Walls
Interior area
- Total structure area: 896
- Total interior livable area: 896 sqft
- Finished area above ground: 896
- Finished area below ground: 0
Property
Parking
- Total spaces: 1
- Parking features: Assigned, Deck, Gated, Secured
Accessibility
- Accessibility features: Accessible Elevator Installed, Accessible Hallway(s)
Features
- Levels: One
- Stories: 33
- Patio & porch: See Remarks
- Exterior features: Balcony, Fire Pit, Outdoor Grill, Private Entrance
- Fencing: None
- Has view: Yes
- View description: City, City Lights, Downtown, Panoramic, Skyline
Details
- Parcel number: 170334771745052 0403640
- Special conditions: Standard
Construction
Type & style
- Home type: Condo
- Architectural style: Modern
- Property subtype: Mixed Use
Materials
- Concrete, Glass, Steel Siding
- Foundation: See Remarks
- Roof: See Remarks
Condition
- Updated/Remodeled
- New construction: No
- Year built: 2008
- Major remodel year: 2018
Utilities & green energy
- Sewer: Public Sewer
- Water: Public
Community & HOA
Community
- Security: 24 Hour Security, Building Security, Carbon Monoxide Detector(s), Closed Circuit Camera(s), Firewall(s), Fire Alarm, Fire Sprinkler System, Gated Community, Secured Garage/Parking, Security Guard, Key Card Entry, Smoke Detector(s), Security Gate, Security Service
- Subdivision: PNC Plaza Condominiums
HOA
- Has HOA: Yes
- Amenities included: Billiard Room, Barbecue, Clubhouse, Concierge, Cable TV, Elevator(s), Fitness Center, Game Room, Maintenance Grounds, Management, Meeting Room, Maintenance Structure, Parking, Pool, Party Room, Roof Deck, Recreation Room, Security, Storage, Service Elevator(s), Trash
- Services included: Cable TV, Internet, Maintenance Grounds, Maintenance Structure, Pest Control, Security, Trash
- HOA fee: $518 monthly
- HOA name: The Plaza Residences
- HOA phone: 919-714-8120
Location
- Region: Raleigh
Financial & listing details
- Price per square foot: $419/sqft
- Tax assessed value: $451,956
- Annual tax amount: $4,436
- Date on market: 10/15/2026
- Listing agreement: Exclusive Right To Sell
- Listing terms: Cash,Other
- Road surface type: Asphalt
Estimated market value
$387,600
$368,000 - $407,000
$1,727/mo
Price history
| Date | Event | Price |
|---|---|---|
| 11/2/2026 | Price change | $375,000-6.2%$419/sqft |
Source:  Doorify MLS #10198139 Report a problem | ||
| 10/15/2026 | Listed for sale | $399,900-5.9%$446/sqft |
Source: Doorify MLS #10198139 Report a problem | ||
| 11/6/2025 | Listing removed | $425,000$474/sqft |
Source: Doorify MLS #10125824 Report a problem | ||
| 10/31/2025 | Pending sale | $425,000$474/sqft |
Source:  Hive MLS #100534424 Report a problem | ||
| 10/15/2025 | Contingent | $425,000$474/sqft |
Source: Hive MLS #100534424 Report a problem | ||
| 10/13/2025 | Pending sale | $425,000$474/sqft |
Source: Doorify MLS #10125824 Report a problem | ||
| 10/6/2025 | Listed for sale | $425,000+6.3%$474/sqft |
Source: Hive MLS #100534424 Report a problem | ||
| 2/17/2023 | Listing removed | -- |
Source: Zillow Rentals #2493490 Report a problem | ||
| 2/3/2023 | Listed for rent | $2,200+4.8%$2/sqft |
Source: Zillow Rentals #2493490 Report a problem | ||
| 1/30/2022 | Listing removed | -- |
Source: Zillow Rental Network Premium Report a problem | ||
| 1/8/2022 | Listed for rent | $2,100-8.7%$2/sqft |
Source: Zillow Rental Network Premium #2426060 Report a problem | ||
| 12/30/2021 | Sold | $400,000+5.3%$446/sqft |
Source: Public Record Report a problem | ||
| 10/26/2021 | Contingent | $379,900$424/sqft |
Source: Doorify MLS #2414951 Report a problem | ||
| 10/21/2021 | Listed for sale | $379,900+28.8%$424/sqft |
Source: Doorify MLS #2414951 Report a problem | ||
| 11/15/2020 | Listing removed | $2,300$3/sqft |
Source: Glenwood Agency, LLC #2348198 Report a problem | ||
| 10/14/2020 | Listed for rent | $2,300+2.2%$3/sqft |
Source: Glenwood Agency, LLC #2348198 Report a problem | ||
| 10/11/2019 | Listing removed | $2,250$3/sqft |
Source: Glenwood Agency, LLC #2277078 Report a problem | ||
| 9/7/2019 | Listed for rent | $2,250+7.1%$3/sqft |
Source: Glenwood Agency, LLC #2277078 Report a problem | ||
| 11/20/2018 | Listing removed | $2,100$2/sqft |
Source: Glenwood Agency, LLC #2223747 Report a problem | ||
| 11/10/2018 | Listed for rent | $2,100$2/sqft |
Source: Glenwood Agency, LLC #2223747 Report a problem | ||
| 1/5/2009 | Sold | $295,000$329/sqft |
Source: Doorify MLS #974031 Report a problem | ||
Public tax history
| Year | Property taxes | Tax assessment |
|---|---|---|
| 2025 | $4,269 +0.4% | $451,956 |
| 2024 | $4,253 +5.7% | $451,956 +32% |
| 2023 | $4,022 +7.1% | $342,428 |
| 2022 | $3,756 +7.2% | $342,428 |
| 2021 | $3,503 +1.8% | $342,428 |
| 2020 | $3,442 -6.2% | $342,428 +14.6% |
| 2019 | $3,670 | $298,747 |
| 2018 | $3,670 +10.7% | $298,747 |
| 2017 | $3,316 +2% | $298,747 |
| 2016 | $3,252 -0.1% | $298,747 +2.9% |
| 2015 | $3,254 +5% | $290,284 |
| 2014 | $3,098 | $290,284 |
| 2013 | -- | $290,284 |
| 2012 | -- | $290,284 |
| 2011 | -- | $290,284 |
| 2010 | -- | $290,284 |
| 2009 | -- | $290,284 |
Find assessor info on the county website
Monthly payment
Est. payment
Payment breakdown
Explore the cost of this home by adjusting the details. Changes won't be saved.Climate risks
Neighborhood: Central
Nearby schools
Schools provided by the listing agent
- Elementary: Wake - Wiley Elementary
- Middle: Wake - Oberlin Middle
- High: Wake - Needham Broughton High
Source: Doorify MLS. This data may not be complete. We recommend contacting the local school district to confirm school assignments for this home.
- $365,0001 bd1 ba938 sqft301 Fayetteville St UNIT 2304, Raleigh, NC 27601Sold

- $825,0002 bd2 ba1.4k sqft301 Fayetteville St UNIT 2907, Raleigh, NC 27601For Sale
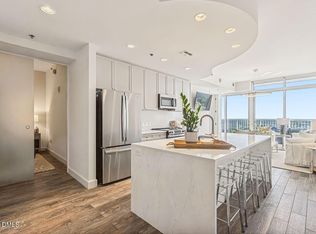
- $850,0002 bd2 ba1.2k sqft301 Fayetteville St UNIT 2601, Raleigh, NC 27601For Sale
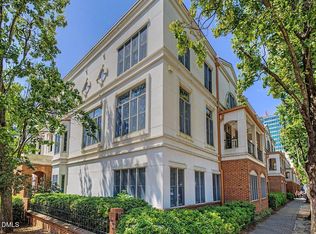
- $545,0002 bd2 ba1k sqft301 Fayetteville St, Raleigh, NC 27601For Sale
Similar homes
- $370,0001 bd1 ba956 sqft317 W Morgan St, Raleigh, NC 27601For Sale

 MLS ID #10188533, Dawn Liggett. Doorify MLS
- $425,0002 bd3 ba1k sqft274 E Davie St #274, Raleigh, NC 27601For Sale
 MLS ID #10187067, Meredith Kisner. Doorify MLS
- $309,0001 bd2 ba924 sqft444 Blount St #108, Raleigh, NC 27601For Sale
 MLS ID #10192711, Jenny Sloan. Doorify MLS
- $350,0001 bd1 ba956 sqft400 W North St APT 1028, Raleigh, NC 27603For Sale
 MLS ID #10195706, Marshall Rich. Doorify MLS
- $399,9992 bd2 ba972 sqft615 W Peace St #307, Raleigh, NC 27605New ConstructionMLS ID #10201241, Jordan McKenzi Bellamy. Doorify MLS
- $424,9992 bd2 ba974 sqft615 W Peace St #308, Raleigh, NC 27605New ConstructionMLS ID #10201242, Jordan McKenzi Bellamy. Doorify MLS
- $349,0001 bd1 ba860 sqft1300 Saint Marys St #203, Raleigh, NC 27605For SaleMLS ID #10191443, Terri Poulsen. Doorify MLS
- $319,0001 bd1 ba799 sqft222 Glenwood Ave APT 612, Raleigh, NC 27603For SaleMLS ID #10196981, Nicolle Lyn Schneider. Doorify MLS
- $439,9992 bd2 ba1.1k sqft222 Glenwood Ave APT 717, Raleigh, NC 27603For SaleMLS ID #10191628, Jordan McKenzi Bellamy. Doorify MLS
- $355,0002 bd2 ba1k sqft1061 Wirewood Dr, Raleigh, NC 27605For SaleMLS ID #10191425, Matthew Rollins. Doorify MLS
- $350,0002 bd2 ba1.1k sqft1000 Brighthurst Dr Unit 309, Raleigh, NC 27605For SaleMLS ID #10184675, Susan Doninger Greer. Doorify MLS
- $350,0002 bd2 ba982 sqft1021 Brighthurst Dr Unit 103, Raleigh, NC 27605For SaleMLS ID #10180787, Casey House. Doorify MLS
- $329,9001 bd1 ba845 sqft1300 Saint Marys St #402, Raleigh, NC 27609For SaleMLS ID #10196999, Millard Kirk. Doorify MLS
- $425,0003 bd2 ba1.3k sqft1310 S East St, Raleigh, NC 27601For SaleMLS ID #10164025, Hilary Reaves. Doorify MLS
- $449,9002 bd1 ba1k sqft208 N State St, Raleigh, NC 27601For SaleMLS ID #10197184, Jennifer Cohen. Doorify MLS
- $435,0002 bd2 ba1.2k sqft222 Glenwood Ave, Raleigh, NC 27603For SaleMLS ID #10178208, Shaun Smith. Doorify MLS
- $465,0002 bd2 ba1.2k sqftWest at North Condos, Raleigh, NC 27603For SaleMLS ID #10188020, Ann-Cabell Baum. Doorify MLS
- $446,3002 bd2 ba951 sqft709 E Lenoir St #101, Raleigh, NC 27601New ConstructionMLS ID #10200050, Johnny Chappell. Doorify MLS
- $359,9001 bd1 ba600 sqft607 Smedes Pl #B, Raleigh, NC 27605For SaleMLS ID #10195810, Marika La Sorsa. Doorify MLS
