Soaring 29th-floor views from downtown Raleigh's tallest building set the scene for this southeast-facing corner residence at 301 Fayetteville Street. With two bedrooms, two baths, and a private balcony, Unit 2907 offers an inviting place to settle in and take in the view—whether you're enjoying a quiet morning at home or having friends over for the evening. Brazilian cherry floors bring warmth and rich color to the interior, creating a beautiful foundation for your own style. The kitchen features an island that provides additional workspace for meal preparation and a natural gathering spot when entertaining. From everyday dinners to weekend get-togethers, it's a space that makes spending time at home easy to enjoy. The private balcony extends your living experience outdoors, offering a place to sip your morning coffee, catch some fresh air, or unwind at the end of the day. The southeast-facing orientation and corner position make the views a defining feature of this home. Two bedrooms and two full baths offer flexibility for guests, a home office, or simply having a little extra space. Walk-in closets provide welcome storage, helping keep everyday essentials organized and tucked away. The building's gym and pool bring recreation and relaxation close to home, while two assigned parking spaces add everyday convenience. With warm finishes, a private outdoor retreat, and an elevated perspective above downtown Raleigh, this residence offers a special place to call home.
For sale
$825,000
301 Fayetteville St Unit 2907, Raleigh, NC 27601
2beds
1,409sqft
Condominium
Built in 2008
-- sqft lot
$787,400 Zestimate®
$586/sqft
$783/mo HOA
What's special
Warm finishesSoutheast-facing corner residencePrivate balconyTwo bathsTwo bedroomsPrivate outdoor retreat
- 18 days
- 408
- 32
Likely to sell faster than
Zillow last checked:
Listing updated:
Listed by:
Kimberlie Meeker 919-623-0095,
Carpenter Real Estate Group
Source: Doorify MLS,MLS#: 10198540
Facts & features
Interior
Bedrooms & bathrooms
- Bedrooms: 2
- Bathrooms: 2
- Full bathrooms: 2
- Main level bedrooms: 2
Primary bedroom
- Level: Main
- Area: 180.81 Square Feet
- Dimensions: 14.7 x 12.3
Bedroom 2
- Level: Main
- Area: 197.82 Square Feet
- Dimensions: 15.7 x 12.6
Primary bathroom
- Level: Main
- Area: 132 Square Feet
- Dimensions: 12.11 x 10.9
Bathroom 2
- Level: Main
- Area: 93.44 Square Feet
- Dimensions: 7.3 x 12.8
Dining room
- Level: Main
- Area: 94.38 Square Feet
- Dimensions: 7.8 x 12.1
Other
- Level: Main
- Area: 96.36 Square Feet
- Dimensions: 6.6 x 14.6
Kitchen
- Level: Main
- Area: 330 Square Feet
- Dimensions: 26.4 x 12.5
Living room
- Level: Main
- Area: 153.99 Square Feet
- Dimensions: 17.11 x 9.0
Heating
- Heat Pump
Cooling
- Central Air, Ceiling Fan(s), Heat Pump
Features
- Flooring: Hardwood
Interior area
- Total structure area: 1,409
- Total interior livable area: 1,409 sqft
- Finished area above ground: 1,409
- Finished area below ground: 0
Property
Parking
- Total spaces: 2
- Parking features: Assigned, Deeded, Enclosed, Gated
- Garage spaces: 2
Features
- Levels: One
- Stories: 1
Details
- Parcel number: 170334771745081 0403669
- Zoning: DX-40
- Special conditions: Standard
Construction
Type & style
- Home type: Condo
- Architectural style: Contemporary
- Property subtype: Condominium
Materials
- Concrete, Glass
- Foundation: Slab
- Roof: Membrane
Condition
- New construction: No
- Year built: 2008
Utilities & green energy
- Sewer: Public Sewer
- Water: Public
- Utilities for property: Cable Available
Community & HOA
Community
- Features: Fitness Center, Pool
- Subdivision: PNC Plaza Condominiums
HOA
- Has HOA: Yes
- Services included: Internet, Maintenance Grounds, Maintenance Structure, Security, Sewer, Trash
- HOA fee: $783 monthly
- HOA name: CAS
- HOA phone: 910-295-3791
Location
- Region: Raleigh
Financial & listing details
- Price per square foot: $586/sqft
- Tax assessed value: $708,016
- Annual tax amount: $6,938
- Date on market: 10/15/2026
- Listing agreement: Exclusive Right To Sell
- Listing terms: Cash,Conventional
Estimated market value
$787,400
$748,000 - $827,000
$2,339/mo
Price history
| Date | Event | Price |
|---|---|---|
| 10/15/2026 | Listed for sale | $825,000+13.8%$586/sqft |
Source:  Doorify MLS #10198540 Report a problem | ||
| 4/21/2023 | Sold | $725,000-7.1%$515/sqft |
Source: Doorify MLS #2454745 Report a problem | ||
| 3/15/2023 | Pending sale | $780,000$554/sqft |
Source: Doorify MLS #2454745 Report a problem | ||
| 10/13/2022 | Price change | $780,000-2.5%$554/sqft |
Source: Doorify MLS #2454745 Report a problem | ||
| 6/9/2022 | Listed for sale | $800,000+68.4%$568/sqft |
Source: Doorify MLS #2454745 Report a problem | ||
| 7/16/2009 | Listing removed | $475,000$337/sqft |
Source: Prudential York Simpson Underwood Realty #1656743 Report a problem | ||
| 6/1/2009 | Listed for sale | $475,000$337/sqft |
Source: Prudential York Simpson Underwood Realty #1656743 Report a problem | ||
Public tax history
Tax history is unavailable.
Monthly payment
Est. payment
Payment breakdown
Explore the cost of this home by adjusting the details. Changes won't be saved.Climate risks
Neighborhood: Central
Nearby schools
Schools provided by the listing agent
- Elementary: Wake - Wiley Elementary
- Middle: Wake - Oberlin Middle
- High: Wake - Needham Broughton High
Source: Doorify MLS. This data may not be complete. We recommend contacting the local school district to confirm school assignments for this home.
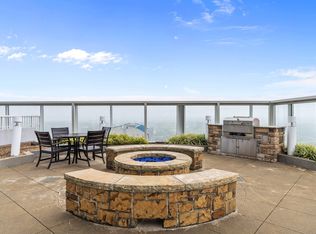
- $365,0001 bd1 ba938 sqft301 Fayetteville St UNIT 2304, Raleigh, NC 27601Sold

- $850,0002 bd2 ba1.2k sqft301 Fayetteville St UNIT 2601, Raleigh, NC 27601For Sale
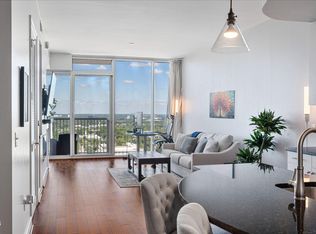
- $375,0001 bd1 ba896 sqft301 Fayetteville St UNIT 2704, Raleigh, NC 27601For Sale
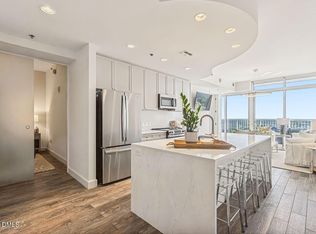
- $545,0002 bd2 ba1k sqft301 Fayetteville St, Raleigh, NC 27601For Sale
Similar homes
- $850,0002 bd2 ba1.2k sqft301 Fayetteville St Unit 2601, Raleigh, NC 27601For Sale
 MLS ID #10184059, Elizabeth Crawford. Doorify MLS
- $580,0002 bd2 ba1.5k sqftPark Devereux, Raleigh, NC 27601For Sale
 MLS ID #10200703, Susan Rains. Doorify MLS
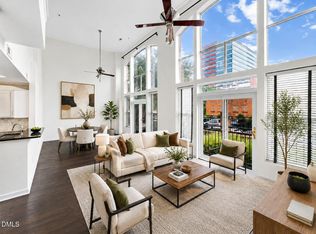
- $469,9002 bd2 ba1.5k sqft200 S Dawson St APT 111, Raleigh, NC 27601For Sale
 MLS ID #10200469, Christopher Webb. Doorify MLS
- $699,0004 bd4 ba2k sqft520 S Bloodworth St, Raleigh, NC 27601For Sale
 MLS ID #10201288, Gretchen Coley. Doorify MLS
- $475,0002 bd3 ba1.3k sqft278 E Davie St, Raleigh, NC 27601For SaleMLS ID #10199591, Anna Kintz. Doorify MLS
- $675,0002 bd3 ba1.3k sqft509 W Lenoir St, Raleigh, NC 27601For SaleMLS ID #10199567, Susan Doninger Greer. Doorify MLS
- $776,5003 bd4 ba1.6k sqft505 W Lenoir St, Raleigh, NC 27601For SaleMLS ID #10189201, Deanna Christoforou Heath. Doorify MLS
- $545,0002 bd2 ba1k sqft301 Fayetteville St, Raleigh, NC 27601For SaleMLS ID #10195187, Van Fletcher. Doorify MLS
- $461,0002 bd2 ba1.2k sqft317 W Morgan St APT 200, Raleigh, NC 27601For SaleMLS ID #10197583, Kendall Smith Harris. Doorify MLS
- $499,9994 bd2 ba1.4k sqft320 E Cabarrus St, Raleigh, NC 27601For SaleMLS ID #10201443, Isabel Moss. Doorify MLS
- $835,0001 bd2 ba1.1k sqft217 W Martin St #4A, Raleigh, NC 27601New ConstructionMLS ID #10184651, Susan Herst. Doorify MLS
- $420,0002 bd2 ba1k sqft243 New Bern Pl #301, Raleigh, NC 27601For SaleMLS ID #10197595, Rachel Goley Lowe. Doorify MLS
- $649,9992 bd2 ba1.2k sqftThe Fairweather, Raleigh, NC 27601For SaleMLS ID #10150048, Gilliam Kittrell. Doorify MLS
- $425,0002 bd2 ba1.4k sqft319 Fayetteville St Unit 405, Raleigh, NC 27601For SaleMLS ID #10174152, Kristin Vore. Doorify MLS
- $469,0002 bd3 ba1.4k sqft444 Blount St #325, Raleigh, NC 27601For SaleMLS ID #10180569, Hilary Reaves. Doorify MLS
- $817,0003 bd3 ba1.9k sqft618 N Boylan Ave Suite 724, Raleigh, NC 27603For SaleMLS ID #10168579, Eddie Cash. Doorify MLS
- $1,100,0003 bd3 ba1.7k sqft523 S West St #501, Raleigh, NC 27601For SaleMLS ID #10196973, Carolyn Swenson. Doorify MLS
- $425,0002 bd3 ba1k sqft274 E Davie St #274, Raleigh, NC 27601For SaleMLS ID #10187067, Meredith Kisner. Doorify MLS
- $605,0003 bd2 ba1.2k sqft805 E Jones St, Raleigh, NC 27601For SaleMLS ID #10193337, Johnny Chappell. Doorify MLS
- $1,200,0003 bd3 ba1.8k sqft523 S West St Unit 504, Raleigh, NC 27601For SaleMLS ID #10194868, Gretchen Coley. Doorify MLS
