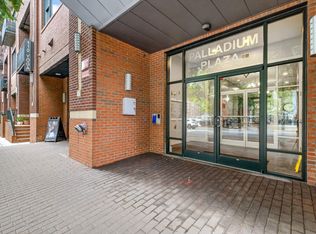
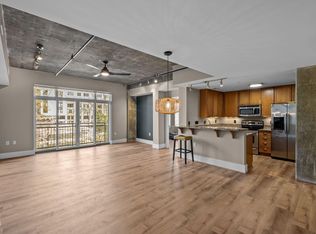
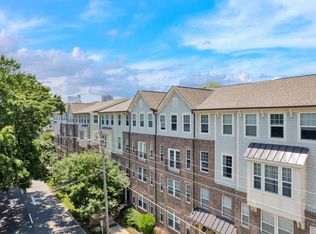
This top-floor townhome style condo comes with 2 PARKING SPACES in a secure deck. Palladium Plaza is a 4 story condo building tucked under the Red Hat office tower in Downtown Raleigh. With some of the largest floor plans available downtown, the living area is on the 1st floor and 2 bedrooms up. Each bedroom enjoys its own private bath for privacy. A guest powder room, generous kitchen storage, PANTRY, coat closet, multiple additional closets, and custom Elfa shelving in the primary suite prove that someone actually thought about how people live. Steel and concrete construction adds peace of mind. Walk to dinner, a concert, City Market, Transfer Food Hall, Weaver Street Market, or your favorite local gym. With multiple building exits, two elevators, secure app-based access, and two conveniently located parking spaces, getting home is refreshingly uncomplicated. Minutes away from City Market and all that Fayetteville St and Downtown Raleigh have to offer. Secure bicycle storage available in the covered parking deck.New HVAC (2022), water heater (2023), new upstairs carpet (2025), new fridge (2026), and a true lock-and-leave lifestyle complete the package.
For sale
Price cut: $26K (8/19)
$469,000
444 Blount St #325, Raleigh, NC 27601
2beds
1,445sqft
Condominium
Built in 2006
-- sqft lot
$458,700 Zestimate®
$325/sqft
$414/mo HOA
What's special
Two elevatorsGenerous kitchen storageMultiple building exitsGuest powder roomCoat closetMultiple additional closets
- 72 days
- 330
- 16
Zillow last checked:
Listing updated:
Listed by:
Hilary Reaves 919-621-2252,
NextHome Triangle Properties
Source: Doorify MLS,MLS#: 10180569
Facts & features
Interior
Bedrooms & bathrooms
- Bedrooms: 2
- Bathrooms: 3
- Full bathrooms: 2
- 1/2 bathrooms: 1
Primary bedroom
- Level: Second
- Area: 232.83 Square Feet
- Dimensions: 16.75 x 13.9
Bedroom 2
- Level: Second
- Area: 176.69 Square Feet
- Dimensions: 14.33 x 12.33
Dining room
- Level: Main
- Area: 84 Square Feet
- Dimensions: 12.0 x 7.0
Other
- Level: Main
- Area: 56.35 Square Feet
- Dimensions: 6.83 x 8.25
Family room
- Level: Main
- Area: 302.59 Square Feet
- Dimensions: 16.58 x 18.25
Kitchen
- Level: Main
- Area: 85.5 Square Feet
- Dimensions: 9.5 x 9.0
Heating
- Electric, Heat Pump
Cooling
- Central Air
Appliances
- Included: Dryer, Dishwasher, Free-Standing Electric Range, Free-Standing Refrigerator, Microwave, Stainless Steel Appliance(s), Washer
- Laundry: Laundry Closet, In Unit
Features
- Breakfast Bar, Built-in Features, Ceiling Fan(s), Chandelier, Double Vanity, Granite Counters, High Ceilings, High Speed Internet, Open Floorplan, Stone Counters, Track Lighting, Walk-In Closet(s), Bathtub/Shower Combination, Walk-In Shower, Smooth Ceilings
- Flooring: Carpet, Hardwood, Tile, Wood
Interior area
- Total structure area: 1,445
- Total interior livable area: 1,445 sqft
- Finished area above ground: 1,445
- Finished area below ground: 0
Video & virtual tour
Property
Parking
- Total spaces: 2
- Parking features: Electric Gate, Gated, Secured
- Garage spaces: 2
- Details: (2 assigned spaces, 1 covered, 1 uncovered, in secure parking deck).
Features
- Levels: Two
- Stories: 2
- Has view: Yes
- View description: City Lights
Details
- Parcel number: 170343776034050 0402645
- Zoning: DX-20
- Special conditions: Standard
Construction
Type & style
- Home type: Condo
- Architectural style: Contemporary,Modern
- Property subtype: Condominium
Materials
- Brick Veneer, Concrete
- Foundation: Other
- Roof: Membrane
Condition
- New construction: No
- Year built: 2006
Utilities & green energy
- Sewer: Public Sewer
- Water: Public
- Utilities for property: Cable Connected, Electricity Connected, Sewer Connected, Water Connected
Community & HOA
Community
- Security: Fire Sprinkler System, Gated Community, Secured Garage/Parking, Key Card Entry, Smoke Detector(s)
- Subdivision: Palladium Plaza
HOA
- Has HOA: Yes
- Amenities included: Barbecue, Elevator(s)
- Services included: Maintenance Grounds, Maintenance Structure, Sewer, Trash, Water
- HOA fee: $414 monthly
- HOA name: Palladium Plaza HOA
- HOA phone: 919-863-8077
Location
- Region: Raleigh
Financial & listing details
- Price per square foot: $325/sqft
- Tax assessed value: $490,991
- Annual tax amount: $4,817
- Date on market: 7/16/2026
- Listing agreement: Exclusive Right To Sell
- Listing terms: Cash,Conventional
Estimated market value
$458,700
$436,000 - $482,000
$2,393/mo
Price history
| Date | Event | Price |
|---|---|---|
| 8/19/2026 | Price change | $469,000-5.3%$325/sqft |
Source:  Doorify MLS #10180569 Report a problem Doorify MLS #10180569 Report a problem | ||
| 7/16/2026 | Listed for sale | $495,000+37.5%$343/sqft |
Source: Doorify MLS #10180569 Report a problem | ||
| 11/17/2017 | Sold | $360,000+10.3%$249/sqft |
Source: Public Record Report a problem | ||
| 2/12/2010 | Sold | $326,500-1.7%$226/sqft |
Source: Public Record Report a problem | ||
| 7/3/2007 | Sold | $332,000$230/sqft |
Source: Public Record Report a problem | ||
Public tax history
| Year | Property taxes | Tax assessment |
|---|---|---|
| 2025 | $4,636 +0.4% | $490,991 |
| 2024 | $4,618 -3.9% | $490,991 +20% |
| 2023 | $4,803 +7.1% | $409,302 |
| 2022 | $4,486 +7.3% | $409,302 |
| 2021 | $4,183 +1.8% | $409,302 |
| 2020 | $4,110 +15.5% | $409,302 +41.4% |
| 2019 | $3,557 | $289,474 |
| 2018 | $3,557 +10.7% | $289,474 |
| 2017 | $3,213 +2% | $289,474 |
| 2016 | $3,151 -7% | $289,474 -4.3% |
| 2015 | $3,388 +5% | $302,348 |
| 2014 | $3,226 | $302,348 -0.2% |
| 2013 | -- | $303,048 |
| 2012 | -- | $303,048 |
| 2011 | -- | $303,048 |
| 2010 | -- | $303,048 |
| 2009 | -- | $303,048 |
| 2008 | -- | -- |
Find assessor info on the county website
Monthly payment
Est. payment
Payment breakdown
Explore the cost of this home by adjusting the details. Changes won't be saved.Climate risks
Neighborhood: Central
Nearby schools
Schools provided by the listing agent
- Elementary: Wake County Schools
- Middle: Wake County Schools
- High: Wake County Schools
Source: Doorify MLS. This data may not be complete. We recommend contacting the local school district to confirm school assignments for this home.
Similar homes
- $469,9002 bd2 ba1.5k sqft200 S Dawson St APT 111, Raleigh, NC 27601For Sale
 MLS ID #10188193, Christopher Webb. Doorify MLS
 - $439,9002 bd3 ba1k sqft274 E Davie St #274, Raleigh, NC 27601For Sale
 MLS ID #10187067, Meredith Kisner. Doorify MLS
 - $425,0002 bd2 ba1.4k sqft319 Fayetteville St Unit 405, Raleigh, NC 27601For Sale
 MLS ID #10174152, Kristin Vore. Doorify MLS
 - $529,9002 bd3 ba1.4k sqft501 N Person St APT 105, Raleigh, NC 27604For Sale
 MLS ID #10195022, Bradley Murray. Doorify MLS
 - $499,0003 bd3 ba1.3k sqft207 Camden St, Raleigh, NC 27601For SaleMLS ID #10193848, Melissa Sue Pyatak. Doorify MLS
- $464,9992 bd2 ba1.1k sqft222 Glenwood Ave #501, Raleigh, NC 27603For SaleMLS ID #10182536, Jordan McKenzi Bellamy. Doorify MLS
- $465,0002 bd2 ba1.2k sqftWest at North Condos, Raleigh, NC 27603For SaleMLS ID #10188020, Ann-Cabell Baum. Doorify MLS
- $449,9992 bd2 ba1.1k sqft222 Glenwood Ave APT 717, Raleigh, NC 27603For SaleMLS ID #10191628, Jordan McKenzi Bellamy. Doorify MLS
- $535,0003 bd2 ba1.3k sqft300 Worth St, Raleigh, NC 27601For SaleMLS ID #10181254, Subrina Burrell. Doorify MLS
- $450,0002 bd3 ba1.3k sqft1001 Hillsborough St, Raleigh, NC 27603For SaleMLS ID #10190103, Ann-Cabell Baum. Doorify MLS
- $486,0002 bd2 ba1.2k sqft400 W North St APT 818, Raleigh, NC 27603For SaleMLS ID #10187300, Remington Ivey. Doorify MLS
- $500,0004 bd2 ba1.4k sqft101 Seawell Ave, Raleigh, NC 27601For SaleMLS ID #10191329, David Mang. Doorify MLS
- $595,0002 bd2 ba1.5k sqftPark Devereux, Raleigh, NC 27601For SaleMLS ID #10183399, Susan Rains. Doorify MLS
- $475,0002 bd2 ba1.1k sqft258 William Drummond Way, Raleigh, NC 27604For SaleMLS ID #10193602, Annette Holt. Doorify MLS
- $435,0002 bd2 ba1.2k sqft222 Glenwood Ave, Raleigh, NC 27603For SaleMLS ID #10178208, Shaun Smith. Doorify MLS
- $525,0003 bd2 ba1.3k sqft814 S Bloodworth St, Raleigh, NC 27601For SaleMLS ID #10187124, Cassondra Liles. Doorify MLS
- $529,9003 bd2 ba1.2k sqft213 E South St, Raleigh, NC 27601For SaleMLS ID #10174213, Adam Downing. Doorify MLS
- $315,0001 bd2 ba924 sqft444 Blount St #108, Raleigh, NC 27601For SaleMLS ID #10192711, Jenny Sloan. Doorify MLS
- $405,0003 bd3 ba1.2k sqft309 Haywood St, Raleigh, NC 27601For SaleMLS ID #10188586, Meisha Spang. Doorify MLS
