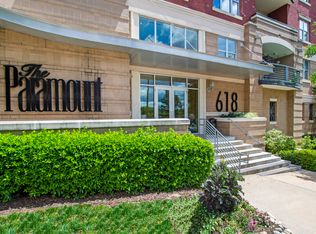
Experience downtown living at its best in this desirable corner residence at Paramount Plaza. Filled with natural light, this spacious 2BR condo features an open-concept layout with built-ins, a beautifully updated kitchen with granite countertops and stainless steel appliances, and custom closets throughout. The oversized owner's suite offers a spa-inspired bath, walk-in closet, and private access to a large outdoor terrace in Downtown Raleigh -- perfect for entertaining or relaxing above the city. Flexible second bedroom ideal for guests or a home office. Enjoy premier amenities including secure access, fitness center, club room, pool with grilling area, storage unit, and three assigned garage parking spaces. Unbeatable location just steps to Glenwood South dining, shopping, parks, and everything Downtown Raleigh has to offer!
For sale
Price cut: $4K (9/9)
$495,000
618 N Boylan Ave Suite 528, Raleigh, NC 27603
2beds
1,276sqft
Condominium
Built in 2005
-- sqft lot
$484,900 Zestimate®
$388/sqft
$666/mo HOA
What's special
Custom closets throughoutFilled with natural lightBeautifully updated kitchenDesirable corner residenceSpa-inspired bathGranite countertopsWalk-in closet
- 161 days
- 107
- 2
Zillow last checked:
Listing updated:
Listed by:
William McElroy 919-931-3434,
Dogwood Properties
Source: Doorify MLS,MLS#: 10165600
Facts & features
Interior
Bedrooms & bathrooms
- Bedrooms: 2
- Bathrooms: 2
- Full bathrooms: 2
- Main level bedrooms: 2
Primary bedroom
- Level: Main
Bedroom 2
- Level: Main
Other
- Level: Main
Kitchen
- Level: Main
Living room
- Level: Main
Heating
- Electric
Cooling
- Central Air
Appliances
- Included: Dishwasher, Refrigerator, Washer/Dryer
- Laundry: In Unit
Features
- Double Vanity, Elevator, Granite Counters, Storage, Walk-In Closet(s)
- Flooring: Wood
Interior area
- Total structure area: 1,276
- Total interior livable area: 1,276 sqft
- Finished area above ground: 1,276
- Finished area below ground: 0
Property
Parking
- Total spaces: 3
- Parking features: Assigned
Features
- Levels: One
- Stories: 1
Details
- Parcel number: 170418412869023 0400378
- Zoning: PD
- Special conditions: Standard
Construction
Type & style
- Home type: Condo
- Architectural style: Transitional
- Property subtype: Condominium
Materials
- Brick
- Foundation: Brick/Mortar
- Roof: Other
Condition
- New construction: No
- Year built: 2005
Utilities & green energy
- Sewer: Public Sewer
- Water: None
Community & HOA
Community
- Features: Pool
- Subdivision: Paramount
HOA
- Has HOA: Yes
- Amenities included: Fitness Center, Game Room, Landscaping, Maintenance, Maintenance Grounds, Management, Maintenance Structure, Pool, Trash
- Services included: Maintenance Grounds, Sewer, Trash, Water
- HOA fee: $666 monthly
- HOA name: CAS
- HOA phone: 910-295-3791
Location
- Region: Raleigh
Financial & listing details
- Price per square foot: $388/sqft
- Tax assessed value: $493,261
- Annual tax amount: $4,321
- Date on market: 5/7/2026
- Listing agreement: Exclusive Agency
- Listing terms: Cash,Conventional
Estimated market value
$484,900
$461,000 - $509,000
$2,302/mo
Price history
| Date | Event | Price |
|---|---|---|
| 9/9/2026 | Price change | $495,000-0.8%$388/sqft |
Source:  Doorify MLS #10165600 Report a problem Doorify MLS #10165600 Report a problem | ||
| 8/5/2026 | Price change | $499,000-5.8%$391/sqft |
Source: Doorify MLS #10165600 Report a problem | ||
| 6/5/2026 | Price change | $530,000-0.9%$415/sqft |
Source: Doorify MLS #10165600 Report a problem | ||
| 5/7/2026 | Listed for sale | $535,000+15.1%$419/sqft |
Source: Doorify MLS #10165600 Report a problem | ||
| 2/18/2022 | Sold | $465,000-2.1%$364/sqft |
Source: Public Record Report a problem | ||
| 1/6/2022 | Contingent | $474,900$372/sqft |
Source: Doorify MLS #2410853 Report a problem | ||
| 12/3/2021 | Listed for sale | $474,900-0.5%$372/sqft |
Source: Doorify MLS #2410853 Report a problem | ||
| 11/23/2021 | Listing removed | -- |
Source: Doorify MLS #2410853 Report a problem | ||
| 9/30/2021 | Listed for sale | $477,415-4.5%$374/sqft |
Source: Doorify MLS #2410853 Report a problem | ||
| 9/8/2021 | Listing removed | -- |
Source:  RE/MAX International Report a problem RE/MAX International Report a problem | ||
| 7/12/2021 | Listed for sale | $499,900+51.7%$392/sqft |
Source: RE/MAX International #2395159 Report a problem | ||
| 2/17/2006 | Sold | $329,500$258/sqft |
Source: Public Record Report a problem | ||
Public tax history
| Year | Property taxes | Tax assessment |
|---|---|---|
| 2025 | $4,657 +0.4% | $493,261 |
| 2024 | $4,639 -8.1% | $493,261 +14.7% |
| 2023 | $5,047 +7.1% | $430,134 |
| 2022 | $4,713 +7.3% | $430,134 |
| 2021 | $4,394 +1.8% | $430,134 |
| 2020 | $4,318 +3.9% | $430,134 +27% |
| 2019 | $4,157 | $338,592 |
| 2018 | $4,157 +10.7% | $338,592 |
| 2017 | $3,755 +2% | $338,592 |
| 2016 | $3,683 -9% | $338,592 -6.3% |
| 2015 | $4,046 +5% | $361,343 |
| 2014 | $3,852 | $361,343 |
| 2013 | -- | $361,343 |
| 2012 | -- | $361,343 |
| 2011 | -- | $361,343 |
| 2010 | -- | $361,343 |
| 2009 | -- | $361,343 |
| 2008 | -- | -- |
| 2007 | -- | -- |
| 2006 | -- | -- |
Find assessor info on the county website
Monthly payment
Est. payment
Payment breakdown
Explore the cost of this home by adjusting the details. Changes won't be saved.Climate risks
Neighborhood: Hillsborough
Nearby schools
Schools provided by the listing agent
- Elementary: Wake County Schools
- Middle: Wake County Schools
- High: Wake County Schools
Source: Doorify MLS. This data may not be complete. We recommend contacting the local school district to confirm school assignments for this home.
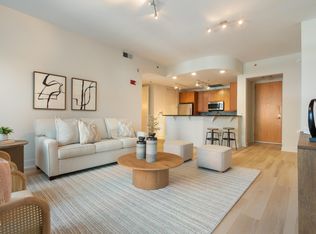
- $385,0002 bd2 ba1.1k sqft618 N Boylan Ave SUITE 400, Raleigh, NC 27603Sold

- $427,2002 bd2 ba1.1k sqft618 N Boylan Ave SUITE 404, Raleigh, NC 27603Off Market
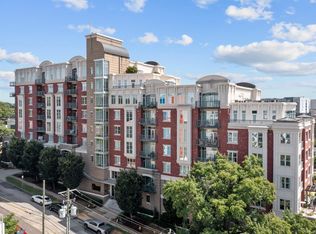
- $460,9002 bd2 ba1.1k sqft618 N Boylan Ave STE 710, Raleigh, NC 27603Off Market
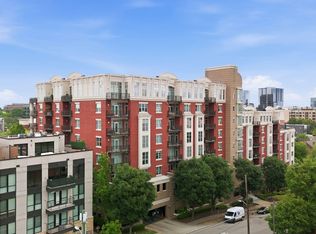
- $660,0002 bd2 ba1.4k sqft618 N Boylan Ave SUITE 718, Raleigh, NC 27603For Sale
Similar homes
- $495,0002 bd2 ba1.1k sqftParamount, Raleigh, NC 27603For Sale
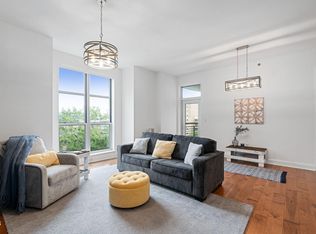
 MLS ID #10153579, Alan Murray. Doorify MLS
 - $523,5002 bd2 ba1.2k sqftParamount, Raleigh, NC 27603For Sale
 MLS ID #10157758, Karen Coe. Doorify MLS
 - $465,0002 bd2 ba1.2k sqftWest at North Condos, Raleigh, NC 27603For Sale
 MLS ID #10188020, Ann-Cabell Baum. Doorify MLS
 - $510,0002 bd2 ba1.2k sqft400 W North Street #810, Raleigh, NC 27603For Sale

 MLS ID #100561322, Sharon Farmer, Premier Agents Network. Hive MLS
 - $449,9992 bd2 ba1.1k sqft222 Glenwood Ave APT 717, Raleigh, NC 27603For SaleMLS ID #10191628, Jordan McKenzi Bellamy. Doorify MLS
- $450,0002 bd3 ba1.3k sqft1001 Hillsborough St, Raleigh, NC 27603For SaleMLS ID #10190103, Ann-Cabell Baum. Doorify MLS
- $435,0002 bd2 ba1.2k sqft222 Glenwood Ave, Raleigh, NC 27603For SaleMLS ID #10178208, Shaun Smith. Doorify MLS
- $489,0002 bd2 ba1.1k sqft1300 Saint Marys St Suite 208, Raleigh, NC 27605For SaleMLS ID #10189962, Jenny Sloan. Doorify MLS
- $499,9002 bd2 ba978 sqft615 W Peace St #207, Raleigh, NC 27605For SaleMLS ID #10160643, Johnny Chappell. Doorify MLS
- $660,0002 bd2 ba1.4k sqft618 N Boylan Ave Suite 718, Raleigh, NC 27603For SaleMLS ID #10164539, Eddie Cash. Doorify MLS
- $469,9002 bd2 ba1.5k sqft200 S Dawson St APT 111, Raleigh, NC 27601For SaleMLS ID #10188193, Christopher Webb. Doorify MLS
- $420,0002 bd2 ba1k sqft243 New Bern Pl #301, Raleigh, NC 27601For SaleMLS ID #10197595, Rachel Goley Lowe. Doorify MLS
- $465,0002 bd2 ba974 sqft615 W Peace St #306, Raleigh, NC 27605For SaleMLS ID #10181640, Shiv Nunna. Doorify MLS
- $425,0002 bd2 ba1.4k sqft319 Fayetteville St Unit 405, Raleigh, NC 27601For SaleMLS ID #10174152, Kristin Vore. Doorify MLS
- $467,0002 bd2 ba974 sqft615 W Peace St #304, Raleigh, NC 27605For SaleMLS ID #10181646, Shiv Nunna. Doorify MLS
- $365,0001 bd1 ba956 sqft400 W North St APT 1028, Raleigh, NC 27603For SaleMLS ID #10195706, Marshall Rich. Doorify MLS
- $319,0001 bd1 ba799 sqft222 Glenwood Ave APT 612, Raleigh, NC 27603For SaleMLS ID #10196981, Nicolle Lyn Schneider. Doorify MLS
- $495,0002 bd2 ba1.7k sqft3920 Essex Garden Ln APT 105, Raleigh, NC 27612For SaleMLS ID #10187991, Meredith M Diamond. Doorify MLS
- $399,9001 bd1 ba896 sqftPNC Plaza, Raleigh, NC 27601For SaleMLS ID #10198139, Christine Ferree Stilley. Doorify MLS
- $350,0002 bd2 ba1k sqft1211 Westview Ln APT 305, Raleigh, NC 27605For SaleMLS ID #10161757, Carson Cobb. Doorify MLS
