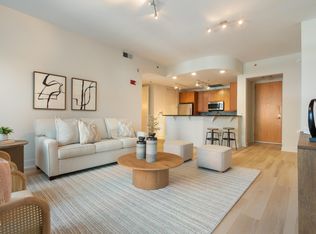
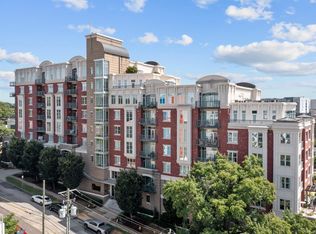
Luxury, space, and convenience rarely come together like this in downtown living. This stunning 7th-floor residence at The Paramount proves that spacious condo living in downtown Raleigh is still attainable -- complete with three bedrooms and the rare bonus of THREE contiguous garage parking spaces, all for a great price. Meticulously maintained by its original owner, this move-in ready home has been refreshed with new interior paint, new carpet, and stylish new LVP flooring. A welcoming foyer with a convenient powder room opens into an expansive living space filled with natural light and direct access to one of two private balconies, creating the perfect setting for entertaining or relaxing above the city.

The oversized kitchen is designed to impress with stainless steel appliances, granite countertops, mosaic tile backsplash, under-cabinet lighting, abundant cabinetry, and a large center island with bar seating. Just beyond the kitchen, a separate laundry room with side-by-side washer and dryer offers another feature rarely found in condo living.
The dining area is bright and inviting with large windows and balcony access that showcases natural light. The spacious primary suite feels like a private retreat, offering an oversized bedroom, spa-inspired bath with dual vanities, garden tub, separate shower, built-in cabinetry, and a generous walk-in closet. Two additional bedrooms feature walk-in closets and share a Jack-and-Jill bath, providing both comfort and functionality. Residents of The Paramount enjoy exceptional amenities including an outdoor pool, fitness center, community gathering spaces, and dedicated storage units. Opportunities to own a condo of this size, layout, and parking capacity in downtown Raleigh are incredibly rare -- this is urban luxury living without compromise.
For sale
$817,000
618 N Boylan Ave Suite 724, Raleigh, NC 27603
3beds
1,972sqft
Condominium
Built in 2005
-- sqft lot
$790,100 Zestimate®
$414/sqft
$666/mo HOA
What's special
Oversized bedroomOutdoor poolStylish new lvp flooringJack-and-jill bathSeparate showerGranite countertopsConvenient powder room
- 149 days
- 237
- 7
Zillow last checked:
Listing updated:
Listed by:
Eddie Cash 919-749-1729,
Howard Hanna Allen Tate Raleigh Glenwood
Source: Doorify MLS,MLS#: 10168579
Facts & features
Interior
Bedrooms & bathrooms
- Bedrooms: 3
- Bathrooms: 3
- Full bathrooms: 2
- 1/2 bathrooms: 1
- Main level bathrooms: 2
- Main level bedrooms: 3
Primary bedroom
- Level: Main
- Area: 258.62 Square Feet
- Dimensions: 19.3 x 13.4
Bedroom 2
- Level: Main
- Area: 178.1 Square Feet
- Dimensions: 13.7 x 13
Bedroom 3
- Level: Main
- Area: 183.6 Square Feet
- Dimensions: 13.6 x 13.5
Dining room
- Level: Main
- Area: 156 Square Feet
- Dimensions: 13 x 12
Other
- Level: Main
- Area: 54 Square Feet
- Dimensions: 9 x 6
Family room
- Level: Main
- Area: 210 Square Feet
- Dimensions: 15 x 14
Kitchen
- Level: Main
- Area: 182.12 Square Feet
- Dimensions: 15.7 x 11.6
Laundry
- Level: Main
- Area: 42.93 Square Feet
- Dimensions: 8.1 x 5.3
Heating
- Forced Air, Heat Pump
Cooling
- Central Air
Appliances
- Included: Dryer, Dishwasher, Exhaust Fan, Electric Oven, Electric Water Heater, Microwave, Refrigerator, Range Hood, Stainless Steel Appliance(s), Washer
- Laundry: Laundry Closet, Main Level
Features
- Granite Counters, Walk-In Closet(s), Separate Shower, Smooth Ceilings
- Flooring: Carpet, Luxury Vinyl, Tile
- Common walls with other units/homes: 2+ Common Walls
Interior area
- Total structure area: 1,972
- Total interior livable area: 1,972 sqft
- Finished area above ground: 1,972
- Finished area below ground: 0
Property
Parking
- Total spaces: 3
- Parking features: Garage
- Garage spaces: 3
Features
- Levels: One
- Stories: 1
- Patio & porch: Deck
- Exterior features: Outdoor Grill, Outdoor Shower
- Pool features: Community, Waterfall
- Has view: Yes
- View description: Downtown
Details
- Parcel number: 1704412869..
- Special conditions: Standard
Construction
Type & style
- Home type: Condo
- Architectural style: Transitional
- Property subtype: Condominium
Materials
- Brick
- Foundation: Slab
- Roof: Membrane
Condition
- New construction: No
- Year built: 2005
Utilities & green energy
- Sewer: Community Sewer
- Water: Public
- Utilities for property: Natural Gas Not Available
Community & HOA
Community
- Security: Smoke Detector(s)
- Subdivision: Paramount
HOA
- Has HOA: Yes
- Amenities included: Clubhouse, Elevator(s), Fitness Center, Pool, Trash, Water
- Services included: Maintenance Grounds, Maintenance Structure, Sewer, Trash, Water
- HOA fee: $666 monthly
- HOA name: CAS, Inc
- HOA phone: 919-788-9911
Location
- Region: Raleigh
Financial & listing details
- Price per square foot: $414/sqft
- Tax assessed value: $762,538
- Annual tax amount: $7,188
- Date on market: 5/20/2026
- Listing agreement: Exclusive Right To Sell
- Listing terms: Cash,Conventional
Estimated market value
$790,100
$751,000 - $830,000
$3,254/mo
Price history
| Date | Event | Price |
|---|---|---|
| 5/20/2026 | Listed for sale | $817,000+51.2%$414/sqft |
Source:  Doorify MLS #10168579 Report a problem Doorify MLS #10168579 Report a problem | ||
| 2/23/2006 | Sold | $540,500$274/sqft |
Source: Public Record Report a problem | ||
Public tax history
| Year | Property taxes | Tax assessment |
|---|---|---|
| 2025 | $7,189 +0.4% | $762,538 |
| 2024 | $7,161 -7.9% | $762,538 +15% |
| 2023 | $7,771 +7.1% | $663,314 |
| 2022 | $7,257 +7.3% | $663,314 |
| 2021 | $6,766 | $663,314 |
| 2020 | -- | $663,314 +26.6% |
| 2019 | $6,422 | $523,960 |
| 2018 | $6,422 +10.7% | $523,960 |
| 2017 | $5,800 +2% | $523,960 |
| 2016 | $5,688 -11.4% | $523,960 -8.8% |
| 2015 | $6,418 +5% | $574,295 |
| 2014 | $6,110 | $574,295 |
| 2013 | -- | $574,295 |
| 2012 | -- | $574,295 |
| 2011 | -- | $574,295 |
| 2010 | -- | $574,295 |
| 2009 | -- | $574,295 |
| 2008 | -- | -- |
| 2007 | -- | -- |
| 2006 | -- | -- |
Find assessor info on the county website
Monthly payment
Est. payment
Payment breakdown
Explore the cost of this home by adjusting the details. Changes won't be saved.Climate risks
Neighborhood: Hillsborough
Nearby schools
Schools provided by the listing agent
- Elementary: Wake - Wiley Elementary
- Middle: Wake - Oberlin Middle
- High: Wake - Needham Broughton High
Source: Doorify MLS. This data may not be complete. We recommend contacting the local school district to confirm school assignments for this home.
- $385,0002 bd2 ba1.1k sqft618 N Boylan Ave SUITE 400, Raleigh, NC 27603Sold
- $433,5002 bd2 ba1.1k sqft618 N Boylan Ave SUITE 404, Raleigh, NC 27603Off Market
- $495,0002 bd2 ba1.2k sqft618 N Boylan Ave SUITE 528, Raleigh, NC 27603For Sale

- $466,5002 bd2 ba1.1k sqft618 N Boylan Ave STE 710, Raleigh, NC 27603Off Market
Similar homes
- $660,0002 bd2 ba1.4k sqft618 N Boylan Ave Suite 718, Raleigh, NC 27603For Sale
 MLS ID #10164539, Eddie Cash. Doorify MLS
 - $523,5002 bd2 ba1.2k sqftParamount, Raleigh, NC 27603For Sale
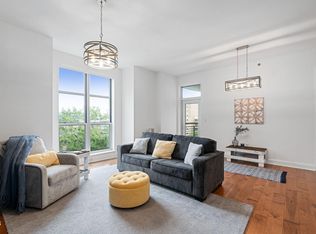 MLS ID #10157758, Karen Coe. Doorify MLS
 - $795,0003 bd4 ba1.6k sqft505 W Lenoir St, Raleigh, NC 27601For Sale
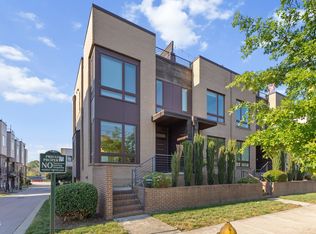 MLS ID #10189201, Deanna Christoforou Heath. Doorify MLS
 - $495,0002 bd2 ba1.1k sqftParamount, Raleigh, NC 27603For Sale
 MLS ID #10153579, Alan Murray. Doorify MLS
 - $449,9992 bd2 ba1.1k sqft222 Glenwood Ave APT 717, Raleigh, NC 27603For SaleMLS ID #10191628, Jordan McKenzi Bellamy. Doorify MLS
- $465,0002 bd2 ba1.2k sqftWest at North Condos, Raleigh, NC 27603For SaleMLS ID #10188020, Ann-Cabell Baum. Doorify MLS
- $435,0002 bd2 ba1.2k sqft222 Glenwood Ave, Raleigh, NC 27603For SaleMLS ID #10178208, Shaun Smith. Doorify MLS
- $510,0002 bd2 ba1.2k sqft400 W North Street #810, Raleigh, NC 27603For Sale
 MLS ID #100561322, Sharon Farmer, Premier Agents Network. Hive MLS
 - $445,0002 bd3 ba1.3k sqft1001 Hillsborough St, Raleigh, NC 27603For SaleMLS ID #10190103, Ann-Cabell Baum. Doorify MLS
- $625,0002 bd2 ba1.5k sqft1300 Saint Marys St #103, Raleigh, NC 27605For SaleMLS ID #10193362, Matt Martin. Doorify MLS
- $825,0004 bd4 ba2.5k sqft1513 Fullerton Pl, Raleigh, NC 27607For SaleMLS ID #10197062, Angela Drum. Doorify MLS
- $650,0003 bd3 ba2.3k sqft4925 Old Millcrest Ct, Raleigh, NC 27609For SaleMLS ID #10197616, Rebecca Ellis. Doorify MLS
- $595,0002 bd2 ba1.2k sqft1300 Saint Marys St Suite 301, Raleigh, NC 27605For SaleMLS ID #10190645, Michelle Lamour Fuquay. Doorify MLS
- $469,9002 bd2 ba1.5k sqft200 S Dawson St APT 111, Raleigh, NC 27601For SaleMLS ID #10188193, Christopher Webb. Doorify MLS
- $649,9992 bd2 ba1.2k sqftThe Fairweather, Raleigh, NC 27601For SaleMLS ID #10150048, Gilliam Kittrell. Doorify MLS
- $489,0002 bd2 ba1.1k sqft1300 Saint Marys St Suite 208, Raleigh, NC 27605For SaleMLS ID #10189962, Jenny Sloan. Doorify MLS
- $618,0003 bd2 ba1.2k sqft805 E Jones St, Raleigh, NC 27601For SaleMLS ID #10193337, Johnny Chappell. Doorify MLS
- $825,0003 bd2 ba2.3k sqft2534 Cedar Hedge Ct, Apex, NC 27523For SaleMLS ID #10192835, Marti Hampton. Doorify MLS
- $629,9003 bd3 ba2.4k sqft4630 Manassa Pope Ln, Raleigh, NC 27612For SaleMLS ID #10189451, David Wilson. Doorify MLS
- $485,0003 bd3 ba1.8k sqft104 Downing Bluff Dr, Morrisville, NC 27560For SaleMLS ID #10189178, Pauline Pham. Doorify MLS
