
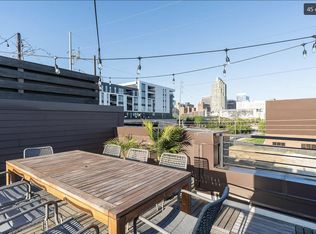
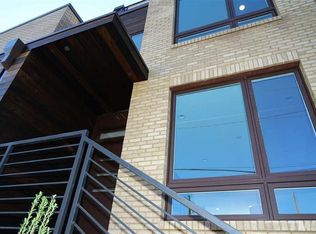
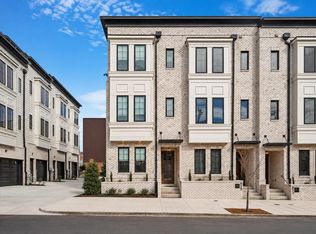
Begin and end your day on your private rooftop patio, overlooking the beauty and excitement of downtown Raleigh, in this desirable end unit. Inside, bright natural light and warm hardwood floors create a sophisticated and open space to relax. The kitchen is beautifully appointed with a gas range, touchless faucet, and wine cooler, while the owners suite offers programmable heated bathroom floors for a touch of everyday indulgence. The private garage has been thoughtfully designed with a dedicated HVAC and insulated doors offering year-round comfort. A short walk from the 300-acre Dix Park with the newly built Gipson Play Plaza, the NC State Farmers Market, the hip Warehouse District, Historic Boylan Heights, and local music venues like the Red Hat Amphitheatre. Ideally positioned, this upscale brownstone places the best of Raleigh's dining, entertainment, and downtown living just beyond your doorstep.
For sale
$795,000
505 W Lenoir St, Raleigh, NC 27601
3beds
1,616sqft
Townhouse
Built in 2017
871 Square Feet Lot
$770,800 Zestimate®
$492/sqft
$296/mo HOA
What's special
- 29 days
- 627
- 39
Zillow last checked:
Listing updated:
Listed by:
Deanna Christoforou Heath 305-905-6876,
NCHomestead
Source: Doorify MLS,MLS#: 10189201
Facts & features
Interior
Bedrooms & bathrooms
- Bedrooms: 3
- Bathrooms: 4
- Full bathrooms: 3
- 1/2 bathrooms: 1
Primary bedroom
- Level: Second
Heating
- Ductless, Electric, Heat Pump
Cooling
- Central Air, Ceiling Fan(s), Ductless, Heat Pump
Appliances
- Included: Dishwasher, Electric Water Heater, Free-Standing Refrigerator, Gas Range, Ice Maker, Microwave, Range, Refrigerator, Stainless Steel Appliance(s), Wine Cooler
Features
- Ceiling Fan(s), Chandelier, Double Vanity, High Ceilings, Kitchen Island, Open Floorplan, Pantry, Recessed Lighting, Stone Counters, Walk-In Closet(s), Shower Only, Bathtub/Shower Combination, Smooth Ceilings
- Flooring: Carpet, Hardwood, Tile, Wood
- Basement: Finished
- Common walls with other units/homes: 1 Common Wall,End Unit,No One Above,No One Below
Interior area
- Total structure area: 1,616
- Total interior livable area: 1,616 sqft
- Finished area above ground: 1,294
- Finished area below ground: 322
Property
Parking
- Total spaces: 1
- Parking features: Garage Door Opener
- Garage spaces: 1
Features
- Levels: Three Or More,Two
- Stories: 3
- Patio & porch: Deck, Terrace
- Exterior features: Balcony
- Has view: Yes
- View description: City
Lot
- Size: 871 Square Feet
Details
- Parcel number: 170310467485000 0444050
- Zoning: NX-3
- Special conditions: Standard
Construction
Type & style
- Home type: Townhouse
- Architectural style: Contemporary
- Property subtype: Townhouse
Materials
- Brick, Concrete, Wood Siding
- Foundation: Slab
- Roof: Other
Condition
- New construction: No
- Year built: 2017
Utilities & green energy
- Sewer: Public Sewer
- Water: Public
Community & HOA
Community
- Security: Smoke Detector(s)
- Subdivision: West Street Townhomes
HOA
- Has HOA: Yes
- Services included: Maintenance Grounds, Maintenance Structure, Storm Water Maintenance
- HOA fee: $296 monthly
- HOA name: West St Townhomes HOA 1
- HOA phone: 919-821-7890
Location
- Region: Raleigh
Financial & listing details
- Price per square foot: $492/sqft
- Tax assessed value: $736,056
- Annual tax amount: $6,439
- Date on market: 9/1/2026
- Listing agreement: Exclusive Right To Sell
- Listing terms: Cash,Conventional,FHA,VA Loan
- Ownership type: Townhouse
Estimated market value
$770,800
$732,000 - $809,000
$3,958/mo
Price history
| Date | Event | Price |
|---|---|---|
| 9/1/2026 | Listed for sale | $795,000+27.8%$492/sqft |
Source:  Doorify MLS #10189201 Report a problem Doorify MLS #10189201 Report a problem | ||
| 8/24/2026 | Listing removed | $3,497$2/sqft |
Source: Zillow Rentals Report a problem | ||
| 7/14/2026 | Price change | $3,497-5.4%$2/sqft |
Source: Zillow Rentals Report a problem | ||
| 6/29/2026 | Price change | $3,697-2.6%$2/sqft |
Source: Zillow Rentals Report a problem | ||
| 6/9/2026 | Price change | $3,797-2.6%$2/sqft |
Source: Zillow Rentals Report a problem | ||
| 5/29/2026 | Listed for rent | $3,897$2/sqft |
Source: Zillow Rentals Report a problem | ||
| 7/8/2020 | Sold | $622,000+6.5%$385/sqft |
Source: Public Record Report a problem | ||
| 2/16/2018 | Sold | $584,000$361/sqft |
Source: Public Record Report a problem | ||
Public tax history
| Year | Property taxes | Tax assessment |
|---|---|---|
| 2025 | $6,940 +0.4% | $736,056 |
| 2024 | $6,913 +7.3% | $736,056 +24.9% |
| 2023 | $6,441 +7.6% | $589,094 |
| 2022 | $5,985 +4% | $589,094 |
| 2021 | $5,752 | $589,094 |
| 2020 | -- | $589,094 +16.1% |
| 2019 | $5,901 | $507,463 +497% |
| 2018 | $5,901 | $85,000 |
Find assessor info on the county website
Monthly payment
Est. payment
Payment breakdown
Explore the cost of this home by adjusting the details. Changes won't be saved.Climate risks
Neighborhood: Central
Nearby schools
Schools provided by the listing agent
- Elementary: Wake - Conn Elementary
- Middle: Wake - Centennial Campus Middle
- High: Wake - Southeast Raleigh High
Source: Doorify MLS. This data may not be complete. We recommend contacting the local school district to confirm school assignments for this home.
Similar homes
- $789,0003 bd3 ba2.2k sqftThe Dawson on Morgan, Raleigh, NC 27601For Sale

 MLS ID #10176793, Elizabeth Nguyen. Doorify MLS

 - $605,0003 bd3 ba1.5k sqft537 New Bern Ave #101, Raleigh, NC 27601For Sale
 MLS ID #10190140, Autumn DuBois. Doorify MLS
 - $1,175,0003 bd4 ba2.2k sqft613 S West St, Raleigh, NC 27601For Sale
 MLS ID #10189379, Laura Deans. Doorify MLS
 - $790,0003 bd4 ba2.2k sqft1625 Bruce Cir, Raleigh, NC 27604For Sale
 MLS ID #10171443, Mahala Landin. Doorify MLS
 - $649,9992 bd2 ba1.2k sqftThe Fairweather, Raleigh, NC 27601For SaleMLS ID #10150048, Gilliam Kittrell. Doorify MLS
- $817,0003 bd3 ba1.9k sqft618 N Boylan Ave Suite 724, Raleigh, NC 27603For SaleMLS ID #10168579, Eddie Cash. Doorify MLS
- $795,0003 bd3 ba2.1k sqft602 Velma Hopkins Ln, Raleigh, NC 27603For SaleMLS ID #10174223, Allison Caudle. Doorify MLS
- $825,0003 bd4 ba1.5k sqft710 W North St #102, Raleigh, NC 27603New ConstructionMLS ID #10098452, Emily Mitchell. Doorify MLS
- $639,9003 bd3 ba1.3k sqft623 Dorothea Dr, Raleigh, NC 27603For SaleMLS ID #10177969, Kyle Eckenrode. Doorify MLS
- $845,0003 bd3 ba1.8k sqft1521 1/2 Sunrise Ave, Raleigh, NC 27608New ConstructionMLS ID #10139227, Allison Caudle. Doorify MLS
- $725,0003 bd4 ba1.4k sqft710 W North St #101, Raleigh, NC 27603New ConstructionMLS ID #10098783, Emily Mitchell. Doorify MLS
- $635,0003 bd3 ba1.5k sqftThe Foundry, Raleigh, NC 27601New ConstructionMLS ID #10187264, Ryan Underwood. Doorify MLS
- $425,0003 bd2 ba1.3k sqft1310 S East St, Raleigh, NC 27601For SaleMLS ID #10164025, Hilary Reaves. Doorify MLS
- $469,9002 bd2 ba1.5k sqft200 S Dawson St APT 111, Raleigh, NC 27601For SaleMLS ID #10188193, Christopher Webb. Doorify MLS
- $830,0004 bd4 ba1.8k sqft5542 Wade Park Blvd, Raleigh, NC 27607For SaleMLS ID #10189091, Karen Coe. Doorify MLS
- $515,0003 bd3 ba1.3k sqft1321 S Bloodworth St, Raleigh, NC 27601For SaleMLS ID #10165335, Alyssa Toro. Doorify MLS
- $910,0003 bd4 ba2.3k sqft2119 Brewer St, Raleigh, NC 27608For SaleMLS ID #10190015, Patricia Davis. Doorify MLS
- $529,0002 bd3 ba1.3k sqft10 Seawell Ave #101, Raleigh, NC 27601New ConstructionMLS ID #10187056, Johnny Chappell. Doorify MLS
- $595,0002 bd2 ba1.2k sqft1300 Saint Marys St Suite 301, Raleigh, NC 27605For SaleMLS ID #10190645, Michelle Lamour Fuquay. Doorify MLS
