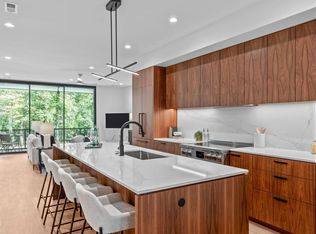
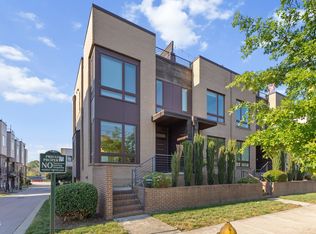
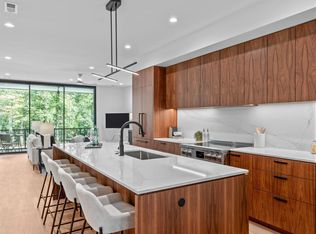
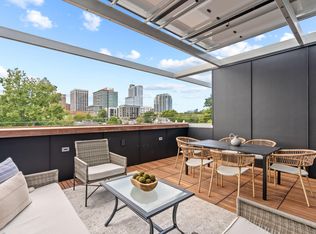
RARE END-UNIT BROWNSTONE in the heart of Downtown Raleigh! Walk/Bike everywhere! Located in a sold-out development, 613 S West Street offers luxury urban living, incredible skyline views and a location that's hard to beat. This stunning 3-bedroom home features three private en-suite baths, hardwood floors throughout, walk-in closets, custom blinds and designer finishes. The open-concept living level is made for entertaining with a chef's kitchen, gas range, oversized island, light-filled dining area and living room with fireplace and built-ins. The showstopper? Take your PRIVATE ELEVATOR to the spectacular 700 SQ FT ROOFTOP DECK with panoramic views of the Raleigh skyline! Additional highlights include a private garage with epoxy flooring and one-of-a-kind wall art in the garage and elevator by local artist MCK Creative. Walk to Red Hat Amphitheater, Train station, Fayetteville Street, Glenwood South, restaurants, nightlife and everything Downtown Raleigh has to offer. Just 18 minutes to RDU and 19 minutes to RTP. A true trophy home with low HOA dues in one of Downtown Raleigh's most exciting locations!
For sale
Price cut: $23K (9/16)
$1,175,000
613 S West St, Raleigh, NC 27601
3beds
2,297sqft
Townhouse
Built in 2022
1,306 Square Feet Lot
$-- Zestimate®
$512/sqft
$183/mo HOA
What's special
Private elevatorDesigner finishesCustom blindsHardwood floors throughoutRare end-unit brownstoneOversized islandIncredible skyline views
- 32 days
- 436
- 32
Zillow last checked:
Listing updated:
Listed by:
Laura Deans 919-274-2969,
Laura Deans Realty, LLC
Source: Doorify MLS,MLS#: 10189379
Facts & features
Interior
Bedrooms & bathrooms
- Bedrooms: 3
- Bathrooms: 4
- Full bathrooms: 3
- 1/2 bathrooms: 1
- Main level bedrooms: 1
Primary bedroom
- Level: Second
Bedroom 2
- Level: Second
Bedroom 3
- Level: Main
Kitchen
- Level: First
Living room
- Level: First
Heating
- Central, Fireplace(s)
Cooling
- Central Air, Ceiling Fan(s)
Appliances
- Included: Dryer, Dishwasher, Exhaust Fan, Free-Standing Gas Oven, Range, Washer, Washer/Dryer
- Laundry: Laundry Room
Features
- Built-in Features, Ceiling Fan(s), Double Vanity, Eat-in Kitchen, Elevator, High Ceilings, High Speed Internet, In-Law Floorplan, Kitchen Island, Open Floorplan, Smart Light(s), Walk-In Closet(s), Kitchen/Dining Room Combination, Living/Dining Room Combination, Separate Shower, Bathtub/Shower Combination, Walk-In Shower, Smooth Ceilings
- Flooring: Hardwood
- Windows: Blinds
- Common walls with other units/homes: 1 Common Wall,End Unit
Interior area
- Total structure area: 2,297
- Total interior livable area: 2,297 sqft
- Finished area above ground: 2,297
- Finished area below ground: 0
Property
Parking
- Total spaces: 2
- Parking features: Attached, Garage Faces Rear, Garage, On Street
- Garage spaces: 1
- Uncovered spaces: 1
- Details: Street parking
Features
- Levels: Three Or More
- Stories: 4
- Patio & porch: Deck, Front Porch, Terrace
- Exterior features: Storage
- Fencing: None
- Has view: Yes
- View description: City, Park/Greenbelt
Lot
- Size: 1,306 Square Feet
Details
- Parcel number: 170310469369000 0480099
- Zoning: NX-3
- Special conditions: Standard
Construction
Type & style
- Home type: Townhouse
- Architectural style: Transitional
- Property subtype: Townhouse
Materials
- Brick Veneer
- Foundation: Slab
- Roof: Flat,Membrane
Condition
- New construction: No
- Year built: 2022
Details
- Builder name: Dukes Properties & Construction
Utilities & green energy
- Sewer: Public Sewer
- Water: Public
- Utilities for property: Electricity Connected, Natural Gas Connected, Water Connected
Community & HOA
Community
- Subdivision: City View Townes
HOA
- Has HOA: Yes
- Amenities included: Other
- Services included: Maintenance Grounds
- HOA fee: $183 monthly
- HOA name: Dukes at City View HOA
- HOA phone: 919-790-8000
Location
- Region: Raleigh
Financial & listing details
- Price per square foot: $512/sqft
- Tax assessed value: $1,259,289
- Annual tax amount: $12,324
- Date on market: 8/28/2026
- Listing agreement: Exclusive Right To Sell
- Listing terms: Cash,Conventional
- Ownership type: Townhouse
- Road surface type: Concrete
Estimated market value
Not available
Estimated sales range
Not available
$4,791/mo
Price history
| Date | Event | Price |
|---|---|---|
| 9/16/2026 | Price change | $1,175,000-1.9%$512/sqft |
Source:  Doorify MLS #10189379 Report a problem Doorify MLS #10189379 Report a problem | ||
| 8/28/2026 | Listed for sale | $1,198,000+9.1%$522/sqft |
Source: Doorify MLS #10189379 Report a problem | ||
| 8/1/2026 | Listing removed | $1,098,000$478/sqft |
Source: Doorify MLS #10135711 Report a problem | ||
| 7/9/2026 | Price change | $1,098,000-11.8%$478/sqft |
Source: Doorify MLS #10135711 Report a problem | ||
| 4/29/2026 | Price change | $1,245,000-2.4%$542/sqft |
Source: Doorify MLS #10135711 Report a problem | ||
| 3/25/2026 | Price change | $1,275,000-0.8%$555/sqft |
Source: Doorify MLS #10135711 Report a problem | ||
| 12/3/2025 | Listed for sale | $1,285,000+2.1%$559/sqft |
Source: Doorify MLS #10135711 Report a problem | ||
| 5/9/2023 | Sold | $1,258,315+0.7%$548/sqft |
Source: Doorify MLS #2472562 Report a problem | ||
| 9/6/2022 | Pending sale | $1,250,000$544/sqft |
Source: Doorify MLS #2472562 Report a problem | ||
| 9/6/2022 | Listed for sale | $1,250,000$544/sqft |
Source: Doorify MLS #2472562 Report a problem | ||
Public tax history
Tax history is unavailable.
Monthly payment
Est. payment
Payment breakdown
Explore the cost of this home by adjusting the details. Changes won't be saved.Climate risks
Neighborhood: Central
Nearby schools
Schools provided by the listing agent
- Elementary: Wake - Conn Elementary
- Middle: Wake - Centennial Campus Middle
- High: Wake - Southeast Raleigh High
Source: Doorify MLS. This data may not be complete. We recommend contacting the local school district to confirm school assignments for this home.
Similar homes
- $1,149,0003 bd4 ba2.7k sqft501 S Bloodworth St #102, Raleigh, NC 27601New Construction
 MLS ID #10169287, Johnny Chappell. Doorify MLS
 - $795,0003 bd4 ba1.6k sqft505 W Lenoir St, Raleigh, NC 27601For Sale
 MLS ID #10189201, Deanna Christoforou Heath. Doorify MLS
 - $1,239,0003 bd4 ba2.7k sqft501 S Bloodworth St #104, Raleigh, NC 27601New Construction
 Doorify MLS
 - $1,249,0004 bd4 ba2.7k sqft501 S Bloodworth St #105, Raleigh, NC 27601New Construction
 Doorify MLS
 - $1,299,0004 bd4 ba2.7k sqft501 S Bloodworth St #101, Raleigh, NC 27601New ConstructionDoorify MLS
- $1,180,0004 bd4 ba3.4k sqft304 Inwood Forest Dr, Raleigh, NC 27603For SaleMLS ID #10192848, Ganna Fisher. Doorify MLS
- $789,0003 bd3 ba2.2k sqftThe Dawson on Morgan, Raleigh, NC 27601For SaleMLS ID #10176793, Elizabeth Nguyen. Doorify MLS
- $719,8044 bd4 ba2.2k sqft804 Cotton Pl #101, Raleigh, NC 27601New ConstructionMLS ID #10191989, Jason Queen. Doorify MLS
- $845,0004 bd4 ba2.3k sqft413 Watson St, Raleigh, NC 27601For SaleMLS ID #10150192, Sylvain Dufour. Doorify MLS
- $1,150,0004 bd3 ba3.2k sqft203 Baggett Ave, Raleigh, NC 27604New ConstructionMLS ID #10173603, Liz Brown. Doorify MLS
- $1,050,0003 bd4 ba2.6k sqft1005 Phoenix Pl, Raleigh, NC 27610New ConstructionMLS ID #10194029, Jim Allen. Doorify MLS
- $775,0003 bd4 ba2.1k sqft1306 Glenwood Ave #101, Raleigh, NC 27605For SaleMLS ID #10190366, Kate Kenney. Doorify MLS
- $915,0003 bd4 ba2.2k sqftDukes Properties & Construction LLC, Raleigh, NC 27601New ConstructionMLS ID #10184147, Jason Queen. Doorify MLS
- $915,0003 bd4 ba2.2k sqftDukes Properties & Construction LLC, Raleigh, NC 27601New ConstructionMLS ID #10184148, Jason Queen. Doorify MLS
- $895,0006 bd4 ba2.8k sqft807 E Edenton St, Raleigh, NC 27601For SaleMLS ID #10172819, Steven Squires. Doorify MLS
- $910,0003 bd4 ba2.3k sqft2119 Brewer St, Raleigh, NC 27608For SaleMLS ID #10190015, Patricia Davis. Doorify MLS
- $795,0003 bd3 ba2.1k sqft602 Velma Hopkins Ln, Raleigh, NC 27603For SaleMLS ID #10174223, Allison Caudle. Doorify MLS
- $1,395,0004 bd4 ba3.3k sqft113 Crestview Rd, Raleigh, NC 27609For SaleMLS ID #10191904, Steve Wall. Doorify MLS
- $789,9004 bd4 ba2.5k sqft320 S Tarboro St, Raleigh, NC 27610For SaleMLS ID #10193295, Johnny Chappell. Doorify MLS
- $595,0002 bd2 ba1.5k sqftPark Devereux, Raleigh, NC 27601For SaleMLS ID #10183399, Susan Rains. Doorify MLS
