Welcome to your move-in ready, luxury home nestled in the heart of Raleigh. From the moment you walk in the door you will feel instantly at home. The open floor plan balances abundant natural light with a sense of coziness. You'll find the family gathering room to be spacious and elegant with custom fireplace and built-ins. The gourmet kitchen includes a 10 foot island, farm sink, and 36 inch Forno gas range with custom exhaust hood. You'll also discover a newly installed custom scullery space tucked away that is perfect for everyday life. The floor plan is incredibly flexible, showcasing 2 primary bedrooms (on on each level), 2 additional bedrooms upstairs, plus a flex space suited for a playroom, home gym or office. Throughout this home you will find thoughtful designer touches in every room you explore. For outdoor space, this private backyard is hard to beat! Extended deck, custom landscaping and grassy yard provides many options for enjoyment. Located just minutes to The Village District, North Hills and downtown Raleigh.
For sale
$1,250,000
2801 Ashland St, Raleigh, NC 27608
4beds
2,506sqft
Single Family Residence
Built in 1952
7,405 Square Feet Lot
$1,197,600 Zestimate®
$499/sqft
$-- HOA
What's special
Custom fireplace and built-insExtended deckAbundant natural lightGourmet kitchenPrivate backyardOpen floor planGrassy yard
- 4 days
- 1,234
- 112
Likely to sell faster than
Zillow last checked:
Listing updated:
Listed by:
Cara Pierce 919-274-6593,
Compass -- Raleigh
Source: Doorify MLS,MLS#: 10197545
Facts & features
Interior
Bedrooms & bathrooms
- Bedrooms: 4
- Bathrooms: 4
- Full bathrooms: 3
- 1/2 bathrooms: 1
- Main level bedrooms: 1
Primary bedroom
- Level: First
- Area: 180.81 Square Feet
- Dimensions: 12.3 x 14.7
Primary bedroom
- Level: Second
- Area: 183.6 Square Feet
- Dimensions: 12.0 x 15.3
Bedroom 2
- Level: Second
- Area: 141.6 Square Feet
- Dimensions: 11.8 x 12.0
Bedroom 3
- Level: Second
- Area: 127.6 Square Feet
- Dimensions: 11.0 x 11.6
Bonus room
- Level: Second
- Area: 117.6 Square Feet
- Dimensions: 12.0 x 9.8
Dining room
- Level: First
- Area: 104.5 Square Feet
- Dimensions: 11.0 x 9.5
Family room
- Level: First
- Area: 216 Square Feet
- Dimensions: 16.0 x 13.5
Kitchen
- Level: First
- Area: 180 Square Feet
- Dimensions: 18.0 x 10.0
Laundry
- Level: Second
- Area: 140.16 Square Feet
- Dimensions: 9.6 x 14.6
Other
- Description: Patio
- Level: First
- Area: 113.4 Square Feet
- Dimensions: 9.0 x 12.6
Other
- Description: Deck
- Level: First
- Area: 413.44 Square Feet
- Dimensions: 15.2 x 27.2
Other
- Description: Garage
- Level: First
- Area: 315.18 Square Feet
- Dimensions: 20.6 x 15.3
Heating
- Forced Air
Cooling
- Central Air
Appliances
- Included: Disposal, Dishwasher, Gas Range, Microwave, Refrigerator, Range Hood, Stainless Steel Appliance(s), Tankless Water Heater, Wine Cooler, Washer/Dryer
- Laundry: Inside, Laundry Room, Sink
Features
- Breakfast Bar, Built-in Features, Chandelier, Double Vanity, Kitchen Island, Open Floorplan, Recessed Lighting, Soaking Tub, Walk-In Closet(s), Quartz Counters
- Flooring: Carpet, Luxury Vinyl, Tile
- Doors: French Doors
- Windows: Double Pane Windows
- Number of fireplaces: 1
- Fireplace features: Gas Log, Living Room
- Common walls with other units/homes: No Common Walls
Interior area
- Total structure area: 2,506
- Total interior livable area: 2,506 sqft
- Finished area above ground: 2,506
- Finished area below ground: 0
Video & virtual tour
Property
Parking
- Total spaces: 1
- Parking features: Attached, Driveway, Garage
- Garage spaces: 1
- Has uncovered spaces: Yes
Features
- Levels: Two
- Stories: 2
- Patio & porch: Covered, Deck, Front Porch, Patio
- Exterior features: Private Yard, Rain Gutters
Lot
- Size: 7,405 Square Feet
- Features: Gentle Sloping, Landscaped, Private
Details
- Parcel number: 170517003381000 0064272
- Zoning: R-6
- Special conditions: Standard
Construction
Type & style
- Home type: SingleFamily
- Architectural style: Traditional
- Property subtype: Single Family Residence
Materials
- Brick, HardiPlank Type
- Foundation: Crawlspace
- Roof: Shingle
Condition
- Updated/Remodeled
- New construction: No
- Year built: 1952
- Major remodel year: 2022
Utilities & green energy
- Sewer: Public Sewer
- Water: Public
Community & HOA
Community
- Features: None
- Security: Smoke Detector(s), Security System
- Subdivision: Wayland Heights
HOA
- Has HOA: No
Location
- Region: Raleigh
Financial & listing details
- Price per square foot: $499/sqft
- Tax assessed value: $1,069,377
- Annual tax amount: $9,741
- Date on market: 10/9/2026
- Listing agreement: Exclusive Right To Sell
- Listing terms: Cash,Conventional,FHA,VA Loan
- Road surface type: Paved
Estimated market value
$1,197,600
$1.14M - $1.26M
$5,408/mo
Price history
| Date | Event | Price |
|---|---|---|
| 10/9/2026 | Listed for sale | $1,250,000+8.7%$499/sqft |
Source:  Doorify MLS #10197545 Report a problem Doorify MLS #10197545 Report a problem | ||
| 4/21/2025 | Sold | $1,150,000$459/sqft |
Source: Doorify MLS #10070383 Report a problem | ||
| 3/10/2025 | Pending sale | $1,150,000$459/sqft |
Source: Doorify MLS #10070383 Report a problem | ||
| 3/4/2025 | Price change | $1,150,000-3.8%$459/sqft |
Source: Doorify MLS #10070383 Report a problem | ||
| 2/27/2025 | Price change | $1,195,000-0.4%$477/sqft |
Source: Doorify MLS #10070383 Report a problem | ||
| 1/11/2025 | Listed for sale | $1,200,000-2%$479/sqft |
Source: Doorify MLS #10070383 Report a problem | ||
| 12/5/2024 | Listing removed | $1,225,000$489/sqft |
Source: Doorify MLS #10051991 Report a problem | ||
| 12/5/2024 | Price change | $1,225,000-2%$489/sqft |
Source: Doorify MLS #10051991 Report a problem | ||
| 10/17/2024 | Price change | $1,250,000-2%$499/sqft |
Source: Doorify MLS #10051991 Report a problem | ||
| 9/11/2024 | Listed for sale | $1,275,000+121.7%$509/sqft |
Source: Doorify MLS #10051991 Report a problem | ||
| 1/5/2024 | Listing removed | -- |
Source: Doorify MLS #2538470 Report a problem | ||
| 10/26/2023 | Price change | $575,000-0.9%$229/sqft |
Source: Doorify MLS #2538470 Report a problem | ||
| 10/21/2023 | Listed for sale | $580,000+45%$231/sqft |
Source: Doorify MLS #2538470 Report a problem | ||
| 7/11/2023 | Sold | $400,000$160/sqft |
Source: Doorify MLS #2512086 Report a problem | ||
| 6/16/2023 | Contingent | $400,000$160/sqft |
Source: Doorify MLS #2512086 Report a problem | ||
| 6/16/2023 | Listed for sale | $400,000$160/sqft |
Source: Doorify MLS #2512086 Report a problem | ||
| 5/24/2023 | Pending sale | $400,000$160/sqft |
Source: Doorify MLS #2512086 Report a problem | ||
| 5/20/2023 | Listed for sale | $400,000+26.2%$160/sqft |
Source: Doorify MLS #2512086 Report a problem | ||
| 11/15/2007 | Sold | $317,000+33.5%$126/sqft |
Source: Public Record Report a problem | ||
| 12/11/2002 | Sold | $237,500$95/sqft |
Source: Public Record Report a problem | ||
Public tax history
| Year | Property taxes | Tax assessment |
|---|---|---|
| 2025 | $9,346 +146.1% | $1,069,377 +145.8% |
| 2024 | $3,798 -2.4% | $434,993 +22.4% |
| 2023 | $3,893 +7.6% | $355,325 |
| 2022 | $3,618 +4% | $355,325 |
| 2021 | $3,477 +1.9% | $355,325 |
| 2020 | $3,414 -6.6% | $355,325 +13.3% |
| 2019 | $3,656 | $313,705 |
| 2018 | $3,656 +11.3% | $313,705 |
| 2017 | $3,283 +2.1% | $313,705 |
| 2016 | $3,216 -9.9% | $313,705 -8.5% |
| 2015 | $3,570 +5.4% | $342,823 |
| 2014 | $3,386 | $342,823 |
| 2013 | -- | $342,823 |
| 2012 | -- | $342,823 |
| 2011 | -- | $342,823 +5.3% |
| 2010 | -- | $325,705 |
| 2009 | -- | $325,705 |
| 2008 | -- | -- |
| 2007 | -- | -- |
| 2006 | -- | -- |
| 2005 | -- | -- |
| 2004 | -- | -- |
| 2003 | -- | -- |
| 2002 | -- | -- |
| 2001 | -- | -- |
Find assessor info on the county website
Monthly payment
Est. payment
Payment breakdown
Explore the cost of this home by adjusting the details. Changes won't be saved.Climate risks
Neighborhood: Wade
Nearby schools
Schools provided by the listing agent
- Elementary: Wake - Lacy Elementary
- Middle: Wake - Oberlin Middle
- High: Wake - Needham Broughton High
Source: Doorify MLS. This data may not be complete. We recommend contacting the local school district to confirm school assignments for this home.
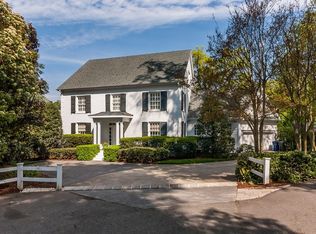
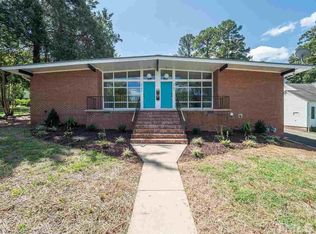
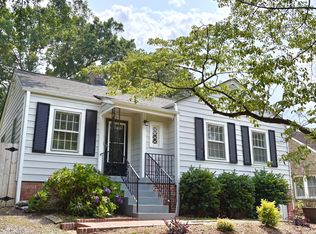
Similar homes
- $1,219,0004 bd4 ba2.4k sqft301.5 Bickett Blvd, Raleigh, NC 27608New Construction

 MLS ID #10191591, Jason Queen. Doorify MLS
 - $650,0003 bd3 ba2.3k sqft4925 Old Millcrest Ct, Raleigh, NC 27609For Sale
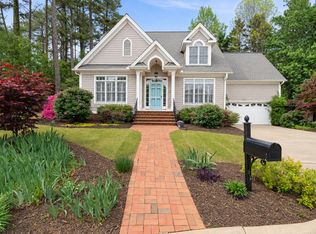 MLS ID #10197616, Rebecca Ellis. Doorify MLS
 - $825,0004 bd3 ba2.7k sqft4900 Larchmont Dr, Raleigh, NC 27612For Sale
 MLS ID #10196837, Kim Mann. Doorify MLS
 - $1,180,0004 bd4 ba3.4k sqft304 Inwood Forest Dr, Raleigh, NC 27603For Sale
 MLS ID #10192848, Ganna Fisher. Doorify MLS
 - $749,9003 bd3 ba2.6k sqft928 Northbrook Dr, Raleigh, NC 27609For SaleMLS ID #10196288, Kendall Smith Harris. Doorify MLS
- $850,0004 bd3 ba2.5k sqft789 Fallon Grove Way, Raleigh, NC 27608For SaleMLS ID #10191162, David Wilson. Doorify MLS
- $699,0004 bd3 ba2.1k sqft1810 Varnell Ave, Raleigh, NC 27612For SaleMLS ID #10191204, William Patrick. Doorify MLS
- $1,625,0005 bd4 ba3.2k sqft2923 Claremont Rd, Raleigh, NC 27608New ConstructionMLS ID #10190658, Marshall Rich. Doorify MLS
- $1,449,0005 bd4 ba3.6k sqft5021 Sandlewood Dr, Raleigh, NC 27612For SaleMLS ID #10180245, Gretchen Coley. Doorify MLS
- $849,0004 bd3 ba2.2k sqft1307 Wake Forest Rd, Raleigh, NC 27604For SaleMLS ID #10154543, Abbie Davis. Doorify MLS
- $775,0003 bd3 ba1.7k sqft2741 Oberlin Rd Suite 101, Raleigh, NC 27608For SaleMLS ID #10172081, Gretchen Coley. Doorify MLS
- $1,180,0004 bd3 ba2.7k sqft1809 Bennett St, Raleigh, NC 27604New ConstructionMLS ID #10092818, Ashley Chapman. Doorify MLS
- $1,050,0003 bd4 ba2.6k sqft1005 Phoenix Pl, Raleigh, NC 27610New ConstructionMLS ID #10194029, Jim Allen. Doorify MLS
- $679,0003 bd3 ba2.8k sqft600 Brittany Bay E, Raleigh, NC 27614For SaleMLS ID #10197174, Mike Joseph. Doorify MLS
- $795,0004 bd3 ba2.8k sqft2321 Beaver Oaks Ct, Raleigh, NC 27606For SaleMLS ID #10193120, Emily J DeVita. Doorify MLS
- $975,0007 bd6 ba3.3k sqft5425 Live Oak Trl, Raleigh, NC 27613For SaleMLS ID #10183495, Zach Karczewski. Doorify MLS
- $899,0003 bd3 ba2.8k sqft1401 Old Trinity Cir, Raleigh, NC 27607For SaleMLS ID #10164078, Jo Wiles. Doorify MLS
- $675,0003 bd2 ba2.2k sqft9317 Springdale Dr, Raleigh, NC 27613For SaleMLS ID #10196708, Samara Presley. Doorify MLS
- $650,0005 bd3 ba2.8k sqft1825 Thorpshire Dr, Raleigh, NC 27615For SaleMLS ID #10196383, William Patrick. Doorify MLS
