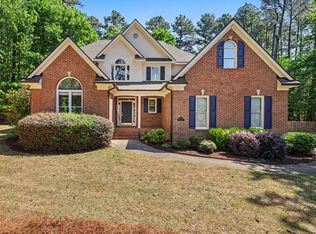
Beautifully updated, permitted, and ideally located near North Ridge Country Club, this spacious North Raleigh home brings together thoughtful design, beautiful finishes, and the kind of space that makes everyday living feel special. From the moment you pull up, you can see the difference. The exterior has been completely refreshed with brand-new fiber cement siding, soffits, fascia, trim boards, and windows, giving the home a clean, polished look. Inside, the updates continue with designer finishes, classic hardwood floors, custom paint, new lighting, and carefully chosen accent details throughout. The home offers 5 spacious bedrooms, along with a versatile flex space on the third floor. There is plenty of room for everyone to have their own space, whether you need a home office, guest space, playroom, gym, hobby room, or simply want extra room to spread out. The kitchen has been beautifully renovated with new cabinetry, backsplash, and stainless steel appliances, creating a fresh and inviting space that is perfect for whipping up your favorite meals & entertaining friends and family. Throughout the home, new designer lighting and custom details like the custom arch-shaped drop-zone area add character and contribute to the home's contemporary yet cozy feel. The bathrooms have also been completely renewed with a clean, modern design featuring all new tile, vanities, and plumbing fixtures. The primary bathroom has a particularly special touch, a skylight with remote-controlled blinds that brings beautiful natural light into the room while giving you complete control over privacy and light. The major systems have been updated as well, including a brand-new central dual electric heating and cooling system with TWO new HVAC units and a brand-new electric water heater. And then there is the location. Just minutes from North Ridge Country Club, I-540, and Falls of Neuse Road, the home puts you close to everything that makes North Raleigh so convenient. Lafayette Village is nearby with its charming European-inspired setting, restaurants, shops, and places to gather. Durant Nature Preserve and Annie Louise Wilkerson, MD Nature Preserve offer beautiful trails and green space close to home, while shopping, dining, and everyday conveniences are all within easy reach. WakeMed North Hospital is also just a short drive away. What makes this home stand out is the combination of space, location, and the amount of work that has already been done. It feels fresh, updated, and beautifully put together, while still feeling like a home you can actually live in. With five bedrooms, a third-floor flex space, beautiful new finishes, and an incredible North Raleigh location, this is a home that is ready to be enjoyed from day one. Schedule your showing today!
Pending
$650,000
1825 Thorpshire Dr, Raleigh, NC 27615
5beds
2,885sqft
Single Family Residence
Built in 1989
7,405 Square Feet Lot
$-- Zestimate®
$225/sqft
$3/mo HOA
What's special
Designer finishesCustom paintClassic hardwood floorsBrand-new fiber cement sidingCarefully chosen accent detailsNew cabinetryCustom arch-shaped drop-zone area
- 41 days
- 1,482
- 171
Zillow last checked:
Listing updated:
Listed by:
William Patrick 719-684-5190,
EXP Realty LLC,
Cristina Galavis,
EXP Realty LLC
Source: Doorify MLS,MLS#: 10196383
Facts & features
Interior
Bedrooms & bathrooms
- Bedrooms: 5
- Bathrooms: 3
- Full bathrooms: 2
- 1/2 bathrooms: 1
Primary bedroom
- Level: Second
Heating
- Central, Electric
Cooling
- Central Air, Electric
Appliances
- Included: Dishwasher, Electric Range, Microwave, Range Hood, Water Heater
Features
- Ceiling Fan(s), Chandelier, Crown Molding, Double Vanity, Pantry, Recessed Lighting, Smart Thermostat, Walk-In Closet(s), Walk-In Shower, Water Closet, Bathtub Only, Quartz Counters
- Flooring: Carpet, Hardwood, Tile
- Number of fireplaces: 1
Interior area
- Total structure area: 2,885
- Total interior livable area: 2,885 sqft
- Finished area above ground: 2,885
- Finished area below ground: 0
Property
Parking
- Total spaces: 2
- Parking features: Garage
- Garage spaces: 2
Features
- Levels: Three Or More
- Stories: 3
- Exterior features: Rain Gutters
Lot
- Size: 7,405 Square Feet
- Features: Back Yard
Details
- Parcel number: 171819502873000 0175740
- Zoning: R-4
- Special conditions: Standard
Construction
Type & style
- Home type: SingleFamily
- Architectural style: Colonial
- Property subtype: Single Family Residence
Materials
- Fiber Cement
- Foundation: Slab, Crawlspace
- Roof: Shingle
Condition
- New construction: No
- Year built: 1989
Utilities & green energy
- Sewer: Public Sewer
- Water: Public
Community & HOA
Community
- Subdivision: Quarterpath Village
HOA
- Has HOA: Yes
- Services included: Unknown
- HOA fee: $40 annually
- HOA name: Thorpshire Homeowner Assoc
- HOA phone: 919-801-3459
Location
- Region: Raleigh
Financial & listing details
- Price per square foot: $225/sqft
- Tax assessed value: $478,688
- Annual tax amount: $4,371
- Date on market: 10/19/2026
- Listing agreement: Exclusive Right To Sell
- Listing terms: Cash,Conventional,VA Loan
Estimated market value
Not available
Estimated sales range
Not available
Not available
Price history
| Date | Event | Price |
|---|---|---|
| 10/30/2026 | Pending sale | $650,000$225/sqft |
Source:  Doorify MLS #10196383 Report a problem | ||
| 10/19/2026 | Listed for sale | $650,000$225/sqft |
Source: eXp Realty #10196383 Report a problem | ||
| 10/14/2026 | Pending sale | $650,000$225/sqft |
Source: Doorify MLS #10196383 Report a problem | ||
| 10/2/2026 | Listed for sale | $650,000+106.3%$225/sqft |
Source: Doorify MLS #10196383 Report a problem | ||
| 5/22/2026 | Sold | $315,000$109/sqft |
Source: Public Record Report a problem | ||
Public tax history
| Year | Property taxes | Tax assessment |
|---|---|---|
| 2025 | $4,195 +0.4% | $478,688 |
| 2024 | $4,177 +11.7% | $478,688 +40.3% |
| 2023 | $3,739 +7.6% | $341,202 |
| 2022 | $3,475 +4% | $341,202 |
| 2021 | $3,340 +1.9% | $341,202 |
| 2020 | $3,279 -4.6% | $341,202 +15.7% |
| 2019 | $3,437 | $294,866 |
| 2018 | $3,437 +11.3% | $294,866 |
| 2017 | $3,088 +2.1% | $294,866 |
| 2016 | $3,024 +4.3% | $294,866 +6.1% |
| 2015 | $2,898 +5.4% | $277,972 |
| 2014 | $2,749 | $277,972 |
| 2013 | -- | $277,972 |
| 2012 | -- | $277,972 |
| 2011 | -- | $277,972 |
| 2010 | -- | $277,972 |
| 2009 | -- | $277,972 |
| 2008 | -- | -- |
| 2007 | -- | -- |
| 2006 | -- | -- |
| 2005 | -- | -- |
| 2004 | -- | -- |
| 2003 | -- | -- |
| 2002 | -- | -- |
| 2001 | -- | -- |
Find assessor info on the county website
Monthly payment
Est. payment
Payment breakdown
Explore the cost of this home by adjusting the details. Changes won't be saved.Climate risks
Neighborhood: North Raleigh
Nearby schools
Schools provided by the listing agent
- Elementary: Wake - North Ridge Elementary
- Middle: Wake - West Millbrook Middle
- High: Wake - Millbrook High
Source: Doorify MLS. This data may not be complete. We recommend contacting the local school district to confirm school assignments for this home.

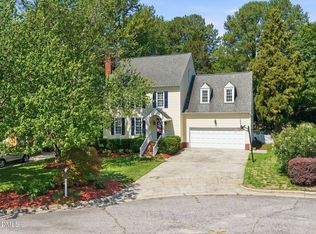
Similar homes
- $599,9854 bd3 ba2.8k sqft9113 Walking Stick Trl, Raleigh, NC 27615For Sale
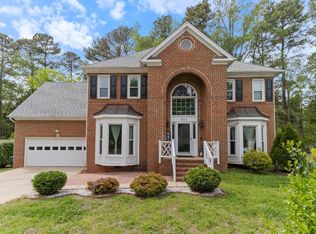
 MLS ID #10162266, Shadia Hamzy. Doorify MLS
- $674,9004 bd3 ba3k sqft1524 Wood Spring Ct, Raleigh, NC 27614For Sale
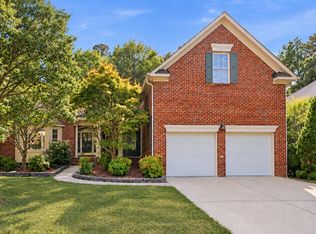 MLS ID #10197301, Marti Hampton. Doorify MLS
- $650,0003 bd3 ba2.3k sqft4925 Old Millcrest Ct, Raleigh, NC 27609For Sale
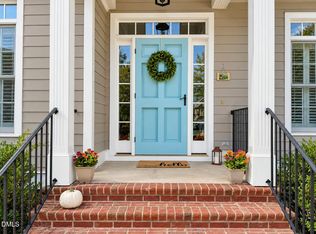 MLS ID #10197616, Rebecca Ellis. Doorify MLS
- $739,0005 bd3 ba3k sqft4708 Bartwood Dr, Raleigh, NC 27613For Sale
 MLS ID #10193706, James David Ayscue. Doorify MLS
- $937,0004 bd4 ba3.4k sqft9004 Hometown Dr, Raleigh, NC 27615For SaleMLS ID #10184891, Jennifer Wolborsky. Doorify MLS
- $975,0004 bd4 ba3.7k sqft8509 Towneley Pl, Raleigh, NC 27615For SaleMLS ID #10170000, Kristin Vore. Doorify MLS
- $665,0003 bd3 ba1.9k sqft4508 Crabtree Pines Ln, Raleigh, NC 27612For SaleMLS ID #10200823, Liz Toth. Doorify MLS
- $669,0003 bd3 ba1.7k sqft800 Temple St, Raleigh, NC 27609For SaleMLS ID #10197202, Gerardo Silvestri. Doorify MLS
- $635,0003 bd3 ba2.2k sqft6408 Dixon Dr, Raleigh, NC 27609For SaleMLS ID #10181843, Judy Ann Ramsey. Doorify MLS
- $675,0003 bd3 ba2.4k sqft10129 Goodview Ct, Raleigh, NC 27613For SaleMLS ID #10187779, Connie Batten. Doorify MLS
- $610,0004 bd4 ba3.1k sqft4209 Heritage View Trl, Wake Forest, NC 27587For SaleMLS ID #10202440, Emily Ann Murphy. Doorify MLS
- $699,0004 bd3 ba2.1k sqft1810 Varnell Ave, Raleigh, NC 27612For SaleMLS ID #10191204, William Patrick. Doorify MLS
- $575,0004 bd3 ba2.7k sqft9705 Rainsong Dr, Wake Forest, NC 27587For SaleMLS ID #10192557, Meredith Wright. Doorify MLS
- $749,0003 bd3 ba2.4k sqft7721 Sutcliffe Dr, Raleigh, NC 27613For SaleMLS ID #10198697, Connie Batten. Doorify MLS
- $599,9004 bd4 ba2.4k sqft7217 Rabbit Run, Wake Forest, NC 27587For SaleMLS ID #10176132, Dina M Sosa. Doorify MLS
- $639,0005 bd4 ba2.8k sqft1116 Woodland Grove Way, Wake Forest, NC 27587For SaleMLS ID #10201833, Stephanie Santiago. Doorify MLS
- $669,0004 bd4 ba2.8k sqft3805 Orange Cosmos Ave, Wake Forest, NC 27587For SaleMLS ID #10192838, Leah Kruger. Doorify MLS
- $719,9005 bd3 ba3.2k sqft904 Hidden Jewel Ln, Wake Forest, NC 27587For SaleMLS ID #10198165, Michael Sanders. Doorify MLS
- $775,0004 bd4 ba3.2k sqft4605 Bartwood Dr, Raleigh, NC 27613For SaleMLS ID #10160156, David Wilson. Doorify MLS
- $439,0003 bd3 ba2.1k sqft720 Weathergreen Dr, Raleigh, NC 27615For SaleMLS ID #10199657, Dana Louise Quinn. Doorify MLS
