Welcome to your dream residence in the sought-after Heritage community! This stunning 4-bedroom, 3.5-bath home seamlessly blends elegance and functional design. The main level boasts a bright, open-concept layout tailored for modern living, complete with sleek granite countertops, stainless steel appliances, and a dedicated dining room for effortless entertaining. At the heart of the living space is a cozy family room anchor by a gas fireplace and accented by stylish custom built-ins. Upstairs, a versatile second-floor loft creates an ideal home office or quiet reading nook. Head up to the fully finished third floor to discover an expansive entertainment retreat featuring two additional bonus rooms and a full bath—a perfectly adaptable setup for a home theater, private guest suite, or gym. Step outside to experience a backyard oasis situated on a flat, fully fenced lot crafted for premium outdoor living. Host unforgettable evenings on the 23-foot covered patio—equipped with a built-in grill and pizza oven—or perfect your short game on your very own private putting green. The thoughtfully designed playset even features hidden custom storage. Beyond the property, enjoy the active Heritage lifestyle just steps away from the community pool, tranquil fishing pond, playground, and scenic walking trails. Zoned for top-rated Wake County schools (Jones Dairy Elementary, Heritage Middle, and Heritage High) and freshly updated with brand-new paint and carpet throughout, this exceptional home is truly turn-key. Schedule your private tour today!
For sale
Price cut: $10K (8/28)
$635,000
4209 Heritage View Trl, Wake Forest, NC 27587
4beds
3,110sqft
Single Family Residence
Built in 2010
8,712 Square Feet Lot
$626,300 Zestimate®
$204/sqft
$32/mo HOA
What's special
Versatile second-floor loftStylish custom built-insTwo additional bonus roomsPrivate putting greenFully finished third floorBright open-concept layoutStainless steel appliances
- 67 days
- 890
- 43
Zillow last checked:
Listing updated:
Listed by:
Anita Spangler 757-777-8071,
Coldwell Banker Advantage
Source: Doorify MLS,MLS#: 10178119
Facts & features
Interior
Bedrooms & bathrooms
- Bedrooms: 4
- Bathrooms: 4
- Full bathrooms: 3
- 1/2 bathrooms: 1
Primary bedroom
- Level: Second
Bedroom 2
- Level: Second
Bedroom 3
- Level: Second
Bedroom 4
- Level: Second
Dining room
- Level: Main
Family room
- Level: Main
Kitchen
- Level: Main
Mud room
- Level: Main
Office
- Level: Third
Office
- Level: Third
Recreation room
- Level: Third
Heating
- Natural Gas, None
Cooling
- Central Air, Zoned
Appliances
- Included: Dishwasher, Electric Range, Gas Water Heater, Microwave, Refrigerator, Water Heater
- Laundry: Electric Dryer Hookup, Laundry Room, Washer Hookup
Features
- Ceiling Fan(s), Granite Counters, High Ceilings, Soaking Tub, Walk-In Closet(s), Shower Only, Separate Shower, Bathtub/Shower Combination
- Flooring: Carpet, Ceramic Tile, Hardwood
- Windows: Insulated Windows
- Number of fireplaces: 1
- Fireplace features: Gas Log
- Common walls with other units/homes: No Common Walls
Interior area
- Total structure area: 3,110
- Total interior livable area: 3,110 sqft
- Finished area above ground: 3,110
- Finished area below ground: 0
Property
Parking
- Total spaces: 2
- Parking features: Driveway
- Garage spaces: 2
- Has uncovered spaces: Yes
Features
- Levels: Two
- Stories: 2
- Patio & porch: Covered, Patio
- Exterior features: Built-in Barbecue, Rain Gutters, Storage, Fenced Yard
- Fencing: Back Yard,Wrought Iron
Lot
- Size: 8,712 Square Feet
- Features: Back Yard, Landscaped
Details
- Parcel number: 175901173440000 0377016
- Zoning: GR5
Construction
Type & style
- Home type: SingleFamily
- Architectural style: Traditional
- Property subtype: Single Family Residence
Materials
- Fiber Cement, Stone
- Foundation: Slab
- Roof: Architectural Shingle
Condition
- New construction: No
- Year built: 2010
Utilities & green energy
- Sewer: Public Sewer
- Water: Public
Community & HOA
Community
- Security: Smoke Detector(s)
- Subdivision: Heritage
HOA
- Has HOA: Yes
- Amenities included: Golf Course, Trail(s)
- Services included: Maintenance Grounds
- HOA fee: $380 annually
- HOA name: Heritage HOA
- HOA phone: 919-295-3791
Location
- Region: Wake Forest
Financial & listing details
- Price per square foot: $204/sqft
- Tax assessed value: $611,410
- Annual tax amount: $5,749
- Date on market: 7/10/2026
- Listing agreement: Exclusive Right To Sell
- Listing terms: 1031 Exchange,Cash,Conventional,FHA,USDA Loan,VA Loan
Estimated market value
$626,300
$595,000 - $658,000
$3,114/mo
Price history
| Date | Event | Price |
|---|---|---|
| 8/28/2026 | Price change | $635,000-1.6%$204/sqft |
Source:  Doorify MLS #10178119 Report a problem Doorify MLS #10178119 Report a problem | ||
| 8/7/2026 | Price change | $645,000-1.5%$207/sqft |
Source: Doorify MLS #10178119 Report a problem | ||
| 7/10/2026 | Listed for sale | $655,000+472.1%$211/sqft |
Source: Doorify MLS #10178119 Report a problem | ||
| 10/6/2020 | Sold | $114,500-56%$37/sqft |
Source: Public Record Report a problem | ||
| 10/19/2010 | Sold | $260,500$84/sqft |
Source: Public Record Report a problem | ||
Public tax history
| Year | Property taxes | Tax assessment |
|---|---|---|
| 2025 | $5,750 +0.4% | $611,410 |
| 2024 | $5,728 +17.1% | $611,410 +45.9% |
| 2023 | $4,890 +4.2% | $419,090 |
| 2022 | $4,691 +1.8% | $419,090 |
| 2021 | $4,609 | $419,090 |
| 2020 | $4,609 +8.5% | $419,090 +23% |
| 2019 | $4,249 | $340,857 |
| 2018 | $4,249 +9.3% | $340,857 |
| 2017 | $3,889 +1.3% | $340,857 |
| 2016 | $3,839 -1.4% | $340,857 +1.6% |
| 2015 | $3,893 | $335,531 |
| 2014 | -- | $335,531 +13.3% |
| 2013 | -- | $296,036 |
| 2012 | -- | $296,036 |
Find assessor info on the county website
Monthly payment
Est. payment
Payment breakdown
Explore the cost of this home by adjusting the details. Changes won't be saved.Climate risks
Neighborhood: 27587
Nearby schools
Schools provided by the listing agent
- Elementary: Wake - Jones Dairy Elementary
- Middle: Wake - Heritage Middle
- High: Wake - Heritage High School
Source: Doorify MLS. This data may not be complete. We recommend contacting the local school district to confirm school assignments for this home.
- $541,300-- bd3 ba2.3k sqft4205 Heritage View Trl, Wake Forest, NC 27587Off Market

- $599,0004 bd3 ba2.6k sqft4213 Heritage View Trl, Wake Forest, NC 27587Off Market
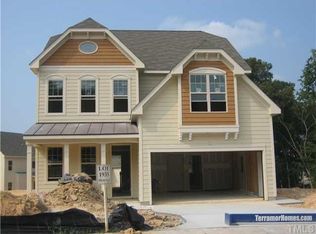
- $635,400-- bd3 ba3k sqft1205 Shasta Daisy Dr, Wake Forest, NC 27587Off Market
- $582,2004 bd-- ba-- sqft1205 Shasta Daisy, Wake Forest, NC 27587Off Market
Similar homes
- $650,0004 bd4 ba2.8k sqft1817 Old College Cir, Wake Forest, NC 27587For Sale

 MLS ID #10184876, Darrena Yehia. Doorify MLS
 - $615,0004 bd3 ba3k sqft1613 Wooten Ct, Wake Forest, NC 27587For Sale
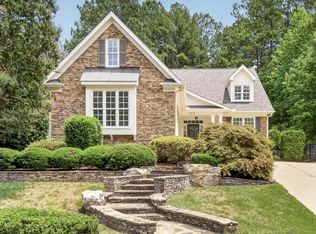 MLS ID #10182553, Carolyn Strickland. Doorify MLS
 - $574,9004 bd4 ba2.6k sqft1225 Stonemill Falls Dr, Wake Forest, NC 27587For Sale
 MLS ID #10183336, Samara Presley. Doorify MLS
 - $745,0004 bd4 ba3.5k sqft4248 Fawn Lily Dr, Wake Forest, NC 27587For Sale
 MLS ID #10163543, Sommer Donahoe. Doorify MLS
 - $650,0005 bd4 ba4.2k sqft2917 Thurman Dairy Loop, Wake Forest, NC 27587For SaleMLS ID #10188257, Mary Holmes. Doorify MLS
- $639,9004 bd3 ba2.9k sqft8709 Ormand Way, Wake Forest, NC 27587For SaleMLS ID #10180688, Heather Layne. Doorify MLS
- $648,0005 bd4 ba4k sqft3065 Thurman Dairy Loop, Wake Forest, NC 27587For SaleMLS ID #10186287, Karl Zellman. Doorify MLS
- $575,0004 bd4 ba2.8k sqft428 Old Dairy Dr, Wake Forest, NC 27587For SaleMLS ID #10162909, Myron Gwyn. Doorify MLS
- $710,0005 bd4 ba4k sqft8401 Chelridge Dr, Wake Forest, NC 27587For SaleMLS ID #10188667, Marshall Rich. Doorify MLS
- $550,0003 bd3 ba2.3k sqft9052 Cornwell Dr, Wake Forest, NC 27587For SaleMLS ID #10189082, Karen Tehrani. Doorify MLS
- $535,0004 bd4 ba3.7k sqft516 Deacon Ridge St, Wake Forest, NC 27587For SaleMLS ID #10183647, Rob Zelem. Doorify MLS
- $775,0004 bd3 ba3k sqft1229 Fanning Dr, Wake Forest, NC 27587For SaleMLS ID #10174424, Eddie Cash. Doorify MLS
- $795,0005 bd4 ba3.5k sqft1005 Prairie Aster Ct, Wake Forest, NC 27587For SaleMLS ID #10171811, Kathy McIntyre. Doorify MLS
- $529,9004 bd3 ba2.9k sqft9416 Philbeck Ln, Wake Forest, NC 27587For SaleMLS ID #10173600, Stephanie B Mann. Doorify MLS
- $725,0004 bd3 ba3.4k sqft7208 Shepstone Pl, Wake Forest, NC 27587For SaleMLS ID #10161839, Kendal Hartel. Doorify MLS
- $599,0003 bd3 ba3k sqft8716 Carradale Ct, Wake Forest, NC 27587For SaleMLS ID #10169178, Kris Kiegiel. Doorify MLS
- $625,0005 bd3 ba2.7k sqft12104 Pawleys Mill Cir, Raleigh, NC 27614For SaleMLS ID #10189122, Samara Presley. Doorify MLS
- $599,9004 bd3 ba2.6k sqft12446 Pawleys Mill Cir, Raleigh, NC 27614For SaleMLS ID #10186573, Brenda Sue Harrison. Doorify MLS
- $749,2703 bd3 ba3.2k sqft8497 Falkirk Ridge Ct, Wake Forest, NC 27587For SaleMLS ID #10160374, Casey Pendry. Doorify MLS
- $899,5004 bd6 ba4k sqft5101 Deerchase Trl, Wake Forest, NC 27587For SaleMLS ID #10161701, Rob Zelem. Doorify MLS
