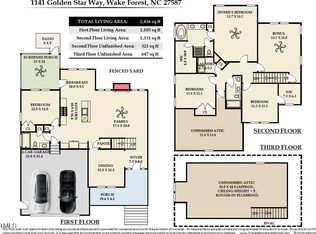
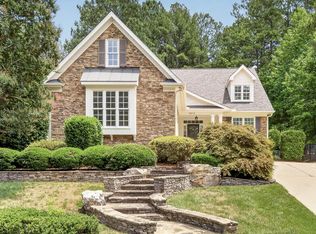
HERITAGE IN WAKE FOREST! Approximately 3,360 square feet with three bedrooms downstairs, including the primary suite, and plenty of room upstairs for a fourth bedroom PLUS bonus and media space. The second floor features separate bonus, flex, and media rooms, along with a full bath, giving you options to use the bonus or flex room as your fourth bedroom while still enjoying generous space for work, hobbies, and entertaining. A screened porch, wooded backyard backdrop, and oversized two-car garage complete this inviting Craftsman home. A stone-accented exterior and covered front porch welcome you inside, where beautiful hardwood floors, extensive trim and molding, and a gracious foyer set the tone. The formal dining room flows directly into a well-appointed kitchen featuring granite countertops, abundant cabinetry, stainless steel appliances, gas cooking, tile backsplash, under-cabinet lighting, and a large peninsula with seating. An adjoining breakfast area connects to the screened porch and spacious living room with a gas log fireplace, creating an easy flow for everyday living and entertaining. The main-level layout puts all three downstairs bedrooms right where you want them. The generously sized primary suite offers plenty of room to unwind, with an adjoining bath featuring dual vanities, extensive cabinetry, a soaking tub, and a separate tiled shower. Two additional bedrooms sit on the opposite side of the home and share a full bath with a granite countertop, ample cabinetry, a linen closet, and a tub/shower combination with tiled walls. A dedicated laundry room with a utility sink and included washer and dryer, a mudroom, and an oversized two-car garage complete the first floor. Measuring approximately 23'7" x 21', the garage provides generous parking and storage space and includes a hot- and cold-water spigot. Upstairs, approximately 1,377 square feet of finished space gives you room to bring your plans to life. A huge media room measuring approximately 574 square feet, an expansive bonus room, a separate flex room, a full bath, and multiple closets offer exceptional versatility. Use the flex room as your fourth bedroom, keep the bonus room for games or gatherings, and create a dedicated theater in the media room, or arrange the spaces to suit your needs. There is room for a home office, fitness area, hobbies, and more without having to choose just one. Step outside to the screened porch, measuring approximately 9'10" x 13'5", and enjoy morning coffee or a relaxing evening overlooking the wooded backdrop. The adjoining patio extends your outdoor entertaining space and includes a hot tub connection, while mature trees provide a sense of privacy. Enjoy Heritage's neighborhood playgrounds, greenway access, walking trails, ponds, and community events. Additional membership fees apply for access to amenities including two pools, tennis courts, a fitness club, a semi-private golf course, clubhouse, and dining. With the convenience of three main-level bedrooms, the flexibility of substantial upstairs living space, and inviting places to gather indoors and out, 1149 Golden Star Way pairs timeless Craftsman character with a floor plan full of possibilities. Schedule your showing and discover how much space Heritage has waiting for you.
For sale
$699,900
1149 Golden Star Way, Wake Forest, NC 27587
4beds
3,360sqft
Single Family Residence
Built in 2011
9,147 Square Feet Lot
$683,800 Zestimate®
$208/sqft
$32/mo HOA
What's special
Gas log fireplaceCovered front porchBeautiful hardwood floorsSeparate flex roomExpansive bonus roomSeparate tiled showerStone-accented exterior
- 31 days
- 947
- 59
Zillow last checked:
Listing updated:
Listed by:
Allison Caudle 919-395-6186,
Southern Lux Living
Source: Doorify MLS,MLS#: 10193780
Facts & features
Interior
Bedrooms & bathrooms
- Bedrooms: 4
- Bathrooms: 3
- Full bathrooms: 3
- Main level bedrooms: 3
Primary bedroom
- Level: Main
- Area: 264.41 Square Feet
- Dimensions: 19.3 x 13.7
Bedroom 2
- Level: Main
- Area: 132.21 Square Feet
- Dimensions: 11.7 x 11.3
Bedroom 3
- Level: Main
- Area: 132.21 Square Feet
- Dimensions: 11.7 x 11.3
Bedroom 4
- Level: Second
- Area: 175.82 Square Feet
- Dimensions: 14.9 x 11.8
Primary bathroom
- Level: Main
- Area: 158.51 Square Feet
- Dimensions: 13.1 x 12.1
Bonus room
- Level: Second
- Area: 494.4 Square Feet
- Dimensions: 30.9 x 16.0
Breakfast room
- Level: Main
- Area: 154.8 Square Feet
- Dimensions: 12.9 x 12.0
Dining room
- Level: Main
- Area: 137.55 Square Feet
- Dimensions: 13.1 x 10.5
Other
- Level: Main
Family room
- Level: Main
- Area: 250.5 Square Feet
- Dimensions: 16.7 x 15.0
Game room
- Level: Second
- Area: 621.18 Square Feet
- Dimensions: 35.7 x 17.4
Kitchen
- Level: Main
- Area: 144 Square Feet
- Dimensions: 12.0 x 12.0
Laundry
- Level: Main
- Area: 44.4 Square Feet
- Dimensions: 7.4 x 6.0
Mud room
- Level: Main
Other
- Description: Screened Porch
- Level: Main
- Area: 130 Square Feet
- Dimensions: 13.0 x 10.0
Other
- Description: Cov'd Front Porch
- Level: Main
- Area: 128 Square Feet
- Dimensions: 16.0 x 8.0
Heating
- Electric, Forced Air, Natural Gas, Gas Pack
Cooling
- Central Air, Ceiling Fan(s), Dual, Gas Pack
Appliances
- Included: Dryer, Disposal, Dishwasher, Free-Standing Refrigerator, Gas Cooktop, Gas Range, Ice Maker, Microwave, Oven, Refrigerator, Stainless Steel Appliance(s), Washer, Washer/Dryer, Water Heater
- Laundry: Laundry Room, Main Level
Features
- Breakfast Bar, Ceiling Fan(s), Crown Molding, Coffered Ceiling(s), Entrance Foyer, Granite Counters, Pantry, Primary Downstairs, Tray Ceiling(s), Walk-In Closet(s), Separate Shower, Bathtub/Shower Combination, Walk-In Shower, Water Closet, Smooth Ceilings
- Flooring: Carpet, Hardwood, Tile
- Windows: Blinds
- Number of fireplaces: 1
- Fireplace features: Gas, Gas Log, Living Room
Interior area
- Total structure area: 3,360
- Total interior livable area: 3,360 sqft
- Finished area above ground: 3,360
- Finished area below ground: 0
Video & virtual tour
Property
Parking
- Total spaces: 2
- Parking features: Attached, Garage Faces Front, Garage, Garage Door Opener
- Garage spaces: 2
Features
- Levels: One and One Half
- Stories: 1
- Patio & porch: Covered, Front Porch, Patio, Porch, Screened
Lot
- Size: 9,147 Square Feet
- Features: Back Yard, Front Yard
Details
- Parcel number: 175901082136000 0378706
- Zoning: GR5
- Special conditions: Standard,Trust
Construction
Type & style
- Home type: SingleFamily
- Architectural style: Craftsman,Traditional,Transitional
- Property subtype: Single Family Residence
Materials
- HardiPlank Type, Stone
- Foundation: Crawlspace
- Roof: Architectural Shingle
Condition
- New construction: No
- Year built: 2011
Details
- Builder name: Satterwhite Construction
Utilities & green energy
- Sewer: Public Sewer
- Water: Public
Community & HOA
Community
- Features: Curbs, Clubhouse, Fishing, Golf, Lake, Park, Playground, Pool, Restaurant, Street Lights, Sidewalks, Tennis Court(s)
- Subdivision: Heritage
HOA
- Has HOA: Yes
- Amenities included: Maintenance
- Services included: Maintenance Grounds, Storm Water Maintenance
- HOA fee: $380 annually
- HOA name: CAS
- HOA phone: 919-262-3883
Location
- Region: Wake Forest
Financial & listing details
- Price per square foot: $208/sqft
- Tax assessed value: $668,539
- Annual tax amount: $6,418
- Date on market: 9/19/2026
- Listing agreement: Exclusive Right To Sell
- Listing terms: Cash,Conventional,VA Loan
- Road surface type: Asphalt
Estimated market value
$683,800
$650,000 - $718,000
$3,178/mo
Price history
| Date | Event | Price |
|---|---|---|
| 9/19/2026 | Listed for sale | $699,900+150%$208/sqft |
Source:  Doorify MLS #10193780 Report a problem | ||
| 6/10/2011 | Sold | $280,000$83/sqft |
Source: Public Record Report a problem | ||
Public tax history
| Year | Property taxes | Tax assessment |
|---|---|---|
| 2025 | $6,285 +0.4% | $668,539 |
| 2024 | $6,261 +19.9% | $668,539 +49.3% |
| 2023 | $5,222 +4.2% | $447,662 |
| 2022 | $5,009 +26.8% | $447,662 +24.7% |
| 2021 | $3,951 | $359,029 |
| 2020 | -- | $359,029 -0.4% |
| 2019 | $4,493 | $360,485 |
| 2018 | -- | $360,485 |
| 2017 | -- | $360,485 |
| 2016 | $4,059 | $360,485 -1.4% |
| 2015 | -- | $365,459 |
| 2014 | -- | $365,459 |
| 2013 | -- | $365,459 |
| 2012 | -- | $365,459 +152% |
| 2011 | -- | $145,000 |
Find assessor info on the county website
Monthly payment
Est. payment
Payment breakdown
Explore the cost of this home by adjusting the details. Changes won't be saved.Climate risks
Neighborhood: 27587
Nearby schools
Schools provided by the listing agent
- Elementary: Wake - Jones Dairy Elementary
- Middle: Wake - Heritage Middle
- High: Wake - Heritage High School
Source: Doorify MLS. This data may not be complete. We recommend contacting the local school district to confirm school assignments for this home.
- $607,9004 bd2 ba2.5k sqft1153 Golden Star Way, Wake Forest, NC 27587Off Market

- $569,9005 bd4 ba2.6k sqft1145 Golden Star Way, Wake Forest, NC 27587Off Market

- $623,2004 bd3 ba2.8k sqft1157 Golden Star Way, Wake Forest, NC 27587Off Market

- $600,0004 bd3 ba2.4k sqft1141 Golden Star Way, Wake Forest, NC 27587Sold
Similar homes
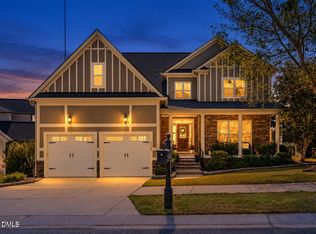
- $689,9004 bd4 ba3.2k sqft4132 Field Oak Dr, Wake Forest, NC 27587For Sale
 MLS ID #10190093, Allison Caudle. Doorify MLS
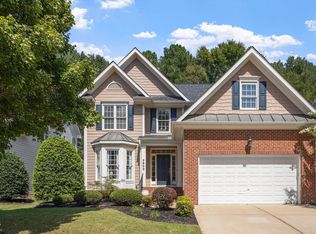
- $689,0004 bd4 ba2.8k sqft3805 Orange Cosmos Ave, Wake Forest, NC 27587For Sale
 MLS ID #10192838, Leah Kruger. Doorify MLS
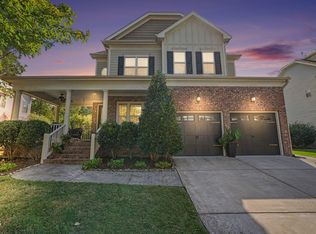
- $745,0005 bd4 ba3.4k sqft4116 Alpine Clover Dr, Wake Forest, NC 27587For Sale
 MLS ID #10196294, Albert Spadin. Doorify MLS
- $615,0004 bd3 ba3k sqft1613 Wooten Ct, Wake Forest, NC 27587For Sale
 MLS ID #10182553, Carolyn Strickland. Doorify MLS
- $625,0004 bd4 ba3.1k sqft4209 Heritage View Trl, Wake Forest, NC 27587For SaleMLS ID #10178119, Anita Spangler. Doorify MLS
- $699,0004 bd4 ba3.1k sqft5017 Red Quill Way, Wake Forest, NC 27587For SaleMLS ID #10191260, Marti Hampton. Doorify MLS
- $745,0004 bd4 ba3.5k sqft4248 Fawn Lily Dr, Wake Forest, NC 27587For SaleMLS ID #10163543, Sommer Donahoe. Doorify MLS
- $750,0004 bd3 ba3k sqft1229 Fanning Dr, Wake Forest, NC 27587For SaleMLS ID #10174424, Eddie Cash. Doorify MLS
- $675,0004 bd3 ba3.1k sqft2800 Pompeii Pl, Wake Forest, NC 27587For SaleMLS ID #10179037, Chris Hewitt. Doorify MLS
- $695,0005 bd4 ba4k sqft8401 Chelridge Dr, Wake Forest, NC 27587For SaleMLS ID #10188667, Marshall Rich. Doorify MLS
- $775,0005 bd4 ba3.5k sqft1005 Prairie Aster Ct, Wake Forest, NC 27587For SaleMLS ID #10171811, Kathy McIntyre. Doorify MLS
- $875,0005 bd4 ba3.5k sqft4101 Heritage View Trl, Wake Forest, NC 27587For SaleMLS ID #10184756, Angie Cole. Doorify MLS
- $590,0004 bd3 ba2.7k sqft905 Hosta Valley Ct, Wake Forest, NC 27587For SaleMLS ID #10196328, Mary Jo Coppola. Doorify MLS
- $675,0004 bd3 ba2.8k sqft3048 Lawson Walk Way, Rolesville, NC 27571For SaleMLS ID #10161374, Matthew Lewis Lawing. Doorify MLS
- $724,9003 bd3 ba3.2k sqft8497 Falkirk Ridge Ct, Wake Forest, NC 27587For SaleMLS ID #10194438, Andrea Andrado Ochoa. Doorify MLS
- $935,0004 bd5 ba4.1k sqft7524 Tynewind Dr, Wake Forest, NC 27587For SaleMLS ID #10180671, Elisabeth Kane. Doorify MLS
- $525,0004 bd4 ba2.9k sqft1321 Lagerfeld Way, Wake Forest, NC 27587For SaleMLS ID #10190321, Annelie Sirois. Doorify MLS
- $600,0004 bd4 ba3.2k sqft2013 Edens Ridge Ave, Wake Forest, NC 27587For SaleMLS ID #10188967, Christina Leigh Cobb. Doorify MLS
- $749,9005 bd4 ba3.4k sqft200 Character Dr, Rolesville, NC 27571For SaleMLS ID #10190421, Dominic Bagnulo. Doorify MLS
- $575,0004 bd3 ba2.7k sqft9705 Rainsong Dr, Wake Forest, NC 27587For SaleMLS ID #10192557, Meredith Wright. Doorify MLS
