Welcome to 2013 Edens Ridge Avenue in the highly sought-after Tryon community of Wake Forest. With over 3,000 square feet, this home offers a layout that is hard to find, including TWO owner's suites, one conveniently located on the main floor and another upstairs, plus a large bonus room that adds even more flexibility for everyday living. The home offers spacious living areas, plenty of room to gather, and thoughtful features throughout. Step outside to a fully fenced backyard with a private tree-lined backdrop, covered back porch, and an extended paved patio that gives you even more space for grilling, entertaining, or simply enjoying the outdoors. The garage also offers custom shelving for added storage and organization, making the home as functional as it is spacious. And the lifestyle continues beyond your own backyard. Tryon offers a community pool, splash pad, clubhouse, playground, private park, and walking trails, giving you plenty of ways to enjoy the neighborhood. With space, flexibility, privacy, storage, and community amenities all in one, 2013 Edens Ridge Avenue is a home that truly stands out.
For sale
Price cut: $15K (9/18)
$600,000
2013 Edens Ridge Ave, Wake Forest, NC 27587
4beds
3,274sqft
Single Family Residence
Built in 2020
8,712 Square Feet Lot
$-- Zestimate®
$183/sqft
$80/mo HOA
What's special
Large bonus roomFully fenced backyardExtended paved patioPrivate tree-lined backdropCovered back porch
- 28 days
- 1,519
- 147
Likely to sell faster than
Zillow last checked:
Listing updated:
Listed by:
Christina Leigh Cobb 919-675-7275,
eXp Realty, LLC - C
Source: Doorify MLS,MLS#: 10188967
Facts & features
Interior
Bedrooms & bathrooms
- Bedrooms: 4
- Bathrooms: 4
- Full bathrooms: 3
- 1/2 bathrooms: 1
- Main level bedrooms: 1
Primary bedroom
- Level: Main
Heating
- Heat Pump, Natural Gas
Cooling
- Central Air
Features
- Flooring: Carpet, Luxury Vinyl
Interior area
- Total structure area: 3,274
- Total interior livable area: 3,274 sqft
- Finished area above ground: 3,274
- Finished area below ground: 0
Video & virtual tour
Property
Parking
- Total spaces: 2
- Parking features: Garage
- Garage spaces: 2
Features
- Levels: Two
- Stories: 2
- Patio & porch: Patio, Porch
Lot
- Size: 8,712 Square Feet
Details
- Parcel number: 185104821087000 0455652
- Zoning: GR10
- Special conditions: Standard
Construction
Type & style
- Home type: SingleFamily
- Architectural style: Traditional
- Property subtype: Single Family Residence
Materials
- HardiPlank Type, Stone Veneer
- Foundation: Slab
- Roof: Metal,Shingle
Condition
- New construction: No
- Year built: 2020
Utilities & green energy
- Sewer: Public Sewer
- Water: Public
- Utilities for property: Electricity Connected, Natural Gas Connected, Sewer Connected, Water Connected
Community & HOA
Community
- Subdivision: Tryon
HOA
- Has HOA: Yes
- Services included: Maintenance Grounds
- HOA fee: $80 monthly
- HOA name: Tryon West HOA - Charleston Management
- HOA phone: 919-847-3003
Location
- Region: Wake Forest
Financial & listing details
- Price per square foot: $183/sqft
- Tax assessed value: $572,815
- Annual tax amount: $5,623
- Date on market: 8/27/2026
- Listing agreement: Exclusive Right To Sell
- Listing terms: Cash,Conventional,FHA,VA Loan
- Road surface type: Paved
Estimated market value
Not available
Estimated sales range
Not available
Not available
Price history
| Date | Event | Price |
|---|---|---|
| 9/18/2026 | Price change | $600,000-2.4%$183/sqft |
Source:  Doorify MLS #10188967 Report a problem Doorify MLS #10188967 Report a problem | ||
| 8/27/2026 | Listed for sale | $615,000+3.4%$188/sqft |
Source: Doorify MLS #10188967 Report a problem | ||
| 9/16/2022 | Sold | $595,000$182/sqft |
Source: Public Record Report a problem | ||
| 8/22/2022 | Contingent | $595,000$182/sqft |
Source: Doorify MLS #2465209 Report a problem | ||
| 7/28/2022 | Listed for sale | $595,000+36.5%$182/sqft |
Source: Doorify MLS #2465209 Report a problem | ||
| 2/26/2021 | Sold | $436,000-0.7%$133/sqft |
Source: Public Record Report a problem | ||
| 1/19/2021 | Pending sale | $439,000$134/sqft |
Source: Doorify MLS #2359923 Report a problem | ||
| 1/4/2021 | Listed for sale | $439,000+14.8%$134/sqft |
Source: Mark Spain Real Estate #2359923 Report a problem | ||
| 5/20/2020 | Sold | $382,500$117/sqft |
Source: Public Record Report a problem | ||
Public tax history
| Year | Property taxes | Tax assessment |
|---|---|---|
| 2025 | $5,388 +0.4% | $572,815 |
| 2024 | $5,367 +24.1% | $572,815 +54.6% |
| 2023 | $4,324 +4.2% | $370,430 |
| 2022 | $4,148 +1.8% | $370,430 |
| 2021 | $4,076 +62.4% | $370,430 |
| 2020 | $2,510 +138% | $370,430 +335.8% |
| 2019 | $1,055 | $85,000 |
Find assessor info on the county website
Monthly payment
Est. payment
Payment breakdown
Explore the cost of this home by adjusting the details. Changes won't be saved.Climate risks
Neighborhood: 27587
Nearby schools
Schools provided by the listing agent
- Elementary: Wake - Richland Creek Elementary School
- Middle: Wake - Wake Forest Middle School
- High: Wake - Wake Forest High School
Source: Doorify MLS. This data may not be complete. We recommend contacting the local school district to confirm school assignments for this home.
- $514,900-- bd3 ba2.3k sqft2009 Edens Ridge Ave, Wake Forest, NC 27587Off Market
- $629,3005 bd2 ba3.3k sqft901 Tryon Palace St, Wake Forest, NC 27587Off Market
- $568,9004 bd4 ba2.9k sqft2005 Edens Ridge Ave, Wake Forest, NC 27587Off Market
- $605,0005 bd4 ba3k sqft905 Tryon Palace St, Wake Forest, NC 27587Off Market
Similar homes
- $624,0005 bd4 ba3.5k sqftGalvani II, Wake Forest, NC 27587For Sale
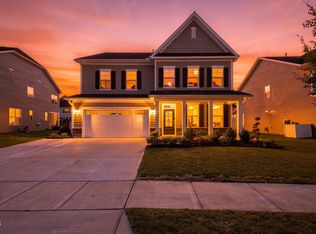
 MLS ID #10194059, Martin Verdi. Doorify MLS
 - $544,0004 bd3 ba2.3k sqft804 Copper Beech Ln, Wake Forest, NC 27587For Sale
 MLS ID #10180038, Marti Hampton. Doorify MLS
 - $599,9004 bd3 ba2.9k sqft445 Old Dairy Dr, Wake Forest, NC 27587For Sale
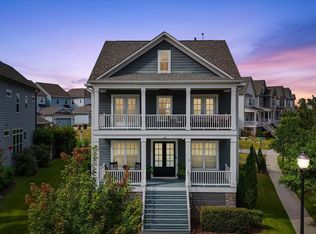 MLS ID #10189626, Heather Layne. Doorify MLS
 - $657,0005 bd4 ba3k sqft1013 Goldfinch Nest Ct, Wake Forest, NC 27587For Sale
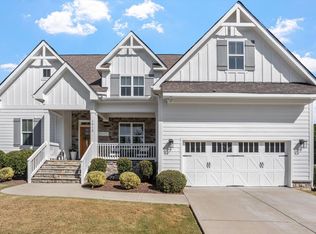 MLS ID #10192668, Kristen Hagan. Doorify MLS
 - $599,9994 bd3 ba2.9k sqft8600 Deep Elm Dr, Wake Forest, NC 27587For SaleMLS ID #10169377, Leslie Ward. Doorify MLS
- $585,0003 bd3 ba2.9k sqft1022 Hillside Falls Dr, Wake Forest, NC 27587For SaleMLS ID #10189193, Missy Farrell. Doorify MLS
- $575,0004 bd3 ba2.7k sqft9705 Rainsong Dr, Wake Forest, NC 27587For SaleMLS ID #10192557, Meredith Wright. Doorify MLS
- $585,0004 bd3 ba2.8k sqft2712 Oxford Bluff Dr, Wake Forest, NC 27587For SaleMLS ID #10170373, Jennifer Lange. Doorify MLS
- $525,0003 bd3 ba2.9k sqft916 Conifer Forest Ln, Wake Forest, NC 27587For SaleMLS ID #10189221, Kevin Starkey. Doorify MLS
- $569,0003 bd2 ba1.6k sqft1021 Calista Dr, Wake Forest, NC 27587For SaleMLS ID #10185568, Marti Hampton. Doorify MLS
- $525,0004 bd4 ba2.9k sqft1321 Lagerfeld Way, Wake Forest, NC 27587For SaleMLS ID #10190321, Annelie Sirois. Doorify MLS
- $449,9004 bd4 ba2.8k sqft308 Everly Mist Way, Wake Forest, NC 27587For SaleMLS ID #10191750, Bailey Packard. Doorify MLS
- $499,9004 bd3 ba2.7k sqft1605 Gracechurch St, Wake Forest, NC 27587For SaleMLS ID #10189013, Ashley Wilson DeWeese. Doorify MLS
- $649,9994 bd4 ba3.3k sqft3535 Lavender Ln, Wake Forest, NC 27587For SaleMLS ID #10175099, Lisa Branch. Doorify MLS
- $775,0004 bd3 ba3.3k sqft1169 Duke Farm Dr, Wake Forest, NC 27587For SaleMLS ID #10189055, Meredith Hilbert. Doorify MLS
- $642,9004 bd3 ba2.4k sqft204 Murray Grey Ln, Wake Forest, NC 27587For SaleMLS ID #10183769, Emma Singer. Doorify MLS
- $550,0002 bd2 ba1.7k sqft1412 Santa Lucia St, Wake Forest, NC 27587For SaleMLS ID #10175878, Karen Tehrani. Doorify MLS
- $650,0005 bd4 ba4.2k sqft2917 Thurman Dairy Loop, Wake Forest, NC 27587For SaleMLS ID #10188257, Mary Holmes. Doorify MLS
- $745,0004 bd4 ba3.5k sqft4248 Fawn Lily Dr, Wake Forest, NC 27587For SaleMLS ID #10163543, Sommer Donahoe. Doorify MLS
- $474,9003 bd3 ba2.5k sqft673 Millers Mark Ave, Wake Forest, NC 27587For SaleMLS ID #10184136, Catharine Campbell. Doorify MLS
