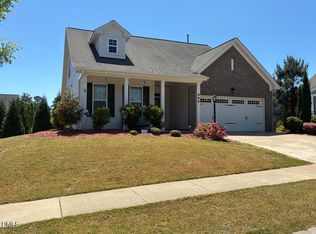
Meticulously maintained 2 story home in Reynolds Mill subdivision in Wake Forest. Easy access to US 1, Hwy 98, Ligon Mill Rd. Subdivision offers community pool and pond and is minutes to Wegmans, Sam's Club and Walmart, restaurants, shopping, support services. This charming 3-bedroom, 2.5 bath home offers open floor plan with gas log fireplace in family room. Gourmet kitchen with ample white cabinetry, central island, gorgeous grey and white granite countertops, stainless GE gas stove, dishwasher and microwave and eating area. Covered front porch. Backyard has 6ft wood privacy fence and upgraded covered rear patio. Solar panels convey! 2-car attached garage, spacious laundry area, half bath. Easy maintenance engineered hardwood floors throughout downstairs. Upstairs has 3 spacious bedrooms, 2 full baths and flex room for additional entertainment space. Primary ensuite has soaking tub and separate walk-in shower. Lots of closets throughout home. Heat is forced air furnace. **Refrigerators in kitchen and garage do not convey. Washer/dryer convey and baby grand piano is negotiable with offer. **Occupants work from home so please try to give a little notice for showings.
For sale
$515,000
673 Millers Mark Avenue, Wake Forest, NC 27587
3beds
2,541sqft
:
Get pre-qualified$3,154/mo
Single Family Residence
Built in 2019
9,583 Square Feet Lot
$-- Zestimate®
$203/sqft
$88/mo HOA
What's special
Covered front porchGourmet kitchenCentral islandEating areaCommunity poolOpen floor planSpacious laundry area
- 22 hours |
- 54 |
- 3 |
Zillow last checked:
Listing updated:
Listed by:
Catharine Campbell 919-291-4369,
Coldwell Banker Advantage-Smithfield
Source: Hive MLS,MLS#: 100593592 Originating MLS: Johnston County Association of REALTORS
Originating MLS: Johnston County Association of REALTORSFacts & features
Interior
Bedrooms & bathrooms
- Bedrooms: 3
- Bathrooms: 3
- Full bathrooms: 2
- 1/2 bathrooms: 1
Rooms
- Room types: Master Bedroom, Bedroom 1, Bedroom 2, Bonus Room, Living Room, Dining Room, Family Room
Primary bedroom
- Level: Second
Bedroom 1
- Level: Second
Bedroom 2
- Level: Second
Bonus room
- Level: Second
Dining room
- Level: First
Family room
- Level: First
Kitchen
- Level: First
Living room
- Level: First
Heating
- Fireplace(s), Electric, Forced Air, Natural Gas, Solar
Cooling
- Central Air
Appliances
- Included: Washer, Dryer, Dishwasher, Gas Range
Features
- Mud Room, Kitchen Island, Ceiling Fan(s), Walk-in Shower, Eat-in Kitchen, Gas Log
- Flooring: Carpet, Tile, Hardwood
- Basement: None
- Has fireplace: Yes
- Fireplace features: Gas Log
Interior area
- Total structure area: 2,541
- Total interior livable area: 2,541 sqft
Property
Parking
- Total spaces: 2
- Parking features: Garage Faces Front, Concrete, Garage
- Attached garage spaces: 2
Features
- Levels: Two
- Patio & porch: Covered, Front Porch, Rear Porch
- Fencing: Back Yard,Wood,Fenced
- Has view: Yes
- View description: See Remarks
- Frontage type: See Remarks
Lot
- Size: 9,583 Square Feet
- Features: Corner Lot
Details
- Parcel number: 183004840476000 0460668
- Zoning: GR5
- Special conditions: Standard
Construction
Type & style
- Home type: SingleFamily
- Property subtype: Single Family Residence
Materials
- Vinyl Siding, Wood Frame
- Foundation: Slab
- Roof: Architectural Shingle
Condition
- New construction: No
- Year built: 2019
Utilities & green energy
- Sewer: Public Sewer
- Water: Public
- Utilities for property: Natural Gas Connected, Sewer Connected, Water Connected
Community & HOA
Community
- Subdivision: Other
HOA
- Has HOA: Yes
- Amenities included: Pool
- HOA fee: $1,056 annually
- HOA name: Reynolds Mill
- HOA phone: 866-314-4072
Location
- Region: Wake Forest
Financial & listing details
- Price per square foot: $203/sqft
- Tax assessed value: $486,794
- Annual tax amount: $4,800
- Date on market: 8/3/2026
- Cumulative days on market: 1 day
- Listing agreement: Exclusive Right To Sell
- Listing terms: Cash,Conventional,FHA,VA Loan
- Road surface type: Paved
Estimated market value
Not available
Estimated sales range
Not available
Not available
Price history
| Date | Event | Price |
|---|---|---|
| 8/3/2026 | Listed for sale | $515,000+71.7%$203/sqft |
Source:  Doorify MLS #10184136 Report a problem Doorify MLS #10184136 Report a problem | ||
| 2/10/2020 | Sold | $300,000$118/sqft |
Source: Public Record Report a problem | ||
Public tax history
| Year | Property taxes | Tax assessment |
|---|---|---|
| 2025 | $4,582 +0.4% | $486,793 |
| 2024 | $4,564 +28.9% | $486,793 +60.7% |
| 2023 | $3,541 +4.2% | $303,006 |
| 2022 | $3,397 +1.8% | $303,006 |
| 2021 | $3,338 | $303,006 |
| 2020 | $3,338 +1569% | $303,006 +482.7% |
| 2019 | $200 | $52,000 |
Find assessor info on the county website
Monthly payment
Est. payment
Payment breakdown
Explore the cost of this home by adjusting the details. Changes won't be saved.Climate risks
Neighborhood: 27587
Nearby schools
GreatSchools rating
- 3/10Forest Pines ElementaryGrades: PK-5Distance: 0.9 mi
- 4/10Wake Forest Middle SchoolGrades: 6-8Distance: 0.3 mi
- 7/10Wake Forest High SchoolGrades: 9-12Distance: 2 mi
Schools provided by the listing agent
- Elementary: Forest Pines Drive
- Middle: Wake Forest Middle
- High: Wake Forest
Source: Hive MLS. This data may not be complete. We recommend contacting the local school district to confirm school assignments for this home.
- $470,0004 bd3 ba2.7k sqft672 Millers Mark Ave, Wake Forest, NC 27587Sold

- $482,3004 bd3 ba2.7k sqft661 Millers Mark Ave, Wake Forest, NC 27587Off Market

- $495,0003 bd3 ba2.5k sqft660 Millers Mark Ave, Wake Forest, NC 27587Sold
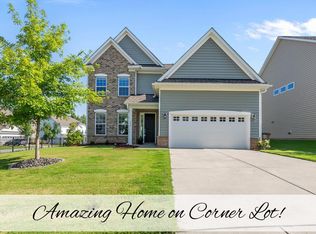
- $489,5005 bd4 ba2.6k sqft653 Millers Mark Ave, Wake Forest, NC 27587Off Market
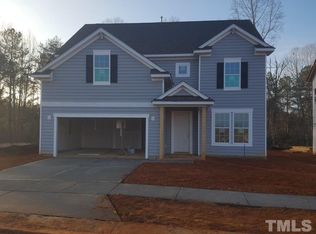
- $483,000-- bd2 ba2.7k sqft724 Tailrace Falls Ct, Wake Forest, NC 27587Off Market
- $554,300-- bd3 ba3.2k sqft720 Tailrace Falls Ct, Wake Forest, NC 27587Off Market
- $512,400-- bd3 ba2.7k sqft716 Tailrace Falls Ct, Wake Forest, NC 27587Off Market
- $468,500-- bd2 ba2.4k sqft708 Tailrace Falls Ct, Wake Forest, NC 27587Off Market
A local agent can set up tours, give advice and negotiate with sellers.
Similar homes
- $549,9994 bd3 ba2.6k sqft424 Kings Glen Way, Wake Forest, NC 27587For Sale
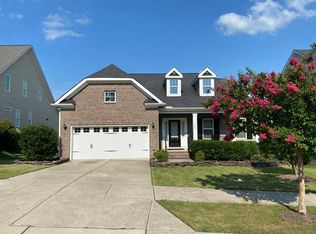 MLS ID #11901981, Anthony Dufrene, Anthony Dufrene. My State MLS
 - $495,0004 bd3 ba2.7k sqft353 Joyner Bluff Dr, Wake Forest, NC 27587For Sale

 MLS ID #10171429, Jo Smith. Doorify MLS
 - $475,000-- bd2 ba2.4k sqft1625 Silo Ridge Dr, Wake Forest, NC 27587For Sale
 MLS ID #10182469, Thomas Ladane Shoupe. Doorify MLS
 - $550,0004 bd3 ba2.3k sqft904 Traditions Ridge Dr, Wake Forest, NC 27587For Sale
 MLS ID #10174001, Dan Hamel. Doorify MLS
 - $479,9004 bd3 ba2.6k sqft340 Rocky Crest Ln, Wake Forest, NC 27587For SaleMLS ID #10170673, David Wilson. Doorify MLS
- $470,0004 bd3 ba2.3k sqft6312 Ridgemount St, Wake Forest, NC 27587For SaleMLS ID #10175691, Thomas Ladane Shoupe. Doorify MLS
- $474,0004 bd3 ba2.4k sqft3632 Willow Stone Ln, Wake Forest, NC 27587For SaleMLS ID #10169999, Aaron Chaney. Doorify MLS
- $685,0004 bd3 ba3.2k sqft8808 Sprouted Ln, Wake Forest, NC 27587For SaleMLS ID #10182727, Thomas Ladane Shoupe. Doorify MLS
- $583,0004 bd3 ba2.5k sqft90 Scotts Pine Cir, Wake Forest, NC 27587For SaleMLS ID #10158803, Thomas Ladane Shoupe. Doorify MLS
- $571,0003 bd3 ba2.3k sqft7301 Lakefall Dr, Wake Forest, NC 27587For SaleMLS ID #10173744, Thomas Ladane Shoupe. Doorify MLS
- $395,0003 bd3 ba2.2k sqft1108 Washhouse Ln, Wake Forest, NC 27587For SaleMLS ID #10159639, Meisha Spang. Doorify MLS
- $627,7005 bd4 ba3.3k sqft4612 Capefield Dr, Wake Forest, NC 27587For SaleMLS ID #10162196, Robin Barton. Doorify MLS
- $459,0004 bd3 ba2.2k sqft12536 Honeychurch St, Raleigh, NC 27614For SaleMLS ID #10154464, Jennifer Feinstein. Doorify MLS
- $499,0004 bd3 ba2.3k sqft6312 Truxton Ln, Raleigh, NC 27616For SaleMLS ID #10179291, Hui Xiong. Doorify MLS
- $471,5005 bd3 ba2.8k sqft3904 Leeson Trl, Raleigh, NC 27616For SaleMLS ID #10180314, Janet Farley. Doorify MLS
- $495,0004 bd3 ba2.6k sqft235 Ashberry Ln, Franklinton, NC 27525For SaleMLS ID #10158027, Eddie Alie. Doorify MLS
- $445,000-- bd2 ba2.9k sqft2720 Kinsley Pl, Raleigh, NC 27616For SaleMLS ID #10182916, Thomas Ladane Shoupe. Doorify MLS
- $470,0003 bd3 ba2.2k sqft6101 Giddings St, Raleigh, NC 27616For SaleMLS ID #10176791, Keith James Dion. Doorify MLS
- $480,0004 bd3 ba3.2k sqft506 Hillview Dr, Durham, NC 27703For SaleMLS ID #10166872, Thomas Ladane Shoupe. Doorify MLS
- $700,0003 bd4 ba2.8k sqft5011 Shadrack Way, Rolesville, NC 27571For Sale
 MLS ID #100581676, Sharon Farmer, Premier Agents Network. Hive MLS
