Beautiful Sun Filled Home Located On A Large Corner Lot! Kitchen Features Granite Counter Tops, Upgraded Cabinets, Breakfast Bar & SS Appliances. Relaxing Family Room w/ Gas Log Fireplace. Must Have Office Downstairs! Formal Dining Room. Flowing Open Floor Plan. Spacious Master Suite Boasts Trey Ceiling, Sitting Area, Garden Tub & Sep. Shower, Dual Vanity & HUGE WIC. Huge back Patio and Sunroom. Fenced Back yard. Beautiful Comm. Pool & much more!
For sale
$495,000
235 Ashberry Ln, Franklinton, NC 27525
4beds
2,672sqft
Single Family Residence, Residential
Built in 2017
0.27 Acres Lot
$484,200 Zestimate®
$185/sqft
$74/mo HOA
What's special
Breakfast barTrey ceilingOffice downstairsSpacious master suiteFlowing open floor planFenced backyardLarge corner lot
- 132 days |
- 67 |
- 1 |
Zillow last checked:
Listing updated:
Listed by:
Eddie Alie 919-931-8000,
Howard Hanna Allen Tate Raleigh Glenwood
Source: Doorify MLS,MLS#: 10158027
Facts & features
Interior
Bedrooms & bathrooms
- Bedrooms: 4
- Bathrooms: 3
- Full bathrooms: 2
- 1/2 bathrooms: 1
Heating
- Central, Natural Gas, Zoned
Cooling
- Central Air, Zoned
Appliances
- Included: Dishwasher, Electric Range, Electric Water Heater, Microwave, Plumbed For Ice Maker, Range, Stainless Steel Appliance(s), Water Heater
- Laundry: Laundry Room, Upper Level
Features
- Ceiling Fan(s), Entrance Foyer, Granite Counters, High Ceilings, Pantry, Separate Shower, Shower Only, Smooth Ceilings, Soaking Tub, Tray Ceiling(s), Walk-In Closet(s), Walk-In Shower
- Flooring: Vinyl
- Number of fireplaces: 1
- Fireplace features: Family Room, Gas, Gas Log
- Common walls with other units/homes: No Common Walls
Interior area
- Total structure area: 2,672
- Total interior livable area: 2,672 sqft
- Finished area above ground: 2,672
- Finished area below ground: 0
Property
Parking
- Total spaces: 2
- Parking features: Attached, Concrete, Driveway, Garage, Garage Faces Front
- Attached garage spaces: 2
Accessibility
- Accessibility features: Central Living Area, Level Flooring
Features
- Levels: Two
- Stories: 2
- Patio & porch: Covered, Patio
- Exterior features: Fenced Yard, Garden, Private Yard, Rain Gutters
- Pool features: Community
- Fencing: Back Yard, Fenced, Full
- Has view: Yes
Lot
- Size: 0.27 Acres
- Features: Back Yard, Corner Lot, Front Yard, Landscaped, Near Golf Course, Open Lot
Details
- Parcel number: 040877
- Zoning: FCO R-30
- Special conditions: Standard
Construction
Type & style
- Home type: SingleFamily
- Architectural style: A-Frame, Traditional
- Property subtype: Single Family Residence, Residential
Materials
- Vinyl Siding
- Foundation: Slab
- Roof: Shingle
Condition
- New construction: No
- Year built: 2017
Utilities & green energy
- Sewer: Public Sewer
- Water: Public
- Utilities for property: Cable Available, Electricity Available, Electricity Connected, Natural Gas Available, Natural Gas Connected, Phone Available, Sewer Available, Sewer Connected, Water Available, Water Connected
Community & HOA
Community
- Features: Golf, Pool, Street Lights
- Subdivision: Olde Liberty
HOA
- Has HOA: Yes
- Amenities included: Pool
- Services included: None
- HOA fee: $222 quarterly
Location
- Region: Franklinton
Financial & listing details
- Price per square foot: $185/sqft
- Tax assessed value: $374,830
- Annual tax amount: $2,246
- Date on market: 4/7/2026
- Road surface type: Paved
Estimated market value
$484,200
$460,000 - $508,000
$2,560/mo
Price history
| Date | Event | Price |
|---|---|---|
| 4/7/2026 | Price change | $495,000-4.8%$185/sqft |
Source:  Doorify MLS #10158027 Report a problem Doorify MLS #10158027 Report a problem | ||
| 8/19/2025 | Price change | $520,000+53%$195/sqft |
Source: Doorify MLS #10116624 Report a problem | ||
| 3/5/2021 | Listed for sale | $339,900+29.7%$127/sqft |
Source: Doorify MLS #2369156 Report a problem | ||
| 6/1/2020 | Sold | $262,000-4.7%$98/sqft |
Source: Doorify MLS #2305713 Report a problem | ||
| 5/11/2020 | Pending sale | $274,900$103/sqft |
Source: Lavrack Properties, Inc. #2305713 Report a problem | ||
| 4/14/2020 | Price change | $274,900-1.8%$103/sqft |
Source: Lavrack Properties, Inc. #2305713 Report a problem | ||
| 3/29/2020 | Price change | $279,900-1.8%$105/sqft |
Source: Lavrack Properties, Inc. #2305713 Report a problem | ||
| 3/23/2020 | Price change | $284,900-3%$107/sqft |
Source: Lavrack Properties, Inc. #2305713 Report a problem | ||
| 3/20/2020 | Price change | $293,600-1%$110/sqft |
Source: Lavrack Properties, Inc. #2305713 Report a problem | ||
| 3/5/2020 | Listed for sale | $296,600+26.8%$111/sqft |
Source: Lavrack Properties, Inc. #2305713 Report a problem | ||
| 3/31/2017 | Sold | $233,969+403.2%$88/sqft |
Source: Doorify MLS #2118800 Report a problem | ||
| 11/14/2016 | Sold | $46,500-97.8%$17/sqft |
Source: Public Record Report a problem | ||
| 5/8/2008 | Sold | $2,090,000$782/sqft |
Source: Public Record Report a problem | ||
Public tax history
| Year | Property taxes | Tax assessment |
|---|---|---|
| 2025 | $2,247 +0.8% | $374,830 |
| 2024 | $2,228 -3.6% | $374,830 +47.3% |
| 2023 | $2,311 +4.1% | $254,450 |
| 2022 | $2,219 -1.1% | -- |
| 2021 | $2,244 -3.2% | -- |
| 2020 | $2,318 +1.3% | -- |
| 2019 | $2,289 +1113.4% | $253,490 |
| 2018 | $189 | $253,490 +774.1% |
| 2017 | $189 | $29,000 +51% |
| 2016 | $189 | $19,200 +255.6% |
| 2015 | $189 | $5,400 |
Find assessor info on the county website
Monthly payment
Est. payment
Payment breakdown
Explore the cost of this home by adjusting the details. Changes won't be saved.Climate risks
Neighborhood: 27525
Nearby schools
GreatSchools rating
- 6/10Long Mill ElementaryGrades: PK-5Distance: 1.1 mi
- 6/10Franklinton Middle SchoolGrades: 6-8Distance: 3.4 mi
- 6/10Franklinton HighGrades: 9-12Distance: 3.8 mi
Schools provided by the listing agent
- Elementary: Franklin - Long Mill Elementary
- Middle: Franklin - Franklinton Middle School
- High: Franklin - Franklinton High
Source: Doorify MLS. This data may not be complete. We recommend contacting the local school district to confirm school assignments for this home.
- $121,95028.97 acres235 Ashberry Ln, Franklinton, NC 27525Off Market
- $403,6003 bd2 ba2.8k sqft245 Ashberry Ln, Franklinton, NC 27525Off Market
- $413,1004 bd3 ba2.7k sqft225 Ashberry Lane, Franklinton, NC 27596Off Market
- $415,3004 bd3 ba2.9k sqft225 Ashberry Ln, Franklinton, NC 27525Off Market
- $383,7004 bd3 ba2.3k sqft255 Ashberry Ln, Franklinton, NC 27525Off Market
- $378,4003 bd2 ba2.3k sqft180 Hickory Run Ln, Franklinton, NC 27525Off Market
- $394,5004 bd2 ba2.6k sqft190 Hickory Run Ln, Franklinton, NC 27525Off Market
- $331,2004 bd2 ba2k sqft240 Gallery Park Dr, Franklinton, NC 27525Off Market
A local agent can set up tours, give advice and negotiate with sellers.
Similar homes
- $438,8003 bd3 ba2.5k sqft180 Clubhouse Dr, Youngsville, NC 27596For Sale

 MLS ID #10185635, Anne Bierman. Doorify MLS
 - $495,0004 bd4 ba2.6k sqft300 Olde Liberty Dr, Youngsville, NC 27596For Sale
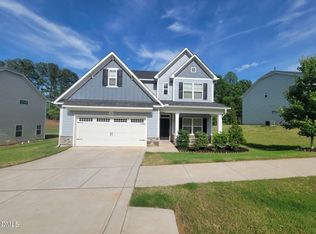 MLS ID #10171069, Dianna Cole. Doorify MLS
 - $485,0003 bd3 ba2.3k sqft185 Briarwood Pl, Wake Forest, NC 27587For Sale
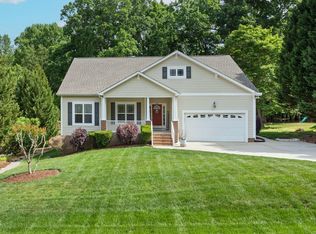 MLS ID #10165333, Chambrea Daniels. Doorify MLS
 - $375,0004 bd4 ba2.4k sqft75 Carlton Ln, Franklinton, NC 27525For Sale
 MLS ID #10166166, Deborah Israel. Doorify MLS
 - $489,9004 bd4 ba3k sqft30 Lemon Drop Ln, Franklinton, NC 27525New ConstructionMLS ID #10120169, Hanan Wail Jaber. Doorify MLS
- $479,9004 bd3 ba2.6k sqft340 Rocky Crest Ln, Wake Forest, NC 27587For SaleMLS ID #10170673, David Wilson. Doorify MLS
- $412,7954 bd3 ba2.3k sqft795 Harmony Ranch Ln, Franklinton, NC 27525New ConstructionDoorify MLS
- $535,0004 bd3 ba2.8k sqft709 Tannerwell Ave, Wake Forest, NC 27587For SaleMLS ID #10165824, Becky Gilmore. Doorify MLS
- $545,0004 bd3 ba2.3k sqft904 Traditions Ridge Dr, Wake Forest, NC 27587For SaleMLS ID #10174001, Dan Hamel. Doorify MLS
- $514,3505 bd4 ba3.3k sqft25 Watermelon Dr, Franklinton, NC 27525New ConstructionMLS ID #10121478, Hanan Wail Jaber. Doorify MLS
- $549,9994 bd3 ba2.6k sqft424 Kings Glen Way, Wake Forest, NC 27587For SaleMLS ID #11901981, Anthony Dufrene, Anthony Dufrene. My State MLS
- $399,9004 bd3 ba2k sqft280 Beaver Ridge Dr, Youngsville, NC 27596For SaleMLS ID #10176362, Michelle Edwards Mitchell. Doorify MLS
- $459,0004 bd3 ba2.2k sqft12536 Honeychurch St, Raleigh, NC 27614For SaleMLS ID #10154464, Jennifer Feinstein. Doorify MLS
- $456,0004 bd3 ba2.3k sqft6312 Ridgemount St, Wake Forest, NC 27587For SaleMLS ID #10175691, Thomas Ladane Shoupe. Doorify MLS
- $470,0003 bd3 ba1.8k sqftJames Depietro, Zebulon, NC 27597For SaleMLS ID #10172738, Del O'Neal. Doorify MLS
- $450,0003 bd3 ba2.1k sqft121 Broadwater Dr, Wake Forest, NC 27587For SaleMLS ID #10186881, Thomas Ladane Shoupe. Doorify MLS
- $499,0004 bd3 ba2.3k sqft6312 Truxton Ln, Raleigh, NC 27616For SaleMLS ID #10179291, Hui Xiong. Doorify MLS
- $470,0003 bd2 ba2.4k sqft1625 Silo Ridge Dr, Wake Forest, NC 27587For SaleMLS ID #10182469, Thomas Ladane Shoupe. Doorify MLS
- $449,9004 bd3 ba2.5k sqft3804 Tritonville Way, Raleigh, NC 27616For SaleMLS ID #10184942, Rania Atiyeh-Tanner. Doorify MLS
- $485,0003 bd2 ba2.3k sqft7501 Post Oak Rd, Raleigh, NC 27615For SaleMLS ID #10159390, David Wilson. Doorify MLS
