*Septic permit is for 4 bedrooms but lives like a 5 bedroom* The LAST home in Ellington Estates! $15k Flex Cash and always closing costs (except prepaids) with use of preferred lender! Tucked away along a secluded no-access road, Ellington Estates features just 37 meticulously crafted homes, each set on a generously sized lot to provide ample space and serene surroundings. Experience the extraordinary allure and functionality of the 3040-floor plan by Adams Homes! Upon entry, a grand foyer welcomes you leading to a sophisticated formal dining room featuring a chair rail shadow box and coffered ceiling detail. The heart of the home lies in its seamlessly integrated kitchen and family room, creating a perfect hub for daily life and entertainment. Three versatile rooms offer ample space for living, working from home, or play. The kitchen dazzles with modern appliances, abundant cabinet storage, a pantry, and a central island that simplifies meal preparation. This home boasts a spacious master suite featuring a 5' ceramic tile shower with a double vanity and walk in closet that promises to satisfy your storage needs. Ascending to the second floor you find an additional bedroom and full bath, perfect for accommodating guests in style. A spacious bonus room that provides endless possibilities for customization crafted with Adams Homes' unwavering commitment to quality and meticulous attention to detail. Don't miss the chance to transform the 3040 floor plan into your ultimate dream home. $1,000 Builder deposit due at contract signing. Contact Hanan at 919.561.9429 to schedule a tour! Please confirm school assignment if important.
New construction
Price cut: $10K (9/4)
$479,900
30 Lemon Drop Ln, Franklinton, NC 27525
4beds
3,040sqft
Single Family Residence
Built in 2026
0.69 Acres Lot
$478,700 Zestimate®
$158/sqft
$21/mo HOA
What's special
Modern appliancesCentral islandSpacious bonus roomCoffered ceiling detailSpacious master suiteChair rail shadow boxGenerously sized lot
- 412 days
- 281
- 27
Zillow last checked:
Listing updated:
Listed by:
Hanan Wail Jaber 919-561-9429,
Adams Homes Realty- NC Inc,
Merissa Jelonek 910-599-6293,
Adams Homes Realty- NC Inc
Source: Doorify MLS,MLS#: 10120169
Facts & features
Interior
Bedrooms & bathrooms
- Bedrooms: 4
- Bathrooms: 4
- Full bathrooms: 3
- 1/2 bathrooms: 1
- Main level bedrooms: 4
Primary bedroom
- Level: Main
- Area: 224.01 Square Feet
- Dimensions: 17.1 x 13.1
Bedroom 2
- Level: Main
- Area: 138.06 Square Feet
- Dimensions: 11.7 x 11.8
Bedroom 3
- Level: Main
- Area: 133.38 Square Feet
- Dimensions: 11.7 x 11.4
Bonus room
- Level: Main
- Area: 138.06 Square Feet
- Dimensions: 11.7 x 11.8
Bonus room
- Level: Second
- Area: 145.08 Square Feet
- Dimensions: 11.7 x 12.4
Dining room
- Level: Main
- Area: 154 Square Feet
- Dimensions: 11.0 x 14.0
Family room
- Level: Main
- Area: 346.5 Square Feet
- Dimensions: 19.8 x 17.5
Kitchen
- Level: Main
- Area: 191.4 Square Feet
- Dimensions: 11.0 x 17.4
Loft
- Level: Second
- Area: 350.15 Square Feet
- Dimensions: 23.5 x 14.9
Heating
- Central, Electric, Fireplace(s)
Cooling
- Central Air, Ceiling Fan(s)
Appliances
- Included: Electric Range, Microwave, Range
- Laundry: Electric Dryer Hookup, Inside, Washer Hookup
Features
- Ceiling Fan(s), Crown Molding, Coffered Ceiling(s), Double Vanity, Granite Counters, Kitchen Island, Open Floorplan, Pantry, Primary Downstairs, Recessed Lighting, Tray Ceiling(s), Walk-In Closet(s), Smooth Ceilings
- Flooring: Carpet, Laminate, Vinyl
- Common walls with other units/homes: No Common Walls
Interior area
- Total structure area: 3,040
- Total interior livable area: 3,040 sqft
- Finished area above ground: 3,040
- Finished area below ground: 0
Property
Parking
- Total spaces: 2
- Parking features: Attached, Driveway, Garage
- Garage spaces: 2
- Has uncovered spaces: Yes
Features
- Levels: One and One Half
- Stories: 1.5
- Patio & porch: Covered, Deck
- Exterior features: Rain Gutters
- Has view: Yes
- View description: Trees/Woods
Lot
- Size: 0.69 Acres
Details
- Parcel number: 050112
- Special conditions: Seller Licensed Real Estate Professional
Construction
Type & style
- Home type: SingleFamily
- Architectural style: Transitional
- Property subtype: Single Family Residence
Materials
- Board & Batten Siding, Stone Veneer, Vertical Siding, Vinyl Siding
- Foundation: Raised, Crawlspace
- Roof: Shingle
Condition
- New construction: Yes
- Year built: 2026
- Major remodel year: 2026
Utilities & green energy
- Sewer: Septic Tank
- Water: Well
Community & HOA
Community
- Security: Smoke Detector(s)
- Subdivision: Ellington Estates
HOA
- Has HOA: Yes
- Services included: Unknown
- HOA fee: $250 annually
- HOA name: Ellington Estates HOA
Location
- Region: Franklinton
Financial & listing details
- Price per square foot: $158/sqft
- Annual tax amount: $3,507
- Date on market: 9/5/2025
- Listing agreement: Exclusive Right To Sell
- Listing terms: Other
Estimated market value
$478,700
$455,000 - $503,000
$2,914/mo
Price history
| Date | Event | Price |
|---|---|---|
| 9/4/2026 | Price change | $479,900-2%$158/sqft |
Source:  Doorify MLS #10120169 Report a problem Doorify MLS #10120169 Report a problem | ||
| 7/16/2026 | Price change | $489,900-0.2%$161/sqft |
Source: Doorify MLS #10120169 Report a problem | ||
| 6/18/2026 | Price change | $490,700+0.2%$161/sqft |
Source: Doorify MLS #10120169 Report a problem | ||
| 6/10/2026 | Price change | $489,900-1%$161/sqft |
Source: Doorify MLS #10120169 Report a problem | ||
| 5/11/2026 | Listed for sale | $494,900-0.6%$163/sqft |
Source: Doorify MLS #10120169 Report a problem | ||
| 9/11/2025 | Price change | $497,950+0.8%$164/sqft |
Source: Doorify MLS #10120169 Report a problem | ||
| 9/5/2025 | Listed for sale | $493,950$162/sqft |
Source: Doorify MLS #10120169 Report a problem | ||
Public tax history
Tax history is unavailable.
Monthly payment
Est. payment
Payment breakdown
Explore the cost of this home by adjusting the details. Changes won't be saved.Climate risks
Neighborhood: 27525
Nearby schools
Schools provided by the listing agent
- Elementary: Franklin - Louisburg Elementary
- Middle: Franklin - Terrell Lane Middle
- High: Franklin - Louisburg Magnet High School
Source: Doorify MLS. This data may not be complete. We recommend contacting the local school district to confirm school assignments for this home.

Similar homes
- $412,7954 bd3 ba2.3k sqft795 Harmony Ranch Ln, Franklinton, NC 27525New Construction

 Doorify MLS
 - $484,9894 bd3 ba2.3k sqft45 Diamond Creek Dr, Zebulon, NC 27597New Construction
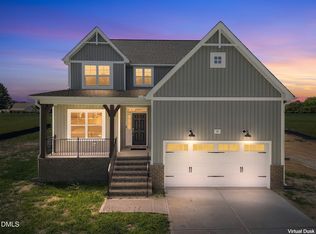 Doorify MLS
 - $375,0004 bd4 ba2.4k sqft75 Carlton Ln, Franklinton, NC 27525For Sale
 MLS ID #10166166, Deborah Israel. Doorify MLS
 - $505,0005 bd4 ba3.6k sqft3109 Landing Falls Ln, Raleigh, NC 27616For Sale
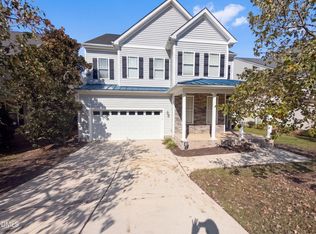 MLS ID #10199079, Thomas Ladane Shoupe. Doorify MLS
 - $519,9054 bd4 ba2.5k sqft10 Diamond Creek Dr, Zebulon, NC 27597New ConstructionMLS ID #10166409, Jim Allen. Doorify MLS
- $499,9004 bd2 ba2.1k sqft55 Kettle Creek Dr, Zebulon, NC 27597New ConstructionDoorify MLS
- $394,0004 bd3 ba2.5k sqft155 Buckthorn Dr, Youngsville, NC 27596New ConstructionDoorify MLS
- $465,0004 bd4 ba2.7k sqft73 Moon Flower Walk, Youngsville, NC 27596New ConstructionDoorify MLS
- $551,6224 bd3 ba2.6k sqft35 Torrent Ln, Zebulon, NC 27597New ConstructionDoorify MLS
- $559,0004 bd3 ba2.5k sqft90 Scotts Pine Cir, Wake Forest, NC 27587For SaleMLS ID #10158803, Thomas Ladane Shoupe. Doorify MLS
- $540,0004 bd3 ba2.6k sqft424 Kings Glen Way, Wake Forest, NC 27587For SaleMLS ID #10194579, Jim Allen. Doorify MLS
- $450,0003 bd3 ba2.6k sqft1304 Litchborough Way, Wake Forest, NC 27587For SaleMLS ID #10189152, Thomas Ladane Shoupe. Doorify MLS
- $474,0004 bd3 ba2.1k sqft2405 Tobacco Root Dr, Raleigh, NC 27616For SaleMLS ID #10199090, Terri Perry. Doorify MLS
- $493,1794 bd4 ba2.8k sqft9512 Wood River Dr, Zebulon, NC 27597New ConstructionMLS ID #10166244, Blaine Wiles. Doorify MLS
- $519,9003 bd4 ba2.5k sqft155 Diamond Creek Dr, Zebulon, NC 27597New ConstructionMLS ID #10091862, Sharon Evans. Doorify MLS
- $365,0005 bd4 ba2.6k sqft235 Buckthorn Dr, Youngsville, NC 27596New ConstructionDoorify MLS
- $405,0004 bd3 ba2.2k sqft10308 Hamish Dr, Zebulon, NC 27597New ConstructionMLS ID #10192641, Jolene Johnson. Doorify MLS
- $484,0005 bd5 ba3.2k sqftMeritage Homes, Wendell, NC 27591New ConstructionDoorify MLS
