Custom built with main level owner's suite! Open concept plan with luxury vinyl plank flooring throughout the main living areas. The spacious kitchen offers quartz countertops, custom cabinetry with crown trim, designer tile backsplash, a large center island with barstool seating and pendant lights, stainless steel appliances including a smooth top range, microwave and dishwasher and pantry! All with access breakfast area or formal dining area! The owner's suite features an elegant trey ceiling with crown molding and deluxe en-suite bath with tile flooring, custom dual vanity with quartz top, walk-in shower, soaking tub and large walk-in closet. The family room is open and bright with access to the rear covered porch. Upstairs, you'll find a loft/media area perfect for entertaining!
New construction
$519,905
10 Diamond Creek Dr, Zebulon, NC 27597
4beds
2,560sqft
Single Family Residence, Residential
Built in 2026
0.98 Acres Lot
$517,100 Zestimate®
$203/sqft
$29/mo HOA
What's special
Walk-in showerBreakfast areaSpacious kitchenDesigner tile backsplashLarge walk-in closetQuartz countertopsSoaking tub
- 97 days |
- 76 |
- 6 |
Zillow last checked:
Listing updated:
Listed by:
Jim Allen 919-645-2114,
Coldwell Banker HPW,
Lynn Wilkerson 919-795-0020,
Coldwell Banker HPW
Source: Doorify MLS,MLS#: 10166409
Facts & features
Interior
Bedrooms & bathrooms
- Bedrooms: 4
- Bathrooms: 4
- Full bathrooms: 3
- 1/2 bathrooms: 1
Heating
- Electric, Zoned
Cooling
- Central Air
Appliances
- Included: Dishwasher, Electric Range, ENERGY STAR Qualified Appliances, Microwave, Plumbed For Ice Maker
- Laundry: Electric Dryer Hookup, Laundry Room, Upper Level, Washer Hookup
Features
- Bathtub/Shower Combination, Breakfast Bar, Ceiling Fan(s), Double Vanity, Eat-in Kitchen, Entrance Foyer, High Ceilings, Pantry, Master Downstairs, Quartz Counters, Separate Shower, Walk-In Closet(s), Walk-In Shower, Water Closet
- Flooring: Carpet, Vinyl, Tile
- Windows: Insulated Windows
- Has fireplace: No
- Common walls with other units/homes: No Common Walls
Interior area
- Total structure area: 2,560
- Total interior livable area: 2,560 sqft
- Finished area above ground: 2,560
- Finished area below ground: 0
Property
Parking
- Total spaces: 4
- Parking features: Attached, Concrete, Driveway, Garage, Garage Door Opener, Garage Faces Front
- Attached garage spaces: 2
- Uncovered spaces: 2
Features
- Levels: Two
- Stories: 2
- Patio & porch: Covered, Patio, Porch
- Exterior features: Rain Gutters
- Fencing: None
- Has view: Yes
Lot
- Size: 0.98 Acres
- Features: Back Yard, Front Yard, Landscaped
Details
- Additional structures: None
- Parcel number: 0000000000000000000000000000000
- Special conditions: Standard
Construction
Type & style
- Home type: SingleFamily
- Architectural style: Traditional, Transitional
- Property subtype: Single Family Residence, Residential
Materials
- Vinyl Siding
- Foundation: Other
- Roof: Shingle
Condition
- New construction: Yes
- Year built: 2026
- Major remodel year: 2026
Details
- Builder name: Caviness & Cates
Utilities & green energy
- Sewer: Public Sewer
- Water: Public
Green energy
- Energy efficient items: Thermostat
Community & HOA
Community
- Features: None
- Subdivision: Kettle Creek
HOA
- Has HOA: Yes
- Services included: None
- HOA fee: $350 annually
Location
- Region: Zebulon
Financial & listing details
- Price per square foot: $203/sqft
- Tax assessed value: $78,750
- Annual tax amount: $58
- Date on market: 5/11/2026
Estimated market value
$517,100
$491,000 - $543,000
$2,471/mo
Price history
| Date | Event | Price |
|---|---|---|
| 5/11/2026 | Listed for sale | $519,905$203/sqft |
Source:  Doorify MLS #10166409 Report a problem Doorify MLS #10166409 Report a problem | ||
Public tax history
| Year | Property taxes | Tax assessment |
|---|---|---|
| 2025 | $58 | $78,750 |
| 2024 | $58 -79.4% | $78,750 +138.6% |
| 2023 | $282 | $33,000 |
Find assessor info on the county website
Monthly payment
Est. payment
Payment breakdown
Explore the cost of this home by adjusting the details. Changes won't be saved.Climate risks
Neighborhood: 27597
Nearby schools
GreatSchools rating
- 6/10Bunn ElementaryGrades: PK-5Distance: 4.7 mi
- 3/10Bunn MiddleGrades: 6-8Distance: 5.8 mi
- 4/10Bunn HighGrades: 9-12Distance: 5.6 mi
Schools provided by the listing agent
- Elementary: Franklin - Bunn Elementary
- Middle: Franklin - Bunn Middle
- High: Franklin - Bunn High
Source: Doorify MLS. This data may not be complete. We recommend contacting the local school district to confirm school assignments for this home.
- $389,0004 bd3 ba2.4k sqft15 Diamond Creek Dr, Zebulon, NC 27597Sold
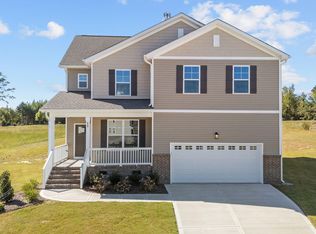
- $390,0004 bd3 ba2.1k sqft20 Diamond Creek Dr, Zebulon, NC 27597Sold
- $400,0004 bd3 ba2.2k sqft25 Diamond Creek Dr, Zebulon, NC 27597Sold

- $256,9003 bd1 ba1.3k sqft22 Jacks Way, Zebulon, NC 27597Off Market
- $420,0004 bd3 ba2.3k sqft35 Diamond Creek Dr, Zebulon, NC 27597Sold
- $420,0004 bd3 ba2.3k sqft30 Diamond Creek Dr, Zebulon, NC 27597Sold
- $335,2003 bd2 ba1.9k sqft2599 Pilot Riley Rd, Zebulon, NC 27597Off Market
- $495,0003 bd2 ba2.4k sqft40 Diamond Creek Dr, Zebulon, NC 27597Sold
A local agent can set up tours, give advice and negotiate with sellers.
Similar homes
- $499,9004 bd2 ba2.1k sqft55 Kettle Creek Dr, Zebulon, NC 27597New Construction
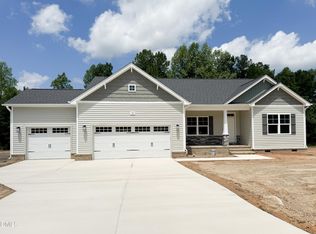
 Doorify MLS
 - $484,9894 bd3 ba2.3k sqft45 Diamond Creek Dr, Zebulon, NC 27597New Construction
 Doorify MLS
 - $551,6224 bd3 ba2.6k sqft35 Torrent Ln, Zebulon, NC 27597New Construction
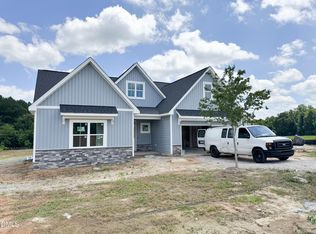 Doorify MLS
 - $519,9054 bd4 ba2.5k sqft10 Diamond Creek Ct, Zebulon, NC 27597New Construction
 Caviness & Cates
 - from $519,9054 bd4 ba2.5k sqftClayton Plan, Kettle Creek, Zebulon, NC 27597New ConstructionCaviness & Cates
- $519,9003 bd4 ba2.5k sqft155 Diamond Creek Dr, Zebulon, NC 27597New ConstructionMLS ID #10091862, Sharon Evans. Doorify MLS
- $444,9894 bd2 ba1.8k sqft65 Kettle Creek Dr, Zebulon, NC 27597New ConstructionDoorify MLS
- $624,9004 bd4 ba2.5k sqft50 Heritage Trl, Zebulon, NC 27597New ConstructionMLS ID #10150665, Shanell Ann Schenker. Doorify MLS
- $499,7004 bd3 ba2.4k sqftHolly, Zebulon, NC 27597New ConstructionDoorify MLS
- $458,9004 bd4 ba2.5k sqftMacklee Plan 2 Car Garage, Zebulon, NC 27597New ConstructionMLS ID #10173188, Michelle Odom. Doorify MLS
- $564,0005 bd5 ba3.2k sqft100 Stradshire Ct, Zebulon, NC 27597New ConstructionDoorify MLS
- $447,0004 bd3 ba2.6k sqft604 Rockbank Loop, Wendell, NC 27591For SaleMLS ID #10164883, Thomas Ladane Shoupe. Doorify MLS
- $499,0003 bd3 ba2.4k sqft5401 River Buck Road, Spring Hope, NC 27882New Construction
 MLS ID #100596319, Sharon Baldwin, Sunflower Realty, LLC. Hive MLS
 - $435,0004 bd4 ba2.7k sqft325 Longleaf Glen Ln #31, Zebulon, NC 27597New ConstructionDoorify MLS
- $407,0004 bd3 ba2.2k sqft524 Southland Dr, Zebulon, NC 27597New ConstructionDoorify MLS
- $406,0004 bd3 ba2.2k sqft513 Southland Dr, Zebulon, NC 27597New ConstructionDoorify MLS
- $515,0004 bd3 ba2.3k sqft5570 Martys Ct, Bailey, NC 27807New ConstructionMLS ID #10167559, Jim Allen. Doorify MLS
- $414,0004 bd3 ba2.4k sqft424 Southland Dr, Zebulon, NC 27597New ConstructionDoorify MLS
- $521,3004 bd4 ba3k sqft39 Deep Blue Trl, Middlesex, NC 27557New ConstructionMLS ID #10134427, Charlotte Cox. Doorify MLS
- $508,8003 bd4 ba2.9k sqftAdams homes, Middlesex, NC 27557New ConstructionMLS ID #10174042, Charlotte Cox. Doorify MLS
