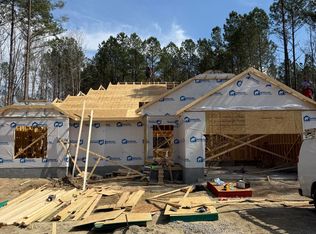
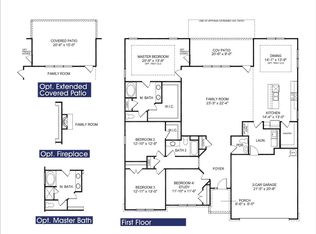
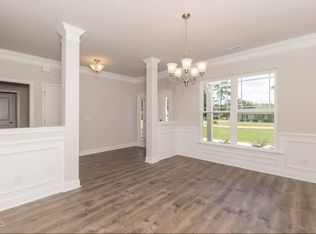
Home is move in ready! $20k Flex Cash and closing costs (except prepaids) with use of preferred lender! Contact for information on Interest rate buy down.. Welcome to this stunning 5-Bedroom, 3.5-Bathroom home nestled on a spacious .71-acre lot in the private community of Ellington Estates. Offering an exceptional blend of luxury and comfort, this home features soaring two-story ceilings in the living room, creating an open and airy atmosphere. The first-floor primary suite is a true retreat, complete with a tray ceiling and a beautifully designed en-suite bathroom. The formal dining room impresses with a sophisticated coffered ceiling and elegant chair rail shadow box trim, perfect for hosting gatherings. A cozy breakfast area off the kitchen provides a sunny spot for casual meals, while the oversized 5th bedroom upstairs offers endless possibilities for entertainment or relaxation. Outside, enjoy a large 16x14 covered patio that overlooks the expansive backyard--ideal for outdoor dining and entertaining. With meticulous attention to detail and high-end finishes throughout, this home offers both style and functionality in a serene, private setting. $1,000 Builder deposit due at contract signing. Buyer must use seller closing attorney. Builder incentives available! Please confirm school assignment if important.
New construction
Price cut: $5K (6/10)
$514,350
25 Watermelon Dr, Franklinton, NC 27525
5beds
3,320sqft
Single Family Residence, Residential
Built in 2026
0.71 Acres Lot
$513,500 Zestimate®
$155/sqft
$21/mo HOA
What's special
- 348 days |
- 85 |
- 7 |
Zillow last checked:
Listing updated:
Listed by:
Hanan Wail Jaber 919-561-9429,
Adams Homes Realty- NC Inc,
Merissa Jelonek 910-599-6293,
Adams Homes Realty- NC Inc
Source: Doorify MLS,MLS#: 10121478
Facts & features
Interior
Bedrooms & bathrooms
- Bedrooms: 5
- Bathrooms: 4
- Full bathrooms: 3
- 1/2 bathrooms: 1
Heating
- Electric, Fireplace(s)
Cooling
- Ceiling Fan(s), Central Air
Appliances
- Included: Electric Range, Microwave, Range
Features
- Beamed Ceilings, Ceiling Fan(s), Crown Molding, Double Vanity, High Ceilings, Kitchen Island, Pantry, Master Downstairs, Recessed Lighting, Tray Ceiling(s), Walk-In Closet(s)
- Flooring: Carpet, Laminate, Vinyl, Wood
- Number of fireplaces: 1
- Fireplace features: Family Room
- Common walls with other units/homes: No Common Walls
Interior area
- Total structure area: 3,320
- Total interior livable area: 3,320 sqft
- Finished area above ground: 3,320
- Finished area below ground: 0
Property
Parking
- Total spaces: 2
- Parking features: Attached, Driveway, Garage, Garage Door Opener
- Attached garage spaces: 2
Features
- Levels: Two
- Stories: 2
- Patio & porch: Covered, Deck, Front Porch, Porch
- Exterior features: Rain Gutters
- Has view: Yes
- View description: Trees/Woods
Lot
- Size: 0.71 Acres
Details
- Parcel number: 050140
- Special conditions: Seller Licensed Real Estate Professional
Construction
Type & style
- Home type: SingleFamily
- Architectural style: Craftsman, Transitional
- Property subtype: Single Family Residence, Residential
Materials
- Board & Batten Siding, Stone, Vertical Siding, Vinyl Siding
- Roof: Shingle
Condition
- New construction: Yes
- Year built: 2026
- Major remodel year: 2026
Details
- Builder name: Adams Homes
Utilities & green energy
- Sewer: Septic Tank
- Water: Well
Community & HOA
Community
- Subdivision: Ellington Estates
HOA
- Has HOA: Yes
- Services included: Unknown
- HOA fee: $250 annually
Location
- Region: Franklinton
Financial & listing details
- Price per square foot: $155/sqft
- Tax assessed value: $70,000
- Annual tax amount: $3,706
- Date on market: 9/12/2025
Estimated market value
$513,500
$488,000 - $539,000
Not available
Price history
| Date | Event | Price |
|---|---|---|
| 6/10/2026 | Price change | $514,350-1%$155/sqft |
Source:  Doorify MLS #10121478 Report a problem Doorify MLS #10121478 Report a problem | ||
| 4/3/2026 | Price change | $519,350-0.3%$156/sqft |
Source: Doorify MLS #10121478 Report a problem | ||
| 2/10/2026 | Price change | $520,750-0.2%$157/sqft |
Source: Doorify MLS #10121478 Report a problem | ||
| 11/2/2025 | Pending sale | $521,950$157/sqft |
Source: Doorify MLS #10121478 Report a problem | ||
| 9/12/2025 | Listed for sale | $521,950$157/sqft |
Source: Doorify MLS #10121478 Report a problem | ||
Public tax history
| Year | Property taxes | Tax assessment |
|---|---|---|
| 2025 | $423 +2% | $70,000 |
| 2024 | $415 | $70,000 |
Find assessor info on the county website
Monthly payment
Est. payment
Payment breakdown
Explore the cost of this home by adjusting the details. Changes won't be saved.Climate risks
Neighborhood: 27525
Nearby schools
GreatSchools rating
- 4/10Louisburg ElementaryGrades: PK-5Distance: 3.9 mi
- 4/10Terrell Lane MiddleGrades: 6-8Distance: 6.1 mi
- 6/10Louisburg HighGrades: 9-12Distance: 5.5 mi
Schools provided by the listing agent
- Elementary: Franklin - Louisburg Elementary
- Middle: Franklin - Terrell Lane Middle
- High: Franklin - Franklinton High
Source: Doorify MLS. This data may not be complete. We recommend contacting the local school district to confirm school assignments for this home.
- $455,7504 bd3 ba2.5k sqft35 Watermelon Dr, Franklinton, NC 27525Sold
- $452,1704 bd3 ba2.5k sqft20 Watermelon Dr, Franklinton, NC 27525Sold
- $432,6304 bd3 ba2.2k sqft110 Lemon Drop Ln, Franklinton, NC 27525Sold
- $452,6004 bd3 ba2.6k sqft30 Watermelon Dr, Franklinton, NC 27525Sold

- $376,7503 bd2 ba1.8k sqft50 Lemon Drop Ln, Franklinton, NC 27525Sold
- $442,8504 bd3 ba2.3k sqft120 Lemon Drop Ln, Franklinton, NC 27525Sold
- $428,7504 bd3 ba2.6k sqft40 Lemon Drop Ln, Franklinton, NC 27525Sold
- $464,7204 bd3 ba2.5k sqft50 Watermelon Dr, Franklinton, NC 27525Sold
A local agent can set up tours, give advice and negotiate with sellers.
Similar homes
- $489,9004 bd4 ba3k sqft30 Lemon Drop Ln, Franklinton, NC 27525New Construction

 MLS ID #10120169, Hanan Wail Jaber. Doorify MLS
 - $418,3504 bd2 ba2.1k sqft20 Lemon Drop Ln, Franklinton, NC 27525New Construction
 MLS ID #10120168, Hanan Wail Jaber. Doorify MLS
 - $365,0003 bd3 ba2.4k sqft65 Cranes Nest Dr, Franklinton, NC 27525For Sale
 MLS ID #10188753, Ashley Denny. Doorify MLS
 - $340,0004 bd3 ba2k sqft670 Hawksbill Dr, Franklinton, NC 27525For Sale
 MLS ID #10188738, Amanda Miller. Doorify MLS
 - $495,0003 bd3 ba2.6k sqft15 Brushwood Ct, Youngsville, NC 27596For SaleMLS ID #10184539, Netty Arzate Bello. Doorify MLS
- $709,0004 bd4 ba2.9k sqft245 Whistlers Cv, Louisburg, NC 27549For SaleMLS ID #10167259, Joshua Fields. Doorify MLS
- $469,9003 bd2 ba2k sqft645 Timberlands Dr, Louisburg, NC 27549For SaleMLS ID #10180432, Mitchell Lagunas. Doorify MLS
- $700,0004 bd4 ba3k sqft190 Whistlers Cv, Louisburg, NC 27549New ConstructionMLS ID #10135325, Greg Dyer. Doorify MLS
- $750,0004 bd3 ba2.8k sqft270 Whistlers Cv, Louisburg, NC 27549For SaleMLS ID #10177764, Linda Craft. Doorify MLS
- $610,0003 bd3 ba3.2k sqft410 Normandy Rd, Louisburg, NC 27549For SaleMLS ID #10161741, Michelle Unwin. Doorify MLS
- $440,0005 bd4 ba3k sqftLennar, Franklinton, NC 27525For SaleMLS ID #10169028, Elisa Torres. Doorify MLS
- $435,0005 bd4 ba3k sqft65 Carolina Maple Dr, Franklinton, NC 27525For SaleMLS ID #10180202, Chad Underwood. Doorify MLS
- $395,0004 bd3 ba2.1k sqft20 Shearin Ln, Youngsville, NC 27596For SaleMLS ID #10187503, Angie Cole. Doorify MLS
- $489,9003 bd3 ba2.3k sqft35 Deacon Ridge Ln, Youngsville, NC 27596For SaleMLS ID #10187507, Blair Whelan. Doorify MLS
- $439,9003 bd4 ba2.7k sqft165 Willow Ridge Dr, Louisburg, NC 27549For SaleMLS ID #10187688, Jaimee Wilder. Doorify MLS
- $410,0005 bd3 ba2.8k sqft200 Carolina Maple Dr, Franklinton, NC 27525For SaleMLS ID #10177603, Yolanda Antoinette Thornton. Doorify MLS
- $464,9905 bd4 ba3.1k sqft580 Oak Park Blvd, Youngsville, NC 27596New ConstructionWest Homes
- $409,9003 bd2 ba1.8k sqft75 Mallory Oak Dr, Franklinton, NC 27525For SaleMLS ID #10177178, Judy Hagopian Edwards. Doorify MLS
- $419,9904 bd3 ba2.8k sqft50 Rolling Hills Dr, Youngsville, NC 27596New ConstructionDoorify MLS
- $364,9003 bd3 ba2.5k sqft675 Hawksbill Dr, Franklinton, NC 27525For SaleMLS ID #10177833, Matt Perry. Doorify MLS
