Welcome home to 65 Cranes Nest Drive in Franklinton's highly desired Cedar Crossing neighborhood! This 2019 built 3 bedroom plus loft, 2.5 bath beauty has been freshly painted and is truly move in ready. Brand new durable LVP flooring flows through the main level, opening to a bright living room anchored by a cozy gas fireplace. The kitchen is a showstopper, featuring quartz countertops, a large center island perfect for gathering, and ample cabinet space for the home chef. Upstairs, features three bedrooms plus a loft and all are outfitted with brand new carpet, including a spacious primary suite with an ensuite bath and dual sink quartz vanity. Step outside to your private, fully fenced backyard, with plenty of room for weekend games and gatherings, and complete with a covered pergola and fire pit built for s'mores and cozy evenings outdoors. A two car garage rounds out the package. Tucked into friendly Cedar Crossing with easy access to US-1, you're minutes from downtown Franklinton's revitalized shops and restaurants, with Lake Royale and the Tar River nearby for boating, fishing, and paddling, plus an easy commute to Wake Forest and Raleigh. Don't miss this one!
For sale
$365,000
65 Cranes Nest Dr, Franklinton, NC 27525
3beds
2,495sqft
Single Family Residence, Residential
Built in 2019
8,712 Square Feet Lot
$360,100 Zestimate®
$146/sqft
$65/mo HOA
What's special
- 1 day |
- 51 |
- 9 |
Zillow last checked:
Listing updated:
Listed by:
Ashley Denny 336-918-3216,
Choice Residential Real Estate
Source: Doorify MLS,MLS#: 10188753
Facts & features
Interior
Bedrooms & bathrooms
- Bedrooms: 3
- Bathrooms: 3
- Full bathrooms: 2
- 1/2 bathrooms: 1
Heating
- Forced Air
Cooling
- Ceiling Fan(s), Central Air
Appliances
- Included: Dishwasher, Dryer, Gas Range, Ice Maker, Microwave, Refrigerator, Stainless Steel Appliance(s), Washer, Washer/Dryer
- Laundry: Inside, Laundry Room, Upper Level, Washer Hookup
Features
- Breakfast Bar, Ceiling Fan(s), Chandelier, Double Vanity, Eat-in Kitchen, High Ceilings, Kitchen Island, Kitchen/Dining Room Combination, Living/Dining Room Combination, Open Floorplan, Pantry, Recessed Lighting, Smooth Ceilings, Walk-In Closet(s), Walk-In Shower
- Flooring: Carpet, Vinyl
- Number of fireplaces: 1
- Fireplace features: Living Room
- Common walls with other units/homes: No Common Walls
Interior area
- Total structure area: 2,495
- Total interior livable area: 2,495 sqft
- Finished area above ground: 2,495
- Finished area below ground: 0
Property
Parking
- Total spaces: 4
- Parking features: Attached, Concrete, Driveway, Garage, Kitchen Level
- Attached garage spaces: 2
- Uncovered spaces: 2
Features
- Levels: Two
- Stories: 2
- Patio & porch: Covered, Front Porch, Patio
- Exterior features: Fenced Yard, Fire Pit, Rain Gutters, Smart Lock(s)
- Pool features: Community
- Fencing: Back Yard, Fenced, Full, Gate
- Has view: Yes
- View description: Neighborhood
Lot
- Size: 8,712 Square Feet
- Features: Back Yard
Details
- Additional structures: Pergola
- Parcel number: 1864660963
- Zoning: FCO R-8
- Special conditions: Standard
Construction
Type & style
- Home type: SingleFamily
- Architectural style: Transitional
- Property subtype: Single Family Residence, Residential
Materials
- Vinyl Siding
- Foundation: Slab
- Roof: Shingle
Condition
- New construction: No
- Year built: 2019
Utilities & green energy
- Sewer: Public Sewer
- Water: Public
- Utilities for property: Electricity Available, Electricity Connected, Natural Gas Available, Natural Gas Connected, Sewer Available, Sewer Connected, Water Available, Water Connected, Underground Utilities
Community & HOA
Community
- Features: Pool
- Subdivision: Cedar Crossing
HOA
- Has HOA: Yes
- Amenities included: Pool
- Services included: Maintenance Grounds
- HOA fee: $194 quarterly
Location
- Region: Franklinton
Financial & listing details
- Price per square foot: $146/sqft
- Tax assessed value: $342,660
- Annual tax amount: $2,063
- Date on market: 8/27/2026
- Road surface type: Paved
Estimated market value
$360,100
$342,000 - $378,000
$2,401/mo
Price history
| Date | Event | Price |
|---|---|---|
| 8/27/2026 | Listed for sale | $365,000+36.4%$146/sqft |
Source:  Doorify MLS #10188753 Report a problem Doorify MLS #10188753 Report a problem | ||
| 7/24/2019 | Sold | $267,500$107/sqft |
Source: Public Record Report a problem | ||
Public tax history
| Year | Property taxes | Tax assessment |
|---|---|---|
| 2025 | $2,063 +1.5% | $342,660 +0.7% |
| 2024 | $2,033 -4.7% | $340,350 +45.5% |
| 2023 | $2,133 +1.6% | $233,920 |
| 2022 | $2,100 -1.1% | -- |
| 2021 | $2,123 -1.1% | -- |
| 2020 | $2,147 +724.9% | -- |
| 2019 | $260 | $30,000 |
Find assessor info on the county website
Monthly payment
Est. payment
Payment breakdown
Explore the cost of this home by adjusting the details. Changes won't be saved.Climate risks
Neighborhood: 27525
Nearby schools
GreatSchools rating
- 4/10Franklinton ElementaryGrades: PK-5Distance: 2 mi
- 5/10Cedar Creek MiddleGrades: 6-8Distance: 2.5 mi
- 6/10Franklinton HighGrades: 9-12Distance: 0.4 mi
Schools provided by the listing agent
- Elementary: Franklin - Franklinton Elementary
- Middle: Franklin - Cedar Creek Middle
- High: Franklin - Franklinton High
Source: Doorify MLS. This data may not be complete. We recommend contacting the local school district to confirm school assignments for this home.
- $353,7004 bd2 ba2.4k sqft55 Cranes Nest Dr, Franklinton, NC 27525Off Market
- $330,2004 bd3 ba1.9k sqft75 Cranes Nest Dr, Franklinton, NC 27525Off Market

- $350,7003 bd2 ba2.3k sqft85 Cranes Nest Dr, Franklinton, NC 27525Off Market
- $364,5004 bd2 ba2.5k sqft45 Cranes Nest Dr, Franklinton, NC 27525Off Market
- $401,7004 bd4 ba2.7k sqft40 Harpeth Dr, Franklinton, NC 27525Off Market
- $359,9004 bd2 ba2.5k sqft95 Cranes Nest Dr, Franklinton, NC 27525Off Market
- $354,6003 bd3 ba2.5k sqft70 Cranes Nest Dr, Franklinton, NC 27525Off Market
- $329,5003 bd2 ba2.1k sqft25 Cranes Nest Dr, Franklinton, NC 27525Off Market
A local agent can set up tours, give advice and negotiate with sellers.
Similar homes
- $340,0004 bd3 ba2k sqft670 Hawksbill Dr, Franklinton, NC 27525For Sale
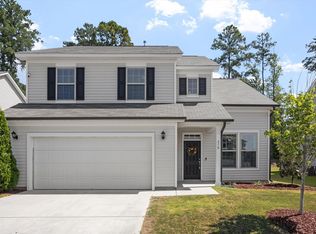
 MLS ID #10188738, Amanda Miller. Doorify MLS
 - $399,9004 bd3 ba2.2k sqft25 Shining Amber Way, Franklinton, NC 27525For Sale
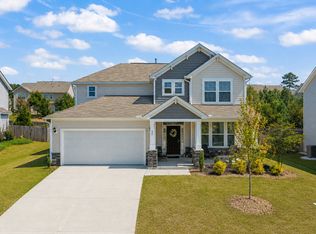 MLS ID #10188905, Hayley Walston. Doorify MLS
 - $364,9003 bd3 ba2.5k sqft675 Hawksbill Dr, Franklinton, NC 27525For Sale
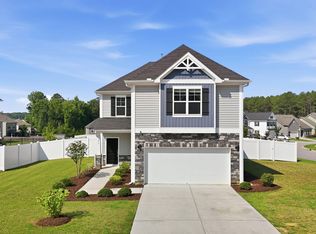 MLS ID #10177833, Matt Perry. Doorify MLS
 - $330,0004 bd3 ba1.7k sqft10 Bromley St, Franklinton, NC 27525For Sale
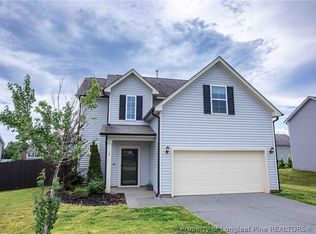 MLS ID #768101, TRACEY JONES-BROOKS, TJB REALTY. LPRMLS
 - $344,9993 bd3 ba2.4k sqftDan Ryan Builders, Franklinton, NC 27525For SaleMLS ID #10157040, Erika Luster. Doorify MLS
- $329,9003 bd3 ba1.9k sqft140 Hawksbill Dr, Franklinton, NC 27525For SaleMLS ID #10151116, Matt Bergevin. Doorify MLS
- $349,9993 bd3 ba1.9k sqftEastwood, Franklinton, NC 27525For SaleMLS ID #10135541, Natalie Pearse. Doorify MLS
- $--3 bd2 ba2.8k sqft335 Glenn St, Franklinton, NC 27525AuctionServiceLink Auction
- $409,9003 bd2 ba1.8k sqft75 Mallory Oak Dr, Franklinton, NC 27525For SaleMLS ID #10177178, Judy Hagopian Edwards. Doorify MLS
- $374,9004 bd3 ba2.2k sqft41 Duchess Ave, Franklinton, NC 27525For SaleMLS ID #10180415, Courtney Hall. Doorify MLS
- $340,0003 bd2 ba1.6k sqft108 Bullock St, Franklinton, NC 27525For SaleMLS ID #10185507, Subrina Burrell. Doorify MLS
- $399,5004 bd3 ba2.6k sqft80 Silent Brook Trl, Franklinton, NC 27525For SaleMLS ID #10177416, Elizabeth Davis. Doorify MLS
- $359,9003 bd3 ba1.6k sqft807 E Green St, Franklinton, NC 27525New ConstructionMLS ID #10186778, Garrett Caldwell. Doorify MLS
- $385,0003 bd2 ba1.6k sqft90 Torrington Ave, Franklinton, NC 27525For SaleMLS ID #10183026, Jaimee Wilder. Doorify MLS
- $370,0003 bd2 ba1.6k sqft408 S Main St, Franklinton, NC 27525For SaleMLS ID #10181371, Jose Nolberto Sanchez Villalobos. Doorify MLS
- $425,0005 bd4 ba3k sqft65 Carolina Maple Dr, Franklinton, NC 27525For SaleMLS ID #10180202, Chad Underwood. Doorify MLS
- $299,0004 bd2 ba2.1k sqft5083 State Highway 56, Franklinton, NC 27525For SaleMLS ID #10179220, Janet Maureen Novak. Doorify MLS
- $377,4003 bd3 ba2.5k sqft270 Shore Pine Dr, Youngsville, NC 27596For SaleMLS ID #10154385, Steven H. Bintz. Doorify MLS
- $339,9003 bd2 ba1.6k sqft33 American Legion Rd, Franklinton, NC 27525For SaleMLS ID #10180284, Christopher Wesley Thomas. Doorify MLS
- $410,0005 bd3 ba2.8k sqft200 Carolina Maple Dr, Franklinton, NC 27525For SaleMLS ID #10177603, Yolanda Antoinette Thornton. Doorify MLS
