Incredible opportunity in Oak Park. This home has a HUGE dining room, an open family, breakfast & kitchen with tons of cabinets. You're going to love the color of the cabinets, the quartz countertops, desk area & the granite in the bathrooms as well as upgraded flooring throughout. This spacious floor plan has 3 bedrooms 2.5 baths & a loft space at the top of the steps.
For sale
Price cut: $5.8K (7/6)
$377,400
270 Shore Pine Dr, Youngsville, NC 27596
3beds
2,546sqft
Single Family Residence, Residential
Built in 2019
10,454 Square Feet Lot
$-- Zestimate®
$148/sqft
$30/mo HOA
What's special
Desk areaUpgraded flooring throughoutQuartz countertopsGranite in the bathroomsSpacious floor planTons of cabinetsColor of the cabinets
- 158 days |
- 208 |
- 16 |
Zillow last checked:
Listing updated:
Listed by:
Steven H. Bintz,
EveryState, Inc.
Source: Doorify MLS,MLS#: 10154385
Facts & features
Interior
Bedrooms & bathrooms
- Bedrooms: 3
- Bathrooms: 3
- Full bathrooms: 2
- 1/2 bathrooms: 1
Heating
- Electric
Cooling
- Zoned
Features
- Flooring: Carpet, Laminate, Vinyl
Interior area
- Total structure area: 2,546
- Total interior livable area: 2,546 sqft
- Finished area above ground: 2,546
- Finished area below ground: 0
Property
Parking
- Total spaces: 2
- Parking features: Garage - Attached
- Attached garage spaces: 2
Features
- Levels: Two
- Stories: 2
- Has view: Yes
Lot
- Size: 10,454 Square Feet
Details
- Parcel number: 038794
- Zoning: FCO R-8
- Special conditions: Standard
Construction
Type & style
- Home type: SingleFamily
- Architectural style: Craftsman
- Property subtype: Single Family Residence, Residential
Materials
- Brick, Shake Siding, Vinyl Siding
- Foundation: Slab
- Roof: Composition
Condition
- New construction: No
- Year built: 2019
Utilities & green energy
- Sewer: Public Sewer
- Water: Public
Community & HOA
Community
- Subdivision: Oak Park
HOA
- Has HOA: Yes
- Services included: Unknown
- HOA fee: $360 annually
Location
- Region: Youngsville
Financial & listing details
- Price per square foot: $148/sqft
- Tax assessed value: $382,610
- Annual tax amount: $2,290
- Date on market: 3/20/2026
Estimated market value
Not available
Estimated sales range
Not available
Not available
Price history
| Date | Event | Price |
|---|---|---|
| 7/6/2026 | Price change | $377,400-1.5%$148/sqft |
Source:  Doorify MLS #10154385 Report a problem Doorify MLS #10154385 Report a problem | ||
| 6/22/2026 | Price change | $383,200-1.5%$151/sqft |
Source: Doorify MLS #10154385 Report a problem | ||
| 6/17/2026 | Price change | $389,000-5.7%$153/sqft |
Source: Doorify MLS #10154385 Report a problem | ||
| 4/17/2026 | Price change | $412,300-1.5%$162/sqft |
Source: Doorify MLS #10154385 Report a problem | ||
| 4/8/2026 | Price change | $418,700-1.5%$164/sqft |
Source: Doorify MLS #10154385 Report a problem | ||
| 3/20/2026 | Listed for sale | $425,000+14.9%$167/sqft |
Source: Doorify MLS #10154385 Report a problem | ||
| 12/24/2021 | Listing removed | -- |
Source: Zillow Rental Network Premium Report a problem | ||
| 11/23/2021 | Listed for rent | $2,100$1/sqft |
Source: Zillow Rental Network Premium Report a problem | ||
| 10/1/2021 | Sold | $370,000$145/sqft |
Source: Doorify MLS #2404799 Report a problem | ||
| 9/11/2021 | Pending sale | $370,000$145/sqft |
Source: Doorify MLS #2404799 Report a problem | ||
| 9/3/2021 | Listed for sale | $370,000+34.1%$145/sqft |
Source: Doorify MLS #2404799 Report a problem | ||
| 5/29/2020 | Sold | $275,990$108/sqft |
Source: Doorify MLS #2283608 Report a problem | ||
| 5/29/2020 | Listed for sale | $275,990$108/sqft |
Source: Allen Tate/Raleigh-Glenwood #2283608 Report a problem | ||
| 5/11/2020 | Pending sale | $275,990$108/sqft |
Source: Allen Tate/Raleigh-Glenwood #2283608 Report a problem | ||
| 5/11/2020 | Listed for sale | $275,990$108/sqft |
Source: Allen Tate/Raleigh-Glenwood #2283608 Report a problem | ||
| 5/11/2020 | Pending sale | $275,990$108/sqft |
Source: Allen Tate/Raleigh-Glenwood #2283608 Report a problem | ||
| 3/22/2019 | Listed for sale | $275,990$108/sqft |
Source: Westbridge Builders Report a problem | ||
Public tax history
| Year | Property taxes | Tax assessment |
|---|---|---|
| 2025 | $2,291 +0.8% | $382,610 |
| 2024 | $2,272 +11.4% | $382,610 +74.7% |
| 2023 | $2,039 +0.5% | $219,020 |
| 2022 | $2,029 -0.5% | -- |
| 2021 | $2,038 -1.1% | -- |
| 2020 | $2,060 +429.2% | -- |
| 2019 | $389 +29.1% | $43,500 |
| 2018 | $301 | $43,500 +45% |
| 2017 | $301 | $30,000 |
| 2016 | $301 | $30,000 |
| 2015 | $301 | $30,000 |
Find assessor info on the county website
Monthly payment
Est. payment
Payment breakdown
Explore the cost of this home by adjusting the details. Changes won't be saved.Climate risks
Neighborhood: 27596
Nearby schools
GreatSchools rating
- 4/10Franklinton ElementaryGrades: PK-5Distance: 2.1 mi
- 5/10Cedar Creek MiddleGrades: 6-8Distance: 1.9 mi
- 6/10Franklinton HighGrades: 9-12Distance: 0.8 mi
Schools provided by the listing agent
- Elementary: Franklin - Franklinton Elementary
- Middle: Franklin - Cedar Creek Middle
- High: Franklin - Franklinton High
Source: Doorify MLS. This data may not be complete. We recommend contacting the local school district to confirm school assignments for this home.
- $397,4005 bd3 ba2.9k sqft260 Shore Pine Dr, Youngsville, NC 27596Off Market
- $449,9905 bd3 ba2.8k sqft280 Shore Pine Dr, Youngsville, NC 27596Sold

- $354,4004 bd3 ba2.2k sqft250 Shore Pine Dr, Youngsville, NC 27596Off Market
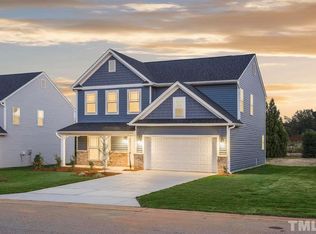
- $350,9003 bd2 ba2.2k sqft275 Shore Pine Dr, Youngsville, NC 27596Off Market
- $359,0003 bd2 ba2.4k sqft265 Shore Pine Dr, Youngsville, NC 27596Off Market
- $419,9903 bd3 ba2.1k sqft290 Shore Pine Dr, Youngsville, NC 27596Sold
- $391,4005 bd3 ba2.8k sqft240 Shore Pine Dr, Youngsville, NC 27596Off Market
- $405,5005 bd2 ba3k sqft285 Ambergate Dr, Youngsville, NC 27596Off Market
A local agent can set up tours, give advice and negotiate with sellers.
Similar homes
- $340,0004 bd3 ba2.2k sqft40 Spotted Bee Way, Youngsville, NC 27596For Sale

 MLS ID #10186446, Chambrea Daniels. Doorify MLS
 - $364,9003 bd3 ba2.5k sqft675 Hawksbill Dr, Franklinton, NC 27525For Sale
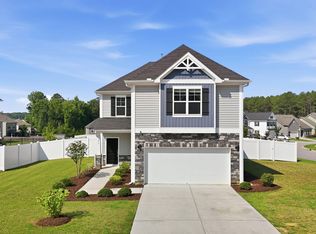 MLS ID #10177833, Matt Perry. Doorify MLS
 - $309,9003 bd2 ba1.5k sqft310 Legacy Dr, Youngsville, NC 27596For Sale
 MLS ID #10153828, Christopher Horne. Doorify MLS
 - $399,5004 bd3 ba2.6k sqft80 Silent Brook Trl, Franklinton, NC 27525For Sale
 MLS ID #10177416, Elizabeth Davis. Doorify MLS
 - $475,0003 bd2 ba1.9k sqft30 Bramblewood Dr, Youngsville, NC 27596For SaleMLS ID #10179261, Jeff Leonard. Doorify MLS
- $384,9903 bd3 ba2.1k sqft15 Winding River Way, Youngsville, NC 27596New ConstructionDoorify MLS
- $385,0003 bd3 ba2.5k sqft30 Waterview Way, Franklinton, NC 27525For SaleMLS ID #10124177, William Maliszewski. Doorify MLS
- $425,9005 bd4 ba2.9k sqft295 Clubhouse Dr, Youngsville, NC 27596For SaleMLS ID #10172545, Steven H. Bintz. Doorify MLS
- $424,0005 bd4 ba2.5k sqft520 Husketh Rd, Youngsville, NC 27596For SaleMLS ID #10181750, Joseph Wells. Doorify MLS
- $429,9004 bd3 ba2.2k sqft590 Long View Dr, Youngsville, NC 27596New ConstructionMLS ID #10135082, Hunter Cutright. Doorify MLS
- $410,0005 bd3 ba2.8k sqft200 Carolina Maple Dr, Franklinton, NC 27525For SaleMLS ID #10177603, Yolanda Antoinette Thornton. Doorify MLS
- $394,0803 bd3 ba1.9k sqftGreenwich, Franklinton, NC 27525New ConstructionMLS ID #10164711, Lindsey Allison Powell. Doorify MLS
- from $402,9903 bd3 ba2.2k sqftLily Plan, The Point, Rolesville, NC 27571New ConstructionAshton Woods Homes
- $374,0004 bd3 ba2.5k sqft613 Golden Plum Ln, Zebulon, NC 27597For SaleMLS ID #10163491, Brad Sterman. Doorify MLS
- $324,9003 bd2 ba1.4k sqft215 Tanglewood Dr, Louisburg, NC 27549For SaleMLS ID #10152564, Brandon Bartholomew. Doorify MLS
- $329,5003 bd2 ba1.4k sqft40 Exeter Way, Louisburg, NC 27549For SaleMLS ID #10157853, JerriAnne Joyner. Doorify MLS
- $389,9004 bd3 ba2k sqft3653 Althorp Dr, Raleigh, NC 27616For SaleMLS ID #10179837, Steve G Metarelis. Doorify MLS
- $400,0004 bd3 ba2.4k sqft1585 Sage Tree Dr, Zebulon, NC 27597For SaleMLS ID #10139247, Jo Wiles. Doorify MLS
- $354,1004 bd3 ba1.8k sqft220 Spinel Ln, Knightdale, NC 27545For SaleMLS ID #10179433, Steven H. Bintz. Doorify MLS
- $420,0003 bd3 ba2.2k sqft50 Uptown Ct, Zebulon, NC 27597New ConstructionMLS ID #10107198, Jim Allen. Doorify MLS
