Mason Glenn-The Most Affordable Amenity-Rich Single Family Homes in Franklinton The highly sought-after Greenwich Plan offers the perfect blend of style, function & main-level living with a spacious Primary Suite on 1st floor. Open concept layout offers spacious kitchen featuring upgraded cabinetry, large island, quartz countertops, SS appliances, electric cooktop, single bowl SS sink & upgraded plumbing fixtures. Primary Suite includes a trey ceiling, large walk in closet, dual sinks w/quartz countertops, upgraded cabinets w/drawers, walk-in tile shower w/ bench. LVP flooring throughout the main living area on the 1st floor. Second floor features two large bedrooms w/ full bath. Master Planned Community w/ Pool, pickle ball courts, playground, dog park, walking trails, fire pit, cornhole and MORE! Enjoy the charm of Franklinton with the convenience of nearby shopping, dining, & daily essentials! **Pictures are NOT of actual home and are for representation purposes only; :actual home may vary in finishes and features. Home is in Framing
New construction
$394,080
113 Millview Way, Franklinton, NC 27525
3beds
1,974sqft
Single Family Residence
Built in 2026
8,659 Square Feet Lot
$393,200 Zestimate®
$200/sqft
$70/mo HOA
What's special
Spacious kitchenLarge islandElectric cooktopSs appliancesSingle bowl ss sinkQuartz countertopsOpen concept layout
- 129 days
- 120
- 10
Zillow last checked:
Listing updated:
Listed by:
Lindsey Allison Powell 980-330-8825,
DRB Group North Carolina LLC
Source: Doorify MLS,MLS#: 10164711
Facts & features
Interior
Bedrooms & bathrooms
- Bedrooms: 3
- Bathrooms: 3
- Full bathrooms: 2
- 1/2 bathrooms: 1
- Main level bathrooms: 1
- Main level bedrooms: 1
Primary bedroom
- Level: Main
Heating
- Forced Air
Cooling
- Dual
Appliances
- Included: Dishwasher, Exhaust Fan, Electric Range, Microwave, Stainless Steel Appliance(s)
- Laundry: Main Level
Features
- Double Vanity, Kitchen Island, Pantry, Recessed Lighting, Walk-In Closet(s), Bathtub/Shower Combination, Walk-In Shower, Quartz Counters
- Flooring: Carpet, Luxury Vinyl
- Common walls with other units/homes: No Common Walls
Interior area
- Total structure area: 1,974
- Total interior livable area: 1,974 sqft
- Finished area above ground: 1,974
- Finished area below ground: 0
Video & virtual tour
Property
Parking
- Total spaces: 2
- Parking features: Driveway, Garage Faces Front, Garage Door Opener
- Garage spaces: 2
- Has uncovered spaces: Yes
Features
- Levels: One and One Half
- Stories: 2
- Fencing: None
Lot
- Size: 8,659 Square Feet
Details
- Parcel number: PIN1865496843
Construction
Type & style
- Home type: SingleFamily
- Architectural style: Traditional
- Property subtype: Single Family Residence
Materials
- Vinyl Siding
- Foundation: Slab
- Roof: Architectural Shingle
Condition
- New construction: Yes
- Year built: 2026
- Major remodel year: 2026
Details
- Builder model: Greenwich
- Builder name: DRB Homes
Utilities & green energy
- Sewer: Public Sewer
- Water: Public
Community & HOA
Community
- Features: Curbs, Clubhouse, Playground, Pool, Street Lights, Sidewalks
- Subdivision: Mason Glenn
HOA
- Has HOA: Yes
- Amenities included: Clubhouse, Dog Park, Recreation Facilities
- Services included: None
- HOA fee: $70 monthly
- HOA name: PPM Mgmt
- HOA phone: 919-848-4911
Location
- Region: Franklinton
Financial & listing details
- Price per square foot: $200/sqft
- Date on market: 5/4/2026
- Listing agreement: Exclusive Right To Sell
- Listing terms: Cash,Conventional,FHA,USDA Loan,VA Loan
Estimated market value
$393,200
$374,000 - $413,000
$2,287/mo
Price history
| Date | Event | Price |
|---|---|---|
| 5/4/2026 | Listed for sale | $394,080$200/sqft |
Source:  Doorify MLS #10164711 Report a problem Doorify MLS #10164711 Report a problem | ||
Public tax history
Tax history is unavailable.
Monthly payment
Est. payment
Payment breakdown
Explore the cost of this home by adjusting the details. Changes won't be saved.Climate risks
Neighborhood: 27525
Nearby schools
Schools provided by the listing agent
- Elementary: Franklin - Franklinton Elementary
- Middle: Franklin - Franklinton Middle School
- High: Franklin - Franklinton High
Source: Doorify MLS. This data may not be complete. We recommend contacting the local school district to confirm school assignments for this home.
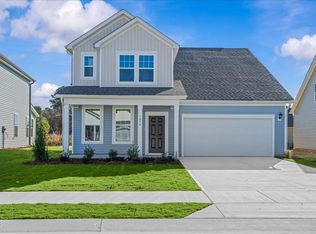
- $359,9903 bd2 ba1.8k sqft109 Millview Way, Franklinton, NC 27525New Construction

- $426,9754 bd3 ba2.7k sqft117 Millview Way, Franklinton, NC 27525New Construction
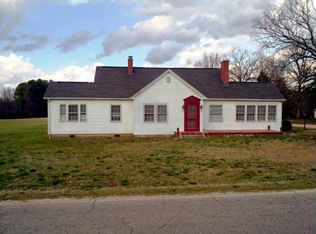
- $17,9005 bd1 ba1.8k sqft911 E Mason St, Franklinton, NC 27525Off Market
- from $245,9903 bd3 ba1.5k sqftWinchester Plan, Mason Grove, Franklinton, NC 27525New Construction

Similar homes
- from $359,9903 bd2 ba1.8k sqftChelsea Plan, Mason Glenn, Franklinton, NC 27525New Construction
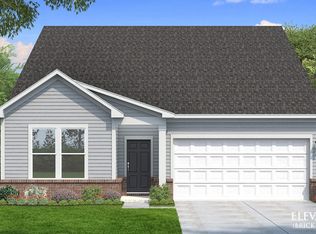 DRB Homes
 - $359,9903 bd2 ba1.8k sqft109 Millview Way, Franklinton, NC 27525New Construction
 MLS ID #10168486, Lindsey Allison Powell. Doorify MLS
 - from $366,9903 bd3 ba1.9k sqftGreenwich Plan, Mason Glenn, Franklinton, NC 27525New Construction
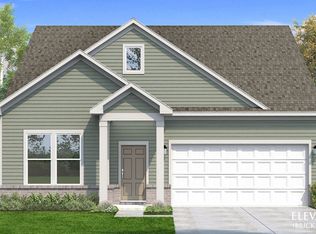 DRB Homes
 - $399,5004 bd3 ba2.6k sqft80 Silent Brook Trl, Franklinton, NC 27525For Sale
 MLS ID #10177416, Elizabeth Davis. Doorify MLS
 - $410,0005 bd3 ba2.8k sqft200 Carolina Maple Dr, Franklinton, NC 27525For SaleMLS ID #10177603, Yolanda Antoinette Thornton. Doorify MLS
- $539,9005 bd4 ba2.9k sqft230 Sutherland Dr, Franklinton, NC 27525For SaleMLS ID #10190301, Howard Jacobson. Doorify MLS
- $384,9903 bd3 ba2.1k sqft15 Winding River Way, Youngsville, NC 27596New ConstructionDoorify MLS
- $430,0003 bd3 ba2.4k sqft1113 Shadow Shade Dr, Wake Forest, NC 27587For SaleMLS ID #10176538, Stephanie Santiago. Doorify MLS
- $352,9004 bd3 ba2k sqft104 Flue Ct, Oxford, NC 27565New ConstructionDoorify MLS
- $344,9003 bd3 ba1.7k sqft1023 Rhino Bnd, Oxford, NC 27565New ConstructionDoorify MLS
- $420,0003 bd3 ba2.2k sqft50 Uptown Ct, Zebulon, NC 27597New ConstructionMLS ID #10107198, Jim Allen. Doorify MLS
- $425,0004 bd4 ba2.8k sqft1404 Sage Tree Dr, Zebulon, NC 27597For SaleMLS ID #10185247, Rebecca Ellis. Doorify MLS
- $450,0004 bd3 ba2.4k sqft801 Emmer St, Rolesville, NC 27571For SaleMLS ID #10189522, Maiddo Esho. Doorify MLS
- $319,9003 bd2 ba1.4k sqft40 Exeter Way, Louisburg, NC 27549For SaleMLS ID #10157853, JerriAnne Joyner. Doorify MLS
- $374,9904 bd3 ba2k sqft3820 Paragon Pl, Rolesville, NC 27571New ConstructionDoorify MLS
