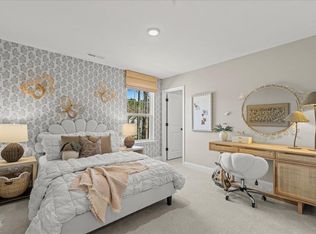
Welcome to Mason Glenn-The Most Affordable Amenity-Rich Single Family Homes in Franklinton The Chelsea is a thoughtfully designed new construction single-story home offering the convenience of main-level living, spacious interiors, and modern finishes throughout. With an attached two-car garage and a flexible layout, this home delivers comfortable living spaces with thoughtful details designed for everyday functionality. At the heart of the home, the kitchen features quartz countertops, an electric stove, a large walk-in pantry, and an oversized island that provides generous workspace and a natural gathering spot. The kitchen opens directly to the spacious family room with its sloped ceiling, creating a bright and connected living area ideal for relaxing or entertaining. The primary suite offers a private retreat with a deluxe bathroom featuring dual vanities, a spacious shower, private water closet, and generous walk-in closet space. Additional bedrooms and flexible living areas provide room for guests, a home office, hobbies, or other lifestyle needs. The Chelsea's single-story design makes everyday living convenient while still offering the spacious feel and modern features buyers are looking for. A covered rear porch provides additional outdoor living space for relaxing or entertaining. With its desirable ranch-style layout, deluxe primary bathroom, quartz kitchen countertops, and functional open-concept design, the Chelsea offers a well-balanced combination of comfort, style, and convenience.
New construction
$363,090
120 Sox Rd, Franklinton, NC 27525
3beds
1,891sqft
Single Family Residence
Built in 2026
8,446 Square Feet Lot
$-- Zestimate®
$192/sqft
$70/mo HOA
What's special
Modern finishes throughoutSpacious interiorsSpacious showerMain-level livingAttached two-car garageDesirable ranch-style layoutLarge walk-in pantry
- 12 hours
- 33
- 4
Zillow last checked:
Listing updated:
Listed by:
Lindsey Allison Powell 980-330-8825,
DRB Group North Carolina LLC
Source: Doorify MLS,MLS#: 10200795
Facts & features
Interior
Bedrooms & bathrooms
- Bedrooms: 3
- Bathrooms: 2
- Full bathrooms: 2
- Main level bathrooms: 2
- Main level bedrooms: 3
Primary bedroom
- Level: Main
Bedroom 2
- Level: Main
Bedroom 3
- Level: Main
Heating
- Forced Air
Cooling
- Dual
Appliances
- Included: Dishwasher, Gas Range, Microwave
- Laundry: Main Level
Features
- Double Vanity, Eat-in Kitchen, High Ceilings, Kitchen Island, Open Floorplan, Primary Downstairs, Wired for Data, Kitchen/Dining Room Combination, Bathtub/Shower Combination, Water Closet, Quartz Counters, Smooth Ceilings
- Flooring: Carpet, Luxury Vinyl
- Windows: Screens
Interior area
- Total structure area: 1,891
- Total interior livable area: 1,891 sqft
- Finished area above ground: 1,891
- Finished area below ground: 0
Video & virtual tour
Property
Parking
- Total spaces: 2
- Parking features: Attached, Driveway, Garage Door Opener
- Garage spaces: 2
- Has uncovered spaces: Yes
Features
- Levels: One
- Stories: 1
- Patio & porch: Covered, Front Porch, Rear Porch
Lot
- Size: 8,446 Square Feet
Details
- Parcel number: .14
- Special conditions: Standard
Construction
Type & style
- Home type: SingleFamily
- Architectural style: Traditional
- Property subtype: Single Family Residence
Materials
- Board & Batten Siding, Vinyl Siding
- Foundation: Slab
- Roof: Architectural Shingle
Condition
- New Construction
- New construction: Yes
- Year built: 2026
- Major remodel year: 2026
Details
- Builder model: Chelsea
- Builder name: DRB Homes
Utilities & green energy
- Sewer: Public Sewer
- Water: Public
Community & HOA
Community
- Features: Curbs, Clubhouse, Playground, Pool, Street Lights, Sidewalks
- Security: Prewired
- Subdivision: Mason Glenn
HOA
- Has HOA: Yes
- Amenities included: Clubhouse, Dog Park, Playground, Pool, Recreation Facilities
- Services included: None
- HOA fee: $70 monthly
- HOA name: PPM Mgmt
- HOA phone: 919-848-4911
Location
- Region: Franklinton
Financial & listing details
- Price per square foot: $192/sqft
- Date on market: 10/29/2026
- Listing agreement: Exclusive Right To Sell
- Listing terms: Cash,Conventional,FHA,USDA Loan,VA Loan
- Road surface type: Asphalt
Estimated market value
Not available
Estimated sales range
Not available
Not available
Price history
| Date | Event | Price |
|---|---|---|
| 10/29/2026 | Listed for sale | $363,090$192/sqft |
Source:  Doorify MLS #10200795 Report a problem | ||
Public tax history
Tax history is unavailable.
Monthly payment
Est. payment
Payment breakdown
Explore the cost of this home by adjusting the details. Changes won't be saved.Climate risks
Neighborhood: 27525
Nearby schools
Schools provided by the listing agent
- Elementary: Franklin - Franklinton Elementary
- Middle: Franklin - Franklinton Middle School
- High: Franklin - Franklinton High
Source: Doorify MLS. This data may not be complete. We recommend contacting the local school district to confirm school assignments for this home.


Similar homes
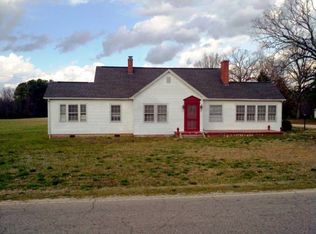
- $359,9903 bd2 ba1.8k sqft109 Millview Way, Franklinton, NC 27525New Construction

 MLS ID #10168486, Lindsey Allison Powell. Doorify MLS
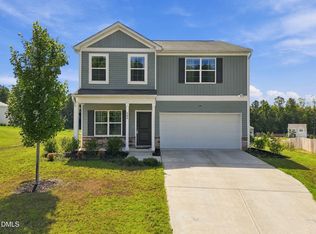
- $359,0004 bd3 ba2.2k sqft255 Forest Meadow Ln, Franklinton, NC 27525For Sale
 MLS ID #10192421, Katie Coleman. Doorify MLS
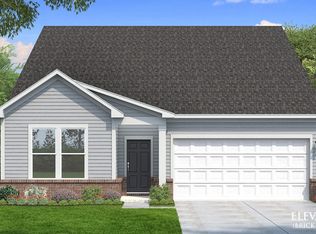
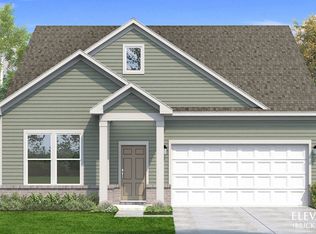
- from $339,9903 bd2 ba1.8k sqftChelsea Plan, Mason Glenn, Franklinton, NC 27525New Construction
 DRB Homes
- from $346,9903 bd3 ba1.9k sqftGreenwich Plan, Mason Glenn, Franklinton, NC 27525New Construction
 DRB Homes
- $345,0003 bd2 ba1.4k sqft15 Shooting Star Trl, Youngsville, NC 27596For SaleMLS ID #10180517, Micah Tiara Morman. Doorify MLS
- $365,0005 bd4 ba2.6k sqft235 Buckthorn Dr, Youngsville, NC 27596New ConstructionDoorify MLS
- $360,0004 bd3 ba2.5k sqft180 Buckthorn Dr, Youngsville, NC 27596New ConstructionMLS ID #10156339, Jim Allen. Doorify MLS
- $370,0005 bd3 ba2.3k sqft45 Mistflower Dr, Youngsville, NC 27596New ConstructionDoorify MLS
- $394,0004 bd3 ba2.5k sqft155 Buckthorn Dr, Youngsville, NC 27596New ConstructionDoorify MLS
- $319,9904 bd3 ba2k sqft204 Tar Banks Dr, Louisburg, NC 27549New ConstructionDoorify MLS
- $369,9003 bd2 ba1.6k sqft241 Steer St, Rolesville, NC 27571For SaleMLS ID #10178366, Chelsea Jones. Doorify MLS
- $361,9004 bd3 ba2k sqft104 Flue Ct, Oxford, NC 27565New ConstructionDoorify MLS
- $353,9003 bd3 ba1.6k sqftBirch, Oxford, NC 27565New ConstructionMLS ID #10197349, Dayne Luck. Doorify MLS
- $335,0003 bd3 ba2.3k sqft133 Black Cloud Dr, Louisburg, NC 27549For SaleMLS ID #10193595, Melonie Mickle. Doorify MLS
- $353,9003 bd3 ba1.6k sqftBirch, Oxford, NC 27565New ConstructionDoorify MLS
- $369,9903 bd3 ba1.8k sqft2800 Quarry Rd #184, Rolesville, NC 27571New ConstructionMLS ID #10182841, Elizabeth Bauer. Doorify MLS
