Comp Purposes Only
Pending
$470,686
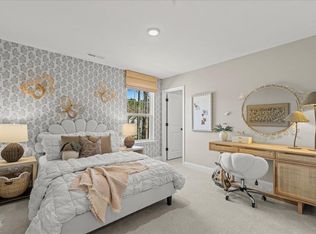
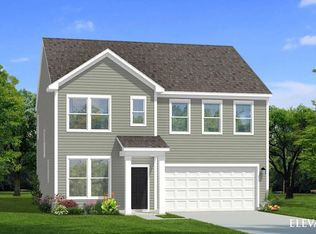
125 Sox Rd, Franklinton, NC 27525
4beds
2,722sqft
Single Family Residence
Built in 2026
8,655 Square Feet Lot
$-- Zestimate®
$173/sqft
$70/mo HOA
What's special
- 4 days
- 5
- 0
Zillow last checked:
Listing updated:
Listed by:
Lindsey Allison Powell 980-330-8825,
DRB Group North Carolina LLC
Source: Doorify MLS,MLS#: 10199662
Facts & features
Interior
Bedrooms & bathrooms
- Bedrooms: 4
- Bathrooms: 3
- Full bathrooms: 2
- 1/2 bathrooms: 1
- Main level bathrooms: 1
- Main level bedrooms: 1
Primary bedroom
- Level: Main
Heating
- Forced Air
Cooling
- Dual
Appliances
- Included: Disposal, Dishwasher, Electric Cooktop, Microwave
- Laundry: Laundry Room, Main Level
Features
- Double Vanity, Eat-in Kitchen, Kitchen Island, Open Floorplan, Pantry, Primary Downstairs, Soaking Tub, Tray Ceiling(s), Walk-In Closet(s), Separate Shower, Quartz Counters, Smooth Ceilings
- Flooring: Carpet, Luxury Vinyl
Interior area
- Total structure area: 2,722
- Total interior livable area: 2,722 sqft
- Finished area above ground: 2,722
- Finished area below ground: 0
Property
Parking
- Total spaces: 2
- Parking features: Attached, Garage, Garage Door Opener
- Garage spaces: 2
Features
- Levels: Two
- Stories: 2
- Patio & porch: Covered, Front Porch, Porch, Rear Porch
Lot
- Size: 8,655 Square Feet
Details
- Parcel number: 0.26
- Special conditions: Seller Licensed Real Estate Professional
Construction
Type & style
- Home type: SingleFamily
- Architectural style: Traditional
- Property subtype: Single Family Residence
Materials
- Vinyl Siding
- Foundation: Slab
- Roof: Architectural Shingle
Condition
- New construction: Yes
- Year built: 2026
- Major remodel year: 2026
Details
- Builder model: Ansley
- Builder name: DRB Homes
Utilities & green energy
- Sewer: Public Sewer
- Water: Public
Community & HOA
Community
- Subdivision: Mason Glenn
HOA
- Has HOA: Yes
- Amenities included: Dog Park, Playground, Pool, Sport Court, Trail(s)
- Services included: None
- HOA fee: $70 monthly
- HOA name: PPM Mgmt
- HOA phone: 919-848-4911
Location
- Region: Franklinton
Financial & listing details
- Price per square foot: $173/sqft
- Annual tax amount: $1
- Date on market: 10/22/2026
- Listing agreement: Exclusive Right To Sell
- Listing terms: Cash,Conventional,FHA,USDA Loan,VA Loan
Estimated market value
Not available
Estimated sales range
Not available
Not available
Price history
| Date | Event | Price |
|---|---|---|
| 10/22/2026 | Pending sale | $470,686$173/sqft |
Source:  Doorify MLS #10199662 Report a problem | ||
| 10/22/2026 | Listed for sale | $470,686$173/sqft |
Source: Doorify MLS #10199662 Report a problem | ||
Public tax history
Tax history is unavailable.
Monthly payment
Est. payment
Payment breakdown
Explore the cost of this home by adjusting the details. Changes won't be saved.Climate risks
Neighborhood: 27525
Nearby schools
Schools provided by the listing agent
- Elementary: Franklin - Franklinton Elementary
- Middle: Franklin - Franklinton Middle School
- High: Franklin - Franklinton High
Source: Doorify MLS. This data may not be complete. We recommend contacting the local school district to confirm school assignments for this home.

Similar homes
- $449,5753 bd3 ba2.6k sqftWynwood, Franklinton, NC 27525New ConstructionMLS ID #10199737, Susan Muiznieks. Doorify MLS
- $431,3154 bd4 ba2.6k sqftWynwood, Franklinton, NC 27525New ConstructionMLS ID #10199734, Susan Muiznieks. Doorify MLS
- $454,2604 bd3 ba2.6k sqftWynwood, Franklinton, NC 27525New Construction
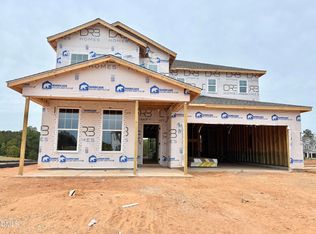
 MLS ID #10197748, Lindsey Allison Powell. Doorify MLS
- $439,9003 bd3 ba2.6k sqft335 Glenn St, Franklinton, NC 27525For Sale
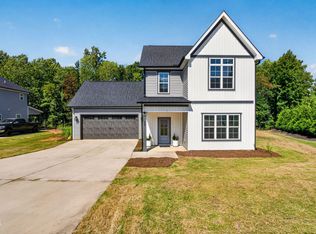 MLS ID #10196749, DAVID DAHAN. Doorify MLS
- $440,0004 bd3 ba3k sqft125 Mallory Oak Dr, Franklinton, NC 27525For SaleMLS ID #10196131, Michelle Wilder-Baker. Doorify MLS
- $416,9904 bd3 ba2.7k sqftAnsley, Franklinton, NC 27525New ConstructionDoorify MLS
- $439,0004 bd3 ba3.4k sqft110 Kimberling Dr, Franklinton, NC 27525For SaleMLS ID #10194839, Carl Pike. Doorify MLS
- $455,9905 bd5 ba3.3k sqftBrier Creek, Franklinton, NC 27525New ConstructionDoorify MLS
- $429,3803 bd3 ba2.7k sqftWynwood, Franklinton, NC 27525New ConstructionMLS ID #10168520, Lindsey Allison Powell. Doorify MLS
- $389,9903 bd3 ba2.3k sqftLassiter, Franklinton, NC 27525New ConstructionDoorify MLS
- $429,9003 bd3 ba2.1k sqft195 Timberwind Rd, Franklinton, NC 27525For Sale
 MLS ID #1233007, Louis W Odell. Triad MLS
- $451,6653 bd2 ba1.8k sqftChelsea, Franklinton, NC 27525New ConstructionMLS ID #10168504, Lindsey Allison Powell. Doorify MLS
- $355,0003 bd3 ba2k sqft70 Somerset Dr, Franklinton, NC 27525For SaleMLS ID #10192661, A'Jah Watts. Doorify MLS
- $419,9003 bd3 ba2k sqft265 Sorrel Dr, Franklinton, NC 27525For SaleMLS ID #10185705, Meredith Hilbert. Doorify MLS
- $389,0003 bd3 ba1.8k sqft40 Meadow Ln, Franklinton, NC 27525For SaleMLS ID #10195653, Hannah Bean. Doorify MLS
- $349,9004 bd3 ba2.4k sqft185 Cranes Nest Dr, Franklinton, NC 27525For SaleMLS ID #10197532, LaShonda Sierra Harding. Doorify MLS
- $299,0004 bd3 ba1.6k sqft290 Misty Way, Franklinton, NC 27525For SaleMLS ID #10195897, Ryan Daniel Sabatini. Doorify MLS
- $395,0003 bd2 ba2.2k sqft120 Sutherland Dr, Franklinton, NC 27525For SaleMLS ID #10197309, Todd Andrew Warner. Doorify MLS
