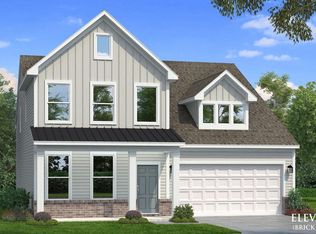
Mason Glenn -GRAND OPENING- Don't miss your opportunity to be a part of Franklinton's NEWEST MASTER-PLANNED community. Wynwood - For Comp Purpose ONLY Master Planned Community w/ Pool, pickle ball courts, playground, dog park, walking trails, fire pit, cornhole and MORE! Enjoy the charm of Franklinton with the convenience of nearby shopping, dining, & daily essentials! **Pictures are NOT of actual home and are for representation purposes only; actual home may vary in finishes and features. Home is To Be Built.
Pending
$427,885
124 Sox Way #13, Franklinton, NC 27525
4beds
2,692sqft
:
Get pre-qualified$2,604/mo
Single Family Residence, Residential
Built in 2026
10,454 Square Feet Lot
$427,900 Zestimate®
$159/sqft
$70/mo HOA
What's special
- 85 days |
- 3 |
- 0 |
Zillow last checked:
Listing updated:
Listed by:
Susan Muiznieks 919-796-2077,
DRB Group North Carolina LLC
Source: Doorify MLS,MLS#: 10166596
Facts & features
Interior
Bedrooms & bathrooms
- Bedrooms: 4
- Bathrooms: 3
- Full bathrooms: 3
Heating
- Forced Air
Cooling
- Dual
Appliances
- Included: Built-In Electric Oven, Dishwasher, Disposal, Gas Cooktop, Microwave
- Laundry: Laundry Room, Upper Level
Features
- Bathtub/Shower Combination, Double Vanity, Dual Closets, Eat-in Kitchen, Kitchen Island, Open Floorplan, Pantry, Quartz Counters, Separate Shower, Smooth Ceilings, Soaking Tub, Walk-In Closet(s)
- Flooring: Carpet, Vinyl
- Windows: Bay Window(s), Insulated Windows, Screens
- Has fireplace: No
Interior area
- Total structure area: 2,692
- Total interior livable area: 2,692 sqft
- Finished area above ground: 2,692
- Finished area below ground: 0
Property
Parking
- Total spaces: 2
- Parking features: Attached, Garage, Garage Door Opener
- Attached garage spaces: 2
Features
- Levels: Two
- Stories: 2
- Patio & porch: Covered, Front Porch, Porch, Rear Porch
- Exterior features: Rain Gutters
- Has view: Yes
Lot
- Size: 10,454 Square Feet
Details
- Parcel number: 052803
- Special conditions: Seller Licensed Real Estate Professional
Construction
Type & style
- Home type: SingleFamily
- Architectural style: Traditional
- Property subtype: Single Family Residence, Residential
Materials
- Shake Siding, Vinyl Siding
- Foundation: Slab
- Roof: Shingle
Condition
- New construction: Yes
- Year built: 2026
- Major remodel year: 2026
Details
- Builder name: DRB Homes
Utilities & green energy
- Sewer: Public Sewer
- Water: Public
Community & HOA
Community
- Subdivision: To Be Added
HOA
- Has HOA: Yes
- Amenities included: Dog Park, Playground, Pool, Sport Court, Trail(s)
- Services included: None
- HOA fee: $70 monthly
Location
- Region: Franklinton
Financial & listing details
- Price per square foot: $159/sqft
- Date on market: 5/12/2026
Estimated market value
$427,900
$407,000 - $449,000
$2,815/mo
Price history
| Date | Event | Price |
|---|---|---|
| 5/12/2026 | Pending sale | $427,885$159/sqft |
Source:  Doorify MLS #10166596 Report a problem Doorify MLS #10166596 Report a problem | ||
| 5/12/2026 | Listed for sale | $427,885$159/sqft |
Source: Doorify MLS #10166596 Report a problem | ||
Public tax history
Tax history is unavailable.
Monthly payment
Est. payment
Payment breakdown
Explore the cost of this home by adjusting the details. Changes won't be saved.Climate risks
Neighborhood: 27525
Nearby schools
GreatSchools rating
- 4/10Franklinton ElementaryGrades: PK-5Distance: 1.5 mi
- 6/10Franklinton Middle SchoolGrades: 6-8Distance: 1 mi
- 6/10Franklinton HighGrades: 9-12Distance: 2.9 mi
Schools provided by the listing agent
- Elementary: Franklin - Franklinton Elementary
- Middle: Franklin - Franklinton Middle School
- High: Franklin - Franklinton High
Source: Doorify MLS. This data may not be complete. We recommend contacting the local school district to confirm school assignments for this home.
- $410,5253 bd3 ba2.3k sqft121 Millview Way, Franklinton, NC 27525New Construction
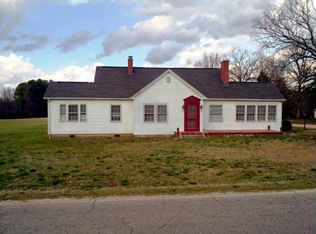
- $17,9005 bd1 ba1.8k sqft911 E Mason St, Franklinton, NC 27525Off Market
- $381,3273 bd4 ba2.2k sqft120 Thompson Pond Rd, Franklinton, NC 27525Pending

- $422,8434 bd4 ba2.9k sqft124 Thompson Pond Rd, Franklinton, NC 27525Pending

- $423,6203 bd4 ba2.6k sqft133 Thompson Pond Rd, Franklinton, NC 27525Pending
- $394,0803 bd3 ba1.9k sqft113 Millview Way, Franklinton, NC 27525New Construction
- $359,9903 bd2 ba1.8k sqft109 Millview Way, Franklinton, NC 27525New Construction
- $426,9754 bd3 ba2.7k sqft117 Millview Way, Franklinton, NC 27525New Construction
A local agent can set up tours, give advice and negotiate with sellers.
Similar homes
- $410,5253 bd3 ba2.3k sqftLassiter, Franklinton, NC 27525New Construction
 Doorify MLS
 - $391,9903 bd3 ba2.6k sqftWynwood, Franklinton, NC 27525New Construction
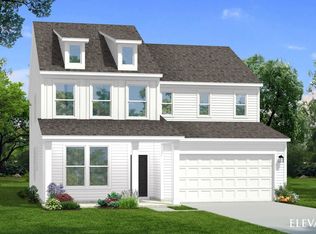 MLS ID #10168520, Lindsey Allison Powell. Doorify MLS
 - $485,2425 bd5 ba3.3k sqftBrier Creek, Franklinton, NC 27525New Construction
 MLS ID #10166610, Lindsey Allison Powell. Doorify MLS
 - $449,9003 bd3 ba2.3k sqft1208 Montgomery Rd, Franklinton, NC 27525For Sale
 MLS ID #10143832, Alice Ray. Doorify MLS
 - from $391,9903 bd3 ba2.6k sqftWynwood Plan, Mason Glenn, Franklinton, NC 27525New ConstructionDRB Homes
- from $371,9903 bd3 ba2.2k sqftPelham Plan, Mason Glenn, Franklinton, NC 27525New ConstructionDRB Homes
- $446,1803 bd3 ba2.6k sqft205 Sugar Pine Dr, Franklinton, NC 27525New ConstructionDRB Homes
- $459,0003 bd3 ba2k sqft25 Ballinger Dr, Youngsville, NC 27596For SaleMLS ID #10172935, Claudia Antolin Alarcon. Doorify MLS
- $499,9003 bd3 ba3.1k sqft65 Burning Bluff Dr, Franklinton, NC 27525For SaleMLS ID #10135364, Zach Honeycutt. Doorify MLS
- $584,9003 bd3 ba2.9k sqft1707 Eddy Ct, Franklinton, NC 27525For SaleMLS ID #10155251, Bonnie Lou Hernandez. Doorify MLS
- from $456,9904 bd3 ba2.7k sqftWinstead III Plan, Rosedale : Sterling Collection, Wake Forest, NC 27587New ConstructionLennar Homes
- from $245,9903 bd3 ba1.5k sqftLitchfield Plan, Essex Townes, Franklinton, NC 27525New ConstructionDRB Homes
- $399,0003 bd3 ba1.6k sqft558 State Highway 39 S, Louisburg, NC 27549New ConstructionMLS ID #10165352, Courtenay Chapman. Doorify MLS
- $525,0003 bd4 ba2.4k sqft3101 Greenville Loop Rd, Wake Forest, NC 27587For SaleMLS ID #10183837, Jennifer Cervera Sayago. Doorify MLS
- $470,0004 bd3 ba2.3k sqft3334 Longleaf Estates Dr, Raleigh, NC 27616For SaleMLS ID #10171461, Tonya Hunt. Doorify MLS
- $394,0004 bd3 ba2.2k sqft30 Sunrise Ct, Spring Hope, NC 27882For SaleMLS ID #10170510, Jaclyn Smith. Doorify MLS
- $399,9003 bd3 ba1.8k sqft2925 Carriage Meadows Dr, Wake Forest, NC 27587For SaleMLS ID #10152633, Butch Dyer. Doorify MLS
- $449,9905 bd3 ba2.8k sqft601 Ramo Grande Dr, Wake Forest, NC 27587New ConstructionDoorify MLS
- $499,5003 bd3 ba2.4k sqft2045 Fernwood Way, Henderson, NC 27536For SaleMLS ID #10167095, Jennifer Lavrack. Doorify MLS
- $409,0003 bd3 ba2.3k sqft2921 Britmass Dr, Raleigh, NC 27616For SaleMLS ID #10174966, Hanadee Jameel Ali. Doorify MLS
