AS AN ADDED BENEFIT, THE SELLER IS WILLING TO INSTALL A FENCE PRIOR TO CLOSING, CREATING THE PERFECT BACKDROP FOR PETS, PLAY, ENTERTAINING, OR PEACEFUL EVENINGS AT HOME. In this beautifully crafted custom home, you'll find thoughtful design that balances everyday functionality. From the moment you enter, you'll notice the quality upgrades and attention to detail throughout. The spacious, upgraded kitchen is the heart of the home, featuring abundant cabinetry, expansive countertop space, and room to gather and entertain with ease. Just beyond is a massive appliance pantry that offers even more storage and prep space. An oversized laundry room with custom cabinetry and countertops adds both convenience and style, while custom closets throughout the home provide exceptional storage solutions. Retreat to the spa-like primary suite, complete with a luxurious bathroom featuring stunning custom tile work and a large soaking tub. Additional bathrooms are equally impressive, showcasing beautiful tile finishes and upgraded design elements. Gorgeous flooring flows throughout the home, tying each space together with warmth and sophistication. Situated on a private lot of over half an acre, this property offers the perfect balance of space and seclusion, while remaining just minutes from town, shopping, and dining. This is truly a one-of-a-kind home that blends custom craftsmanship, modern upgrades, and everyday comfort. Agent is related to the seller.
New construction
Price cut: $31K (7/10)
$399,000
558 State Highway 39 S, Louisburg, NC 27549
3beds
1,639sqft
Single Family Residence, Residential
Built in 2026
0.58 Acres Lot
$397,500 Zestimate®
$243/sqft
$-- HOA
What's special
Expansive countertop spaceSpacious upgraded kitchenMassive appliance pantrySpa-like primary suiteLarge soaking tubAbundant cabinetry
- 76 days |
- 241 |
- 19 |
Zillow last checked:
Listing updated:
Listed by:
Courtenay Chapman 919-426-3244,
Covenant Realty NC,
Janet Farley 919-818-7921,
Covenant Realty NC
Source: Doorify MLS,MLS#: 10165352
Facts & features
Interior
Bedrooms & bathrooms
- Bedrooms: 3
- Bathrooms: 3
- Full bathrooms: 2
- 1/2 bathrooms: 1
Heating
- Central, Electric
Cooling
- Central Air
Appliances
- Included: Dishwasher, Electric Range, Microwave, Plumbed For Ice Maker, Stainless Steel Appliance(s)
- Laundry: Laundry Room
Features
- Pantry, Ceiling Fan(s), Double Vanity, Kitchen Island, Soaking Tub, Walk-In Closet(s), Walk-In Shower
- Flooring: Vinyl, Tile
Interior area
- Total structure area: 1,639
- Total interior livable area: 1,639 sqft
- Finished area above ground: 1,639
- Finished area below ground: 0
Property
Parking
- Total spaces: 2
- Parking features: Garage Door Opener, Garage Faces Front
- Attached garage spaces: 2
Features
- Levels: One
- Stories: 1
- Patio & porch: Covered, Deck, Porch
- Has view: Yes
Lot
- Size: 0.58 Acres
Details
- Parcel number: 016240
- Special conditions: Standard
Construction
Type & style
- Home type: SingleFamily
- Architectural style: Craftsman, Ranch
- Property subtype: Single Family Residence, Residential
Materials
- Vinyl Siding
- Roof: Shingle
Condition
- New construction: Yes
- Year built: 2026
- Major remodel year: 2026
Utilities & green energy
- Sewer: Public Sewer
- Water: Public
Community & HOA
Community
- Subdivision: Green Hill Estates
HOA
- Has HOA: No
Location
- Region: Louisburg
Financial & listing details
- Price per square foot: $243/sqft
- Annual tax amount: $221
- Date on market: 5/8/2026
Estimated market value
$397,500
$378,000 - $417,000
$2,053/mo
Price history
| Date | Event | Price |
|---|---|---|
| 7/10/2026 | Price change | $399,000-7.2%$243/sqft |
Source:  Doorify MLS #10165352 Report a problem Doorify MLS #10165352 Report a problem | ||
| 5/7/2026 | Listed for sale | $430,000$262/sqft |
Source: Doorify MLS #10165352 Report a problem | ||
Public tax history
Tax history is unavailable.
Monthly payment
Est. payment
Payment breakdown
Explore the cost of this home by adjusting the details. Changes won't be saved.Climate risks
Neighborhood: 27549
Nearby schools
GreatSchools rating
- 4/10Louisburg ElementaryGrades: PK-5Distance: 0.4 mi
- 4/10Terrell Lane MiddleGrades: 6-8Distance: 2 mi
- 6/10Louisburg HighGrades: 9-12Distance: 1.8 mi
Schools provided by the listing agent
- Elementary: Franklin - Louisburg Elementary
- Middle: Franklin - Terrell Lane Middle
- High: Franklin - Louisburg Magnet High School
Source: Doorify MLS. This data may not be complete. We recommend contacting the local school district to confirm school assignments for this home.
- $324,6003 bd2 ba1.5k sqft99 Country Club Dr, Louisburg, NC 27549Off Market
- $243,3003 bd2 ba1.5k sqft101 Country Club Dr, Louisburg, NC 27549Off Market
- $27,7201.73 AcresCountry Club Dr, Louisburg, NC 27549Off Market
- $209,8003 bd1 ba1.3k sqft4000 State Highway 39 S, Youngsville, NC 27549Off Market
- $219,2003 bd1 ba1.2k sqft3796 State Highway 39 S, Louisburg, NC 27549Off Market
- $190,6003 bd1 ba1.6k sqft1472 State Highway 39 S, Louisburg, NC 27549Off Market
- $405,8003 bd2 ba2.1k sqft3766 State Highway 39 S, Louisburg, NC 27549Off Market
- $202,9002 bd2 ba1.4k sqft4399 State Highway 39 S, Louisburg, NC 27549Off Market
A local agent can set up tours, give advice and negotiate with sellers.
Similar homes
- $465,0004 bd3 ba2.1k sqft631 State Highway 39 S, Louisburg, NC 27549For Sale
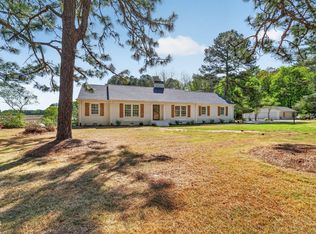
 MLS ID #10159331, Raquel Lara. Doorify MLS
 - $425,0003 bd2 ba1.8k sqftCustom, Louisburg, NC 27549New Construction
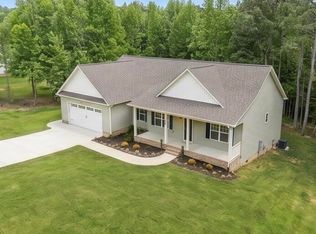 MLS ID #10139658, Laurie Evans. Doorify MLS
 - $375,0003 bd2 ba1.6k sqft111 Nashua Dr, Louisburg, NC 27549For Sale
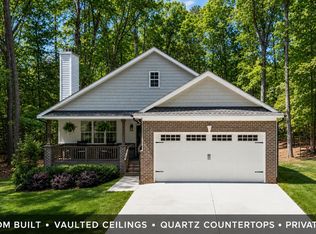 MLS ID #10161767, Blair Whelan. Doorify MLS
 - $425,0003 bd2 ba1.6k sqft135 Seneca Dr, Louisburg, NC 27549New Construction
 MLS ID #10179655, Ronda Roberts. Doorify MLS
 - $385,0004 bd3 ba2.4k sqft169 Black Cloud Dr, Louisburg, NC 27549For SaleMLS ID #10176290, Katherine Falk. Doorify MLS
- $319,9003 bd2 ba1.8k sqft962 Laurel Mill-Centerville Road, Louisburg, NC 27549For Sale
 MLS ID #100589507, Kyle Rank, Mark Spain Real Estate. Hive MLS
 - $394,9003 bd2 ba1.9k sqftAG Legacy Builders, Louisburg, NC 27549New ConstructionMLS ID #10158273, Marie H. Burrell. Doorify MLS
- $347,5003 bd3 ba1.5k sqft105 Whistlers Cv, Louisburg, NC 27549For SaleMLS ID #10154985, Mike Rowe. Doorify MLS
- $339,9003 bd2 ba1.6k sqft103 Crazy Horse Dr, Louisburg, NC 27549For SaleMLS ID #10167478, Gerardo Silvestri. Doorify MLS
- $357,0003 bd3 ba1.6k sqft103 Yuma Dr, Louisburg, NC 27549New ConstructionMLS ID #10169885, Anna Louise Aguilar. Doorify MLS
- $357,0003 bd3 ba1.6k sqft114 Comanche Dr, Louisburg, NC 27549New ConstructionMLS ID #10174953, Anna Louise Aguilar. Doorify MLS
- $354,0003 bd3 ba2.3k sqft133 Black Cloud Dr, Louisburg, NC 27549For SaleMLS ID #10163710, Melonie Mickle. Doorify MLS
- $250,0003 bd2 ba1k sqft213 N Bickett North Blvd, Louisburg, NC 27549New ConstructionMLS ID #10166151, Steven Elliot. Doorify MLS
- $362,9003 bd2 ba1.9k sqft171 Nashua Dr, Louisburg, NC 27549For SaleMLS ID #10172646, Jack FormyDuval. Doorify MLS
- $399,5003 bd2 ba1.8k sqft194 Furney Pearce Rd, Zebulon, NC 27597For SaleMLS ID #10154086, Rob Zelem. Doorify MLS
- $414,9003 bd2 ba2k sqft1422 Sagamore Dr, Louisburg, NC 27549New ConstructionMLS ID #10137248, Dan Gunther. Doorify MLS
- $349,9003 bd2 ba1.6k sqft116 Blackfoot Dr, Louisburg, NC 27549New ConstructionMLS ID #10173432, Margarita Cuesta. Doorify MLS
- $365,0003 bd2 ba1.6k sqft102 Sequoia Dr, Louisburg, NC 27549New ConstructionMLS ID #10145668, Oscar Corrales. Doorify MLS
- $379,9003 bd3 ba2.2k sqft120 Baker Farm Dr, Youngsville, NC 27596For SaleMLS ID #10165696, Anthony Casella. Doorify MLS
- $399,9003 bd3 ba1.8k sqft2925 Carriage Meadows Dr, Wake Forest, NC 27587For SaleMLS ID #10152633, Butch Dyer. Doorify MLS
