Beautifully crafted 3BR/2BA home set on a private lot in the desirable gated community of Lake Royale. This thoughtfully designed home offers a peaceful, tucked-away setting surrounded by nature. Enjoy a welcoming front porch and a spacious back porch—perfect for relaxing, entertaining, or simply enjoying the quiet surroundings. The elegant double-door entry opens to a bright, open floor plan filled with natural light, quality finishes, and durable hard-surface flooring throughout. The kitchen features modern cabinetry, quality appliances, and a functional layout ideal for everyday living and gatherings. Bathrooms are finished with stylish, timeless tile. Beautiful details throughout add warmth and character. Lake Royale amenities include a 345-acre lake, pool, beaches, tennis courts, clubhouse, and more. Experience privacy, comfort, and resort-style living just 45 minutes from Raleigh. Some images were decorated using AI
New construction
$365,000
102 Sequoia Dr, Louisburg, NC 27549
3beds
1,642sqft
Single Family Residence, Residential
Built in 2026
0.42 Acres Lot
$364,400 Zestimate®
$222/sqft
$99/mo HOA
What's special
Quality finishesWelcoming front porchKitchen features modern cabinetryPrivate lotQuality appliancesElegant double-door entryDurable hard-surface flooring throughout
- 187 days |
- 147 |
- 9 |
Zillow last checked:
Listing updated:
Listed by:
Oscar Corrales 919-349-7110,
The Insight Group,
David Velasquez 919-908-4659,
The Insight Group
Source: Doorify MLS,MLS#: 10145668
Facts & features
Interior
Bedrooms & bathrooms
- Bedrooms: 3
- Bathrooms: 2
- Full bathrooms: 2
Heating
- Central, Electric, Forced Air, Heat Pump
Cooling
- Ceiling Fan(s), Central Air, Electric, Heat Pump
Appliances
- Included: Dishwasher, Electric Oven, Electric Range, Electric Water Heater, Microwave, Oven, Range, Range Hood, Water Heater
- Laundry: Electric Dryer Hookup, Laundry Room, Main Level, Washer Hookup
Features
- Built-in Features, Ceiling Fan(s), Crown Molding, Double Vanity, Kitchen Island, Open Floorplan, Master Downstairs, Quartz Counters, Shower Only, Smooth Ceilings, Walk-In Closet(s), Walk-In Shower
- Flooring: Vinyl, Tile
- Number of fireplaces: 1
- Fireplace features: Electric, Living Room
- Common walls with other units/homes: No Common Walls
Interior area
- Total structure area: 1,642
- Total interior livable area: 1,642 sqft
- Finished area above ground: 1,642
- Finished area below ground: 0
Property
Parking
- Total spaces: 6
- Parking features: Driveway, Garage
- Attached garage spaces: 2
- Uncovered spaces: 4
- Details: 4
Features
- Levels: One
- Stories: 1
- Patio & porch: Covered, Front Porch, Rear Porch
- Exterior features: Private Yard, Rain Gutters
- Pool features: Community
- Has view: Yes
- View description: Trees/Woods
Lot
- Size: 0.42 Acres
- Dimensions: 103 x 157 x 155 x 131
- Features: Hardwood Trees, Open Lot, Partially Cleared
Details
- Parcel number: 020147
- Zoning: FCO R-30
- Special conditions: Standard
Construction
Type & style
- Home type: SingleFamily
- Architectural style: Craftsman, Modern, Ranch, Traditional
- Property subtype: Single Family Residence, Residential
Materials
- Block, Stone, Vertical Siding, Vinyl Siding
- Foundation: Block, Brick/Mortar, Pillar/Post/Pier, Raised
- Roof: Shingle
Condition
- New construction: Yes
- Year built: 2026
- Major remodel year: 2026
Utilities & green energy
- Sewer: Septic Tank
- Water: Public
- Utilities for property: Electricity Connected, Septic Connected, Water Connected
Community & HOA
Community
- Features: Clubhouse, Gated, Golf, Lake, Playground, Pool, Street Lights, Tennis Court(s)
- Subdivision: Lake Royale
HOA
- Has HOA: Yes
- Amenities included: Barbecue, Boat Dock, Boat Slip, Clubhouse, Dog Park, Gated, Golf Course, Park, Parking, Playground, Pool, Tennis Court(s)
- Services included: Road Maintenance, Security, Storm Water Maintenance
- HOA fee: $1,192 annually
Location
- Region: Louisburg
Financial & listing details
- Price per square foot: $222/sqft
- Annual tax amount: $366
- Date on market: 2/10/2026
- Road surface type: Paved
Estimated market value
$364,400
$346,000 - $383,000
$2,083/mo
Price history
| Date | Event | Price |
|---|---|---|
| 3/31/2026 | Price change | $365,000-1.1%$222/sqft |
Source:  Doorify MLS #10145668 Report a problem Doorify MLS #10145668 Report a problem | ||
| 2/10/2026 | Listed for sale | $369,000$225/sqft |
Source: Doorify MLS #10145668 Report a problem | ||
Public tax history
Tax history is unavailable.
Monthly payment
Est. payment
Payment breakdown
Explore the cost of this home by adjusting the details. Changes won't be saved.Climate risks
Neighborhood: 27549
Nearby schools
GreatSchools rating
- 6/10Edward Best ElementaryGrades: PK-5Distance: 9.1 mi
- 3/10Bunn MiddleGrades: 6-8Distance: 4.4 mi
- 4/10Bunn HighGrades: 9-12Distance: 3.7 mi
Schools provided by the listing agent
- Elementary: Franklin - Edward Best Elementary
- Middle: Franklin - Bunn Middle
- High: Franklin - Bunn High
Source: Doorify MLS. This data may not be complete. We recommend contacting the local school district to confirm school assignments for this home.
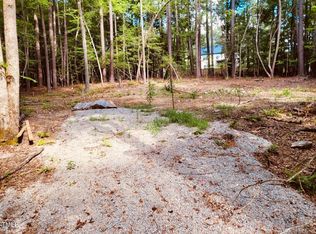
- $30,0000.42 acres102 Sequoia Dr #2388, Louisburg, NC 27549Sold
- $354,9003 bd3 ba2.1k sqft100 Sequoia Dr #2387, Louisburg, NC 27549Sold

- $355,0000.37 acres100 Sequoia Dr, Louisburg, NC 27549Sold
- $15,0000.52 acres104 Sequoia Dr, Louisburg, NC 27549Off Market
- $386,2003 bd2 ba2.1k sqft194 Buckaroo Dr, Louisburg, NC 27549Off Market
- $375,0003 bd3 ba2.3k sqft196 Buckaroo Dr, Louisburg, NC 27549Sold
- $276,4003 bd2 ba1.5k sqft198 Buckaroo Dr, Louisburg, NC 27549Off Market
- $25,0000.44 acres103 Sequoia Dr, Louisburg, NC 27549Off Market
A local agent can set up tours, give advice and negotiate with sellers.
Similar homes
- $369,9003 bd2 ba1.6k sqft111 Nashua Dr, Louisburg, NC 27549For Sale

 MLS ID #10161767, Blair Whelan. Doorify MLS
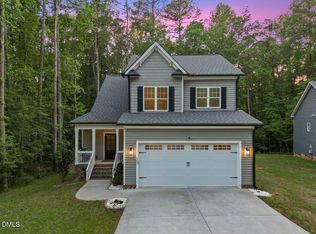
 - $374,0003 bd3 ba2k sqft127 Mohawk Dr, Louisburg, NC 27549For Sale
 MLS ID #10158409, Susan Boblett. Doorify MLS
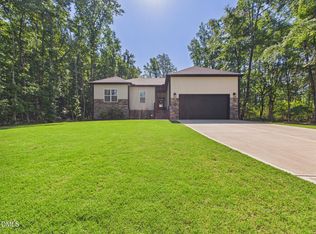
 - $395,0003 bd2 ba1.6k sqft132 Mohawk Dr, Louisburg, NC 27549For Sale
 MLS ID #10175446, Alex Rivers. Doorify MLS
 - $357,0003 bd3 ba1.6k sqft103 Yuma Dr, Louisburg, NC 27549New Construction
 MLS ID #10169885, Anna Louise Aguilar. Doorify MLS
 - $362,9003 bd2 ba1.9k sqft171 Nashua Dr, Louisburg, NC 27549For SaleMLS ID #10172646, Jack FormyDuval. Doorify MLS
- $397,0003 bd3 ba2.2k sqftWilson Properties of Raleigh, LLC, Louisburg, NC 27549For SaleMLS ID #10168375, Kristine Rybarczyk. Doorify MLS
- $384,9003 bd2 ba1.9k sqftAG Legacy Builders, Louisburg, NC 27549New ConstructionMLS ID #10158273, Marie H. Burrell. Doorify MLS
- $375,0004 bd3 ba2.4k sqft169 Black Cloud Dr, Louisburg, NC 27549For SaleMLS ID #10176290, Katherine Falk. Doorify MLS
- $349,8003 bd2 ba1.6k sqft116 Blackfoot Dr, Louisburg, NC 27549New ConstructionMLS ID #10173432, Margarita Cuesta. Doorify MLS
- $314,9003 bd2 ba1.6k sqft558 Shawnee Dr, Louisburg, NC 27549For SaleMLS ID #10156579, Shalon Leonard. Doorify MLS
- $399,0003 bd2 ba1.6k sqft135 Seneca Dr, Louisburg, NC 27549New ConstructionMLS ID #10179655, Ronda Roberts. Doorify MLS
- $385,0004 bd3 ba2k sqft104 Buffalo Dr, Louisburg, NC 27549New ConstructionMLS ID #10123619, Johnny Cimpi. Doorify MLS
- $414,9003 bd2 ba2k sqft1422 Sagamore Dr, Louisburg, NC 27549New ConstructionMLS ID #10137248, Dan Gunther. Doorify MLS
- $499,9003 bd3 ba2.4k sqft1174 Sagamore Dr, Louisburg, NC 27549New ConstructionMLS ID #10147069, Eva Padilla. Doorify MLS
- $464,0003 bd3 ba2.3k sqft952 Sagamore Dr, Louisburg, NC 27549For SaleMLS ID #10137613, Christopher Edward Mink. Doorify MLS
- $459,9994 bd3 ba2.1k sqft627 Shawnee Dr, Louisburg, NC 27549New ConstructionMLS ID #10173632, Angie Cole. Doorify MLS
- $399,0003 bd2 ba2k sqft8651 Savage Road, Spring Hope, NC 27882New Construction
 MLS ID #100579447, Wendy Ann Dyer, DRT Realty LLC. Hive MLS
 - $399,5003 bd2 ba2k sqft220 E Branch Street, Spring Hope, NC 27882For SaleMLS ID #100563477, Amy Stanley, LPT Realty. Hive MLS
- $350,0003 bd2 ba1.5k sqft10 Alease Dr, Zebulon, NC 27597For SaleMLS ID #10171027, Ryan Faircloth. Doorify MLS
- $395,0003 bd2 ba1.9k sqftMagnolia, Spring Hope, NC 27882New ConstructionMLS ID #10158794, Greg Dyer. Doorify MLS
