This beautiful craftsman style home located in the Lake Royale neighborhood has lake views from the front rocking chair porch. This home offers an open floor plan with vaulted ceilings in living room with a gas fireplace. Crown molding throughout. Spend time relaxing on the screen porch and grill out on your open deck. This home offers a gorgeous kitchen with quartz countertops, large island, SS appliances, custom cabinetry, and breakfast area. The large first floor owner's suite offers tray ceilings and the owner's bath has a double vanity, walk-in zero-entry shower with bench, privacy water closet, and spacious walk-in closet. there are two more bedrooms on the first floor with a full bathroom. Upstairs you will find two bonus rooms including a kitchenette area with a sink, microwave, and refrigerator. Upstairs you will also find another full bathroom and two large walk-in storage areas. Lake Royale is a private, gated community that offers a wealth of amenities. The 345-acre lake is there for you to enjoy boating, swimming, fishing, or just relaxing by the water. There is a clubhouse where many events are held throughout the year. These include bingo, karaoke, New Year's Eve parties, live bands, and more. The neighborhood also offers basketball, tennis, pickle ball, volleyball, and even a full 18-hole golf course with a pro shop. Don't miss the opportunity to experience the Lake Life. Come see it today!
For sale
$464,000
952 Sagamore Dr, Louisburg, NC 27549
3beds
2,310sqft
Single Family Residence, Residential
Built in 2024
0.32 Acres Lot
$459,600 Zestimate®
$201/sqft
$104/mo HOA
What's special
Gas fireplaceCrown molding throughoutOpen deckPrivacy water closetBreakfast areaOpen floor planLarge island
- 241 days |
- 135 |
- 10 |
Zillow last checked:
Listing updated:
Listed by:
Christopher Edward Mink 919-971-4636,
Howard Hanna Allen Tate LAKE ROYALE
Source: Doorify MLS,MLS#: 10137613
Facts & features
Interior
Bedrooms & bathrooms
- Bedrooms: 3
- Bathrooms: 3
- Full bathrooms: 3
Heating
- Central, Fireplace(s), Heat Pump, Propane
Cooling
- Ceiling Fan(s), Central Air
Appliances
- Included: Bar Fridge, Dishwasher, Electric Water Heater, Free-Standing Electric Oven, Microwave
- Laundry: Electric Dryer Hookup, Laundry Room, Main Level, Washer Hookup
Features
- Bathtub/Shower Combination, Ceiling Fan(s), Crown Molding, Eat-in Kitchen, Kitchen Island, Open Floorplan, Quartz Counters, Recessed Lighting, Room Over Garage, Shower Only, Smooth Ceilings, Tray Ceiling(s), Vaulted Ceiling(s), Walk-In Closet(s), Walk-In Shower, Water Closet
- Flooring: Carpet, Vinyl
- Number of fireplaces: 1
- Fireplace features: Gas, Living Room
- Common walls with other units/homes: No Common Walls
Interior area
- Total structure area: 2,310
- Total interior livable area: 2,310 sqft
- Finished area above ground: 2,310
- Finished area below ground: 0
Video & virtual tour
Property
Parking
- Total spaces: 4
- Parking features: Concrete, Garage, Garage Door Opener, Garage Faces Front, Inside Entrance
- Attached garage spaces: 2
- Uncovered spaces: 2
Accessibility
- Accessibility features: Central Living Area, Level Flooring, Visitor Bathroom
Features
- Levels: Two
- Stories: 1
- Patio & porch: Covered, Deck, Front Porch, Screened
- Exterior features: Rain Gutters
- Pool features: Community
- Has view: Yes
- View description: Lake
- Has water view: Yes
- Water view: Lake
Lot
- Size: 0.32 Acres
- Features: Back Yard, Cleared, Front Yard
Details
- Parcel number: 020548
- Zoning: FCO R-30
- Special conditions: Standard
Construction
Type & style
- Home type: SingleFamily
- Architectural style: Craftsman
- Property subtype: Single Family Residence, Residential
Materials
- Vinyl Siding
- Foundation: Block
- Roof: Shingle
Condition
- New construction: No
- Year built: 2024
- Major remodel year: 2024
Utilities & green energy
- Sewer: Septic Tank
- Water: Public
- Utilities for property: Electricity Connected, Phone Available, Septic Connected, Water Connected
Community & HOA
Community
- Features: Clubhouse, Fishing, Fitness Center, Gated, Golf, Lake, Park, Playground, Pool, Restaurant, Tennis Court(s)
- Subdivision: Lake Royale
HOA
- Has HOA: Yes
- Amenities included: Basketball Court, Beach Access, Boating, Clubhouse, Coin Laundry, Fitness Center, Game Court Exterior, Gated, Golf Course, Maintenance, Maintenance Grounds, Maintenance Structure, Management, Park, Picnic Area, Playground, Pool, Powered Boats Allowed, Security, Shuffleboard Court, Snow Removal, Sport Court, Tennis Court(s)
- Services included: Insurance, Maintenance Grounds, Maintenance Structure, Road Maintenance, Security, Snow Removal, Storm Water Maintenance
- HOA fee: $1,252 annually
Location
- Region: Louisburg
Financial & listing details
- Price per square foot: $201/sqft
- Tax assessed value: $422,510
- Annual tax amount: $2,518
- Date on market: 12/17/2025
- Road surface type: Asphalt
Estimated market value
$459,600
$437,000 - $483,000
$2,422/mo
Price history
| Date | Event | Price |
|---|---|---|
| 5/11/2026 | Price change | $464,000-0.5%$201/sqft |
Source:  Doorify MLS #10137613 Report a problem Doorify MLS #10137613 Report a problem | ||
| 4/3/2026 | Price change | $466,500-0.5%$202/sqft |
Source: Doorify MLS #10137613 Report a problem | ||
| 12/17/2025 | Listed for sale | $469,000+3.9%$203/sqft |
Source: Doorify MLS #10137613 Report a problem | ||
| 8/26/2024 | Sold | $451,500-1.6%$195/sqft |
Source: Doorify MLS #10035129 Report a problem | ||
| 7/13/2024 | Pending sale | $459,000$199/sqft |
Source: Doorify MLS #10035129 Report a problem | ||
| 6/12/2024 | Listed for sale | $459,000+1482.8%$199/sqft |
Source: Doorify MLS #10035129 Report a problem | ||
| 7/6/2022 | Sold | $29,000+31.8%$13/sqft |
Source: Public Record Report a problem | ||
| 9/1/2019 | Listing removed | $22,000$10/sqft |
Source: Royale Realty #2179718 Report a problem | ||
| 6/7/2018 | Listed for sale | $22,000+4.8%$10/sqft |
Source: Royale Realty #2179718 Report a problem | ||
| 10/28/2009 | Sold | $21,000$9/sqft |
Source: Public Record Report a problem | ||
Public tax history
| Year | Property taxes | Tax assessment |
|---|---|---|
| 2025 | $2,518 +1813.5% | $422,510 +1697.9% |
| 2024 | $132 +27.5% | $23,500 +95.8% |
| 2023 | $103 | $12,000 |
| 2022 | $103 -1.1% | -- |
| 2021 | $104 -1.1% | -- |
| 2020 | $106 +1% | -- |
| 2019 | $105 -11.8% | $12,000 |
| 2018 | $119 | $12,000 |
| 2017 | $119 | $12,000 |
| 2016 | $119 | $12,000 |
| 2015 | $119 | $12,000 |
Find assessor info on the county website
Monthly payment
Est. payment
Payment breakdown
Explore the cost of this home by adjusting the details. Changes won't be saved.Climate risks
Neighborhood: 27549
Nearby schools
GreatSchools rating
- 6/10Edward Best ElementaryGrades: PK-5Distance: 9.8 mi
- 3/10Bunn MiddleGrades: 6-8Distance: 4.6 mi
- 4/10Bunn HighGrades: 9-12Distance: 3.6 mi
Schools provided by the listing agent
- Elementary: Franklin - Edward Best Elementary
- Middle: Franklin - Bunn Middle
- High: Franklin - Bunn High
Source: Doorify MLS. This data may not be complete. We recommend contacting the local school district to confirm school assignments for this home.
- $23,5000.45 acres954 Sagamore Dr, Louisburg, NC 27549Off Market
- $30,9002.97 acres687 Sagamore Dr, Louisburg, NC 27549Off Market
- $412,6003 bd2 ba1.7k sqft950 Sagamore Dr, Louisburg, NC 27549Off Market
- $240,5700.5 acres603 Sagamore Dr, Louisburg, NC 27549Off Market
- $45,6000.34 acres107 Quarterhorse Dr, Youngsville, NC 27549Off Market
- $297,7003 bd2 ba1.4k sqft103 Quarterhorse Dr, Louisburg, NC 27549Off Market
- $242,8101.16 acres579 Sagamore Dr, Louisburg, NC 27549Off Market
- $375,5003 bd3 ba2.3k sqft956 Sagamore Dr, Louisburg, NC 27549Off Market
A local agent can set up tours, give advice and negotiate with sellers.
Similar homes
- $474,0003 bd3 ba2.8k sqft101 Yuma Dr, Louisburg, NC 27549For Sale

 MLS ID #10176592, Scott Baker. Doorify MLS
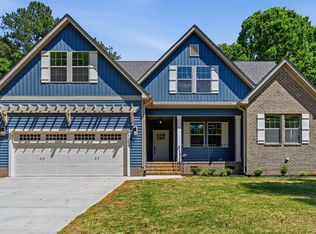
 - $452,0003 bd3 ba2.3k sqft123 Blackfoot Dr, Louisburg, NC 27549New Construction
 MLS ID #10161827, Anna Louise Aguilar. Doorify MLS
 - $525,0003 bd3 ba3.1k sqft127 Ottawa Dr, Louisburg, NC 27549For Sale
 MLS ID #10169329, Damon Vaughn. Doorify MLS
 - $374,0003 bd3 ba2k sqft127 Mohawk Dr, Louisburg, NC 27549For Sale
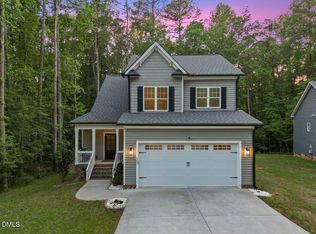 MLS ID #10158409, Susan Boblett. Doorify MLS
 - $414,9003 bd2 ba2k sqft1422 Sagamore Dr, Louisburg, NC 27549New ConstructionMLS ID #10137248, Dan Gunther. Doorify MLS
- $399,5004 bd3 ba1.9k sqft118 Wichita Way, Louisburg, NC 27549For SaleMLS ID #10160568, Colleen Blatz. Doorify MLS
- $395,0003 bd2 ba1.6k sqft132 Mohawk Dr, Louisburg, NC 27549For SaleMLS ID #10175446, Alex Rivers. Doorify MLS
- $369,9003 bd2 ba1.6k sqft111 Nashua Dr, Louisburg, NC 27549For SaleMLS ID #10161767, Blair Whelan. Doorify MLS
- $415,0003 bd3 ba2.3k sqft810 Mulberry Road, Spring Hope, NC 27882For Sale
 MLS ID #100579067, Jason Walters Real Estate Team, EXP Realty LLC - C. Hive MLS
 - $497,5003 bd3 ba2.2k sqft952 Brantleytown Rd, Zebulon, NC 27597For SaleMLS ID #10160484, Russell J Snyder. Doorify MLS
- $362,9003 bd2 ba1.9k sqft171 Nashua Dr, Louisburg, NC 27549For SaleMLS ID #10172646, Jack FormyDuval. Doorify MLS
- $359,9003 bd2 ba2.1k sqft110 Willow Ridge Dr, Louisburg, NC 27549For SaleMLS ID #10174802, Ginger Lynn. Doorify MLS
- $513,4003 bd3 ba2.7k sqft465 Spencers Gate Dr, Youngsville, NC 27596For SaleMLS ID #10169368, Sommer Donahoe. Doorify MLS
- $535,0003 bd3 ba2.4k sqft7205 Racerunner Ct, Zebulon, NC 27597For SaleMLS ID #10184871, Delia Duke. Doorify MLS
- $454,9003 bd4 ba2.4k sqft9116 Ashton Glen Dr, Zebulon, NC 27597For SaleMLS ID #10172177, Tricia Markulin. Doorify MLS
- $425,0003 bd2 ba1.8k sqftCustom, Louisburg, NC 27549New ConstructionMLS ID #10139658, Laurie Evans. Doorify MLS
- $419,9003 bd3 ba2.1k sqft10 Mitchell Ridge Dr, Youngsville, NC 27596For SaleMLS ID #10171817, Linda Craft. Doorify MLS
- from $484,9894 bd3 ba2.3k sqftCamellia Plan, Kettle Creek, Zebulon, NC 27597New ConstructionCaviness & Cates
- $479,0004 bd4 ba2.7k sqft1665 Blue Heron Drive, Nashville, NC 27856For SaleMLS ID #100576886, Michelle Bowers, ENC Pirate Realty Greenville-Howard Hanna Allen Tate. Hive MLS
- $454,9003 bd3 ba2.7k sqft653 Rockbank Loop, Wendell, NC 27591For SaleMLS ID #10164276, LaQuesta Bryant. Doorify MLS
