$10,000 buyer closing cost credit offered! Or use it to buy down your interest rate! Welcome to Lake Royale! Discover your personal oasis located just 15 miles from the Wake County line near Wake Forest. Built with hospitality and comfort in mind, this 3-year-old home boasts over 3,100 square feet of living space, offering plenty of room for guests to spread out, along with a convenient horseshoe driveway for easy parking. Step onto the welcoming covered front porch and into an open first floor filled with natural light, high ceilings, and a convenient half bath. The heart of the home is the stylish, open-concept kitchen, dining, and living area, featuring an abundance of white shaker-style cabinets, deep drawers, quartz countertops, stainless steel appliances, a pantry, and a center island. Just off the kitchen, a screened-in back porch offers the perfect spot for unwinding after a day on the lake or starting your morning in peace, overlooking a backyard with plenty of space for pets and play. The first-floor primary suite features a separate sitting room--perfect for main-level living--and a luxurious bathroom with dual vanities and a glass-frame shower. Thoughtful, turn-key details you'll appreciate from day one are already taken care of, including ceiling fans, landscaping, and window treatments. The second floor offers two bedrooms (one oversized), a full bathroom, a dedicated laundry area, and a massive (19x21) bonus room currently serving as a theater room, complete with a hidden service bar area with a sink and a separate home office with built-in shelves and a desk. Up one more level, the third floor features a massive recreation room with a game area and lounge space. Located just a 5-minute bike ride away from Ottawa Drive is the Pavilion recreation area, featuring a sandy swimming beach, a mini-golf course, and a handy boat ramp. The centerpiece of this gated community is the 345-acre, 3.5-mile-long private lake, offering serene beauty and ample recreational opportunities. Lake Royale hosts year-round social events for members and guests, centered around the clubhouse with its own swimming beach, dock, and picnic spots, while additional community amenities include an outdoor swimming pool complex, basketball and tennis courts, a fitness park, and owner privileges at the adjacent 18-hole course at The River Golf Club. This beautiful, unique community is a hidden jem of the Triangle area.
For sale
Price cut: $20K (7/30)
$525,000
127 Ottawa Dr, Louisburg, NC 27549
3beds
3,112sqft
Single Family Residence, Residential
Built in 2023
0.34 Acres Lot
$516,000 Zestimate®
$169/sqft
$104/mo HOA
What's special
High ceilingsWelcoming covered front porchDeep drawersCeiling fansWindow treatmentsCenter islandDedicated laundry area
- 91 days |
- 141 |
- 7 |
Zillow last checked:
Listing updated:
Listed by:
Damon Vaughn 919-414-8933,
Keller Williams Realty
Source: Doorify MLS,MLS#: 10169329
Facts & features
Interior
Bedrooms & bathrooms
- Bedrooms: 3
- Bathrooms: 3
- Full bathrooms: 2
- 1/2 bathrooms: 1
Heating
- Central
Cooling
- Central Air, Zoned
Appliances
- Included: Dishwasher, Dryer, Electric Range, Electric Water Heater, Exhaust Fan, Refrigerator, Stainless Steel Appliance(s), Washer, Water Heater
- Laundry: In Hall, Upper Level
Features
- Bathtub/Shower Combination, Ceiling Fan(s), Eat-in Kitchen, Entrance Foyer, High Ceilings, Kitchen Island, Kitchen/Dining Room Combination, Open Floorplan, Quartz Counters, Recessed Lighting, Smooth Ceilings, Storage, Walk-In Shower
- Flooring: Carpet, Simulated Wood
- Windows: Double Pane Windows
- Has fireplace: Yes
- Fireplace features: Electric, Living Room
Interior area
- Total structure area: 3,112
- Total interior livable area: 3,112 sqft
- Finished area above ground: 3,112
- Finished area below ground: 0
Property
Parking
- Parking features: Circular Driveway, Concrete, Driveway, No Garage
Features
- Levels: Tri-Level
- Stories: 2
- Patio & porch: Screened
- Exterior features: Private Yard
- Pool features: Community
- Has view: Yes
- View description: Trees/Woods
Lot
- Size: 0.34 Acres
- Features: Back Yard, Close to Clubhouse, Front Yard, Interior Lot, Landscaped, Near Golf Course, Rectangular Lot
Details
- Parcel number: 022705
- Zoning: FCO R-30
- Special conditions: Probate Listing,Standard
Construction
Type & style
- Home type: SingleFamily
- Architectural style: Transitional
- Property subtype: Single Family Residence, Residential
Materials
- Vertical Siding, Vinyl Siding
- Roof: Shingle
Condition
- New construction: No
- Year built: 2023
Utilities & green energy
- Sewer: Septic Tank
- Water: Public
- Utilities for property: Electricity Connected, Natural Gas Not Available, Septic Connected, Water Connected, Underground Utilities
Community & HOA
Community
- Features: Clubhouse, Gated, Golf, Lake, Playground, Pool
- Subdivision: Lake Royale
HOA
- Has HOA: Yes
- Amenities included: Basketball Court, Beach Access, Boating, Clubhouse, Exercise Course, Golf Course, Marina, Party Room, Picnic Area, Playground, Pool, Powered Boats Allowed, Recreation Facilities, RV/Boat Storage, Security, Shuffleboard Court, Sport Court, Tennis Court(s)
- Services included: Road Maintenance
- HOA fee: $1,253 annually
Location
- Region: Louisburg
Financial & listing details
- Price per square foot: $169/sqft
- Tax assessed value: $388,960
- Annual tax amount: $2,327
- Date on market: 5/22/2026
- Road surface type: Asphalt
Estimated market value
$516,000
$490,000 - $542,000
$2,756/mo
Price history
| Date | Event | Price |
|---|---|---|
| 7/30/2026 | Price change | $525,000-3.7%$169/sqft |
Source:  Doorify MLS #10169329 Report a problem Doorify MLS #10169329 Report a problem | ||
| 5/22/2026 | Listed for sale | $545,000$175/sqft |
Source: Doorify MLS #10169329 Report a problem | ||
Public tax history
| Year | Property taxes | Tax assessment |
|---|---|---|
| 2025 | $2,327 +1.7% | $388,960 |
| 2024 | $2,288 +144.3% | $388,960 +257.1% |
| 2023 | $937 +2061.1% | $108,910 |
| 2022 | $43 -1.2% | -- |
| 2021 | $44 -1.1% | -- |
| 2020 | $44 +1% | -- |
| 2019 | $44 +1.8% | $5,040 |
| 2018 | $43 | $5,040 +12% |
| 2017 | $43 | $4,500 |
| 2016 | $43 | $4,500 |
| 2015 | $43 | $4,500 |
Find assessor info on the county website
Monthly payment
Est. payment
Payment breakdown
Explore the cost of this home by adjusting the details. Changes won't be saved.Climate risks
Neighborhood: 27549
Nearby schools
GreatSchools rating
- 6/10Edward Best ElementaryGrades: PK-5Distance: 8.7 mi
- 3/10Bunn MiddleGrades: 6-8Distance: 4.1 mi
- 4/10Bunn HighGrades: 9-12Distance: 3.5 mi
Schools provided by the listing agent
- Elementary: Franklin County Schools
- Middle: Franklin County Schools
- High: Franklin - Bunn High
Source: Doorify MLS. This data may not be complete. We recommend contacting the local school district to confirm school assignments for this home.
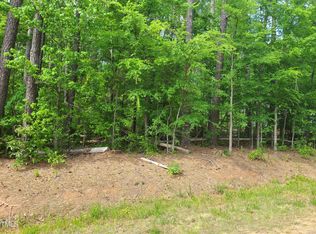
- $53,0000.68 acres123-125 Ottawa Dr #2162/2163, Louisburg, NC 27549Sold
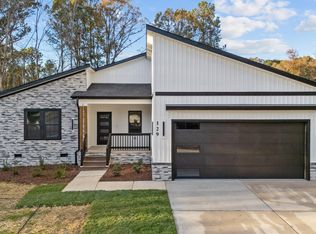
- $400,0003 bd3 ba2k sqft129 Ottawa Dr, Louisburg, NC 27549Sold
- $398,2003 bd3 ba1.9k sqft157 Ottawa Dr, Louisburg, NC 27549Off Market
- $485,5000.34 acres107 Ottawa Dr, Louisburg, NC 27549Sold
- $--1.25 acres103 Ottawa Dr, Louisburg, NC 27549Off Market
- $619,0004 bd4 ba3.4k sqft123-125 Ottawa Dr, Louisburg, NC 27549Sold
- $619,0000.68 acres123 Ottawa Dr, Louisburg, NC 27549Sold
- $375,0003 bd3 ba2k sqft131 Ottawa Dr, Louisburg, NC 27549Sold
A local agent can set up tours, give advice and negotiate with sellers.
Similar homes
- $587,0003 bd3 ba2.4k sqft142 Mohawk Dr, Louisburg, NC 27549For Sale

 MLS ID #10171359, Julie Joyner. Doorify MLS
 - $397,0003 bd3 ba2.2k sqftWilson Properties of Raleigh, LLC, Louisburg, NC 27549For Sale
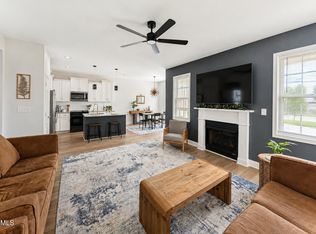 MLS ID #10168375, Kristine Rybarczyk. Doorify MLS
 - $474,0003 bd3 ba2.8k sqft101 Yuma Dr, Louisburg, NC 27549For Sale
 MLS ID #10176592, Scott Baker. Doorify MLS
 - $400,0004 bd3 ba2.4k sqft100 Chanute Cir, Louisburg, NC 27549For Sale
 MLS ID #10186554, Becky Gilmore. Doorify MLS
 - $649,0003 bd3 ba2.6k sqft383 Sagamore Dr, Louisburg, NC 27549For SaleMLS ID #10175138, Patty Topakian. Doorify MLS
- $374,0003 bd3 ba2k sqft127 Mohawk Dr, Louisburg, NC 27549For SaleMLS ID #10158409, Susan Boblett. Doorify MLS
- $369,9003 bd2 ba1.6k sqft111 Nashua Dr, Louisburg, NC 27549For SaleMLS ID #10161767, Blair Whelan. Doorify MLS
- $395,0003 bd2 ba1.6k sqft132 Mohawk Dr, Louisburg, NC 27549For SaleMLS ID #10175446, Alex Rivers. Doorify MLS
- $375,0004 bd3 ba2.4k sqft169 Black Cloud Dr, Louisburg, NC 27549For SaleMLS ID #10176290, Katherine Falk. Doorify MLS
- $399,5004 bd3 ba1.9k sqft118 Wichita Way, Louisburg, NC 27549For SaleMLS ID #10160568, Colleen Blatz. Doorify MLS
- $464,0003 bd3 ba2.3k sqft952 Sagamore Dr, Louisburg, NC 27549For SaleMLS ID #10137613, Christopher Edward Mink. Doorify MLS
- $513,4003 bd3 ba2.7k sqft465 Spencers Gate Dr, Youngsville, NC 27596For SaleMLS ID #10169368, Sommer Donahoe. Doorify MLS
- $362,9003 bd2 ba1.9k sqft171 Nashua Dr, Louisburg, NC 27549For SaleMLS ID #10172646, Jack FormyDuval. Doorify MLS
- $314,9003 bd2 ba1.6k sqft558 Shawnee Dr, Louisburg, NC 27549For SaleMLS ID #10156579, Shalon Leonard. Doorify MLS
- $415,0003 bd3 ba2.3k sqft810 Mulberry Road, Spring Hope, NC 27882For Sale
 MLS ID #100579067, Jason Walters Real Estate Team, EXP Realty LLC - C. Hive MLS
 - $359,9003 bd2 ba2.1k sqft110 Willow Ridge Dr, Louisburg, NC 27549For SaleMLS ID #10174802, Ginger Lynn. Doorify MLS
- $497,5003 bd3 ba2.2k sqft952 Brantleytown Rd, Zebulon, NC 27597For SaleMLS ID #10160484, Russell J Snyder. Doorify MLS
- $535,0004 bd3 ba2.5k sqft4240 Marsh View Ln, Zebulon, NC 27597For SaleMLS ID #10173455, Karen Foster. Doorify MLS
- $529,9004 bd3 ba2.5k sqft3912 Britt Dawn Ln, Zebulon, NC 27597For SaleMLS ID #10169018, Summer R Brady. Doorify MLS
- $489,9003 bd3 ba2.3k sqft35 Deacon Ridge Ln, Youngsville, NC 27596For SaleMLS ID #10187507, Blair Whelan. Doorify MLS
