Welcome to Lake Royale living! This beautifully maintained 3-bedroom, 2-bath home, built in 2021, offers the perfect blend of comfort, style, and value. Enjoy an open-concept layout, modern finishes, and a spacious lot ideal for both relaxing and entertaining. Located in a gated, amenity-rich community featuring a private lake, pool, clubhouse, and more. This is more than a home, it's a lifestyle. Now priced to attract today's buyers, this home offers exceptional value in the community. The home includes a garment care system (dry cleaning, steaming, and pressing appliance), along with the washer and dryer, making it truly move-in ready. Schedule your showing today before it's gone!
For sale
Price cut: $10K (6/15)
$314,900
558 Shawnee Dr, Louisburg, NC 27549
3beds
1,665sqft
:
Get pre-qualified$1,981/mo
Single Family Residence, Residential
Built in 2021
0.34 Acres Lot
$313,400 Zestimate®
$189/sqft
$96/mo HOA
What's special
Modern finishesSpacious lotWasher and dryerPrivate lakeOpen-concept layout
- 120 days |
- 521 |
- 54 |
Zillow last checked:
Listing updated:
Listed by:
Shalon Leonard 919-985-1336,
CityScapes Properties LLC
Source: Doorify MLS,MLS#: 10156579
Facts & features
Interior
Bedrooms & bathrooms
- Bedrooms: 3
- Bathrooms: 2
- Full bathrooms: 2
Heating
- Electric, Heat Pump
Cooling
- Heat Pump
Appliances
- Included: Dishwasher, Electric Range, Electric Water Heater, Microwave, Refrigerator, Washer/Dryer
- Laundry: Laundry Room, Main Level
Features
- Bathtub/Shower Combination, Ceiling Fan(s), Double Vanity, Entrance Foyer, Kitchen/Dining Room Combination, Master Downstairs, Quartz Counters, Smooth Ceilings, Walk-In Closet(s), Walk-In Shower
- Flooring: Carpet, Ceramic Tile, Vinyl
- Windows: Insulated Windows
- Number of fireplaces: 1
- Fireplace features: Gas Log, Living Room
Interior area
- Total structure area: 1,665
- Total interior livable area: 1,665 sqft
- Finished area above ground: 1,665
- Finished area below ground: 0
Property
Parking
- Parking features: Concrete, Driveway
Features
- Levels: One
- Stories: 1
- Patio & porch: Deck, Porch
- Pool features: Community
- Has view: Yes
Lot
- Size: 0.34 Acres
- Dimensions: 75 x 200 x 75 x 200
- Features: Landscaped
Details
- Parcel number: 020804
- Zoning: FCO R-30
- Special conditions: Standard
Construction
Type & style
- Home type: SingleFamily
- Architectural style: Ranch
- Property subtype: Single Family Residence, Residential
Materials
- Vinyl Siding
- Foundation: Slab
- Roof: Shingle
Condition
- New construction: No
- Year built: 2021
Utilities & green energy
- Sewer: Septic Tank
- Water: Public
- Utilities for property: Cable Available, Cable Connected, Electricity Available, Electricity Connected, Septic Available, Septic Connected, Water Available, Water Connected
Community & HOA
Community
- Features: Clubhouse, Gated, Golf, Lake, Playground, Pool, Street Lights, Tennis Court(s)
- Subdivision: Lake Royale
HOA
- Has HOA: Yes
- Amenities included: Beach Access, Beach Rights, Boat Dock, Boating, Clubhouse, Gated, Golf Course, Landscaping, Pool, Tennis Court(s), Trail(s)
- Services included: Unknown
- HOA fee: $96 monthly
Location
- Region: Louisburg
Financial & listing details
- Price per square foot: $189/sqft
- Tax assessed value: $290,680
- Annual tax amount: $1,766
- Date on market: 3/31/2026
- Road surface type: Paved
Estimated market value
$313,400
$298,000 - $329,000
$2,213/mo
Price history
| Date | Event | Price |
|---|---|---|
| 6/15/2026 | Price change | $314,900-3.1%$189/sqft |
Source:  Doorify MLS #10156579 Report a problem Doorify MLS #10156579 Report a problem | ||
| 4/26/2026 | Price change | $324,900-1.8%$195/sqft |
Source: Doorify MLS #10156579 Report a problem | ||
| 3/31/2026 | Listed for sale | $330,900+19.1%$199/sqft |
Source: Doorify MLS #10156579 Report a problem | ||
| 11/29/2021 | Sold | $277,900-0.7%$167/sqft |
Source: Doorify MLS #2411694 Report a problem | ||
| 10/25/2021 | Contingent | $279,900$168/sqft |
Source: Doorify MLS #2411694 Report a problem | ||
| 10/5/2021 | Listed for sale | $279,900+3398.7%$168/sqft |
Source: Doorify MLS #2411694 Report a problem | ||
| 11/24/2020 | Sold | $8,000$5/sqft |
Source: Doorify MLS #2342971 Report a problem | ||
| 10/12/2020 | Pending sale | $8,000$5/sqft |
Source: Parler Properties, LLC #2342971 Report a problem | ||
| 9/15/2020 | Listed for sale | $8,000$5/sqft |
Source: Parler Properties, LLC #2342971 Report a problem | ||
Public tax history
| Year | Property taxes | Tax assessment |
|---|---|---|
| 2025 | $1,767 +1.7% | $290,680 |
| 2024 | $1,738 +15% | $290,680 +78.4% |
| 2023 | $1,511 +0.7% | $162,920 |
| 2022 | $1,501 +3323.3% | -- |
| 2021 | $44 -1.1% | -- |
| 2020 | $44 +1% | -- |
| 2019 | $44 -1.2% | $5,040 |
| 2018 | $44 | $5,040 +12% |
| 2017 | $44 | $4,500 |
| 2016 | $44 | $4,500 |
| 2015 | $44 | $4,500 |
Find assessor info on the county website
Monthly payment
Est. payment
Payment breakdown
Explore the cost of this home by adjusting the details. Changes won't be saved.Climate risks
Neighborhood: 27549
Nearby schools
GreatSchools rating
- 6/10Edward Best ElementaryGrades: PK-5Distance: 10 mi
- 3/10Bunn MiddleGrades: 6-8Distance: 4 mi
- 4/10Bunn HighGrades: 9-12Distance: 2.9 mi
Schools provided by the listing agent
- Elementary: Franklin - Edward Best Elementary
- Middle: Franklin - Bunn Middle
- High: Franklin - Bunn High
Source: Doorify MLS. This data may not be complete. We recommend contacting the local school district to confirm school assignments for this home.
- $225,5003 bd2 ba1.1k sqft556 Shawnee Dr, Louisburg, NC 27549Off Market
- $380,0003 bd3 ba1.9k sqft560 Shawnee Dr, Louisburg, NC 27549Sold
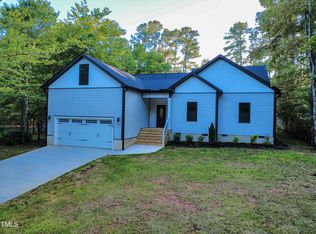
- $26,0000.344 Acres554 Shawnee Dr, Louisburg, NC 27549Sold
- $262,4003 bd2 ba1.5k sqft552 Shawnee Dr, Louisburg, NC 27549Off Market
- $323,0003 bd2 ba1.5k sqft564 Shawnee Dr, Louisburg, NC 27549Sold
- $296,5003 bd2 ba1.9k sqft555 Shawnee Dr, Louisburg, NC 27549Off Market
- $37,5000.624 Acres100 Ohio Dr, Louisburg, NC 27549Off Market
- $25,0000.344 Acres550 Shawnee Dr, Louisburg, NC 27549Off Market
A local agent can set up tours, give advice and negotiate with sellers.
Similar homes
- $354,0003 bd3 ba2.3k sqft133 Black Cloud Dr, Louisburg, NC 27549For Sale
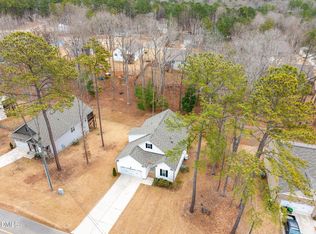
 MLS ID #10163710, Melonie Mickle. Doorify MLS
 - $339,9003 bd2 ba1.6k sqft103 Crazy Horse Dr, Louisburg, NC 27549For Sale
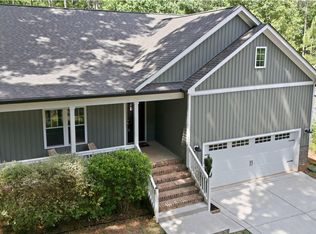 MLS ID #10167478, Gerardo Silvestri. Doorify MLS
 - $357,0003 bd3 ba1.6k sqft114 Comanche Dr, Louisburg, NC 27549New Construction
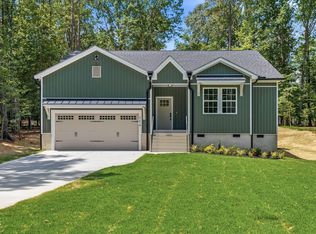 MLS ID #10174953, Anna Louise Aguilar. Doorify MLS
 - $385,0004 bd3 ba2.4k sqft169 Black Cloud Dr, Louisburg, NC 27549For Sale
 MLS ID #10176290, Katherine Falk. Doorify MLS
 - $375,0003 bd2 ba1.6k sqft111 Nashua Dr, Louisburg, NC 27549For SaleMLS ID #10161767, Blair Whelan. Doorify MLS
- $349,9003 bd2 ba1.6k sqft116 Blackfoot Dr, Louisburg, NC 27549New ConstructionMLS ID #10173432, Margarita Cuesta. Doorify MLS
- $374,0003 bd3 ba2k sqft127 Mohawk Dr, Louisburg, NC 27549For SaleMLS ID #10158409, Susan Boblett. Doorify MLS
- $360,0003 bd3 ba1.7k sqft158 Nakoma Dr, Louisburg, NC 27549For SaleMLS ID #10155293, Michelle Austin Braat. Doorify MLS
- $359,9003 bd2 ba2.1k sqft110 Willow Ridge Dr, Louisburg, NC 27549For SaleMLS ID #10174802, Ginger Lynn. Doorify MLS
- $362,9003 bd2 ba1.9k sqft171 Nashua Dr, Louisburg, NC 27549For SaleMLS ID #10172646, Jack FormyDuval. Doorify MLS
- $470,0004 bd3 ba2.1k sqft627 Shawnee Dr, Louisburg, NC 27549New ConstructionMLS ID #10173632, Angie Cole. Doorify MLS
- $399,0003 bd3 ba2.2k sqftWilson Properties of Raleigh, LLC, Louisburg, NC 27549For SaleMLS ID #10168375, Kristine Rybarczyk. Doorify MLS
- $329,5003 bd3 ba1.4k sqft60 Brookhaven Dr, Spring Hope, NC 27882For SaleMLS ID #10162496, Eric Driver. Doorify MLS
- $414,9003 bd3 ba1.9k sqft138 Sacred Fire Rd, Louisburg, NC 27549New ConstructionMLS ID #10145212, Meghan McLean Proctor. Doorify MLS
- $365,0003 bd2 ba1.6k sqft102 Sequoia Dr, Louisburg, NC 27549New ConstructionMLS ID #10145668, Oscar Corrales. Doorify MLS
- $395,0003 bd2 ba1.6k sqft132 Mohawk Dr, Louisburg, NC 27549For SaleMLS ID #10175446, Alex Rivers. Doorify MLS
- $399,5004 bd3 ba1.9k sqft118 Wichita Way, Louisburg, NC 27549For SaleMLS ID #10160568, Colleen Blatz. Doorify MLS
- $350,0003 bd2 ba1.5k sqft10 Alease Dr, Zebulon, NC 27597For SaleMLS ID #10171027, Ryan Faircloth. Doorify MLS
- $414,9003 bd2 ba2k sqft1422 Sagamore Dr, Louisburg, NC 27549New ConstructionMLS ID #10137248, Dan Gunther. Doorify MLS
- $452,0003 bd3 ba2.3k sqft123 Blackfoot Dr, Louisburg, NC 27549New ConstructionMLS ID #10161827, Anna Louise Aguilar. Doorify MLS
