Cute 3 bedroom, 2 bath home on 1.03 acres in Gated Community! Wood floors in foyer, family, hall areas, tile floors in baths, kitchen, dining room and laundry. Covered front porch, back deck, stamped concrete patio, hot tub, all appliances stay. Custom bookshelves, umbrella, shed, swing set and firepit will stay, Gas log fireplace, crown molding, black stainless appliances, under cabinet lighting, 9' ceilings except vaulted ceiling in family room, ceiling fans, dual vanities in master bath, sink in laundry room, generator plug in garage, pull down stairs, built in storage shelving above garage opener, large shed, fenced yard and 1yr home warranty being provided. Refrigerator, washer, dryer, playset, shed included in home sale.
Sold for $323,000
$323,000
564 Shawnee Dr, Louisburg, NC 27549
3beds
1,582sqft
Single Family Residence, Residential
Built in 2007
1.03 Acres Lot
$338,400 Zestimate®
$204/sqft
$1,768 Estimated rent
Home value
$338,400
$321,000 - $355,000
$1,768/mo
Zestimate® history
Owner options
List your home for rent
$1,768/mo
Rent Zestimate®
Find your next renter with Zillow Rental Manager. Plus, with online applications, you can quickly screen prospective tenants – for free.
$1,768/mo
Rent Zestimate®
Refinance and save
$3,060/mo
Est. payment
Refinancing to a lower rate could help reduce your monthly payments and save thousands over the life of the loan.
$3,060/mo
Est. payment
Explore your selling options
Work with a Zillow partner agent
Leverage their expertise and Zillow's premium Showcase listings to get your home seen by more buyers.
Get startedList with your own agent
Get your home in front of millions of buyers by listing it on Zillow.
Learn how to do itSell it yourself
Take full control of how buyers see your home on Zillow by listing For Sale by Owner (FSBO).
List your homeWhat's special
Zillow last checked:
Listing updated:
Listed by:
Jackie Gautreau 919-621-9352,
Prime One Realty
Bought with:
Kathy Salz, 330533
Coldwell Banker Advantage
Source: Doorify MLS,MLS#: 10042125
Facts & features
Interior
Bedrooms & bathrooms
- Bedrooms: 3
- Bathrooms: 2
- Full bathrooms: 2
Heating
- Electric, Forced Air, Heat Pump
Cooling
- Ceiling Fan(s), Central Air, Electric, Heat Pump
Appliances
- Included: Dishwasher, Double Oven, Electric Range, Electric Water Heater, Microwave, Refrigerator
- Laundry: Laundry Room, Main Level, Sink
Features
- Bathtub/Shower Combination, Bookcases, Cathedral Ceiling(s), Ceiling Fan(s), Central Vacuum Prewired, Dining L, Double Vanity, Entrance Foyer, Laminate Counters, Recessed Lighting, Smooth Ceilings, Walk-In Closet(s), Water Closet
- Flooring: Carpet, Ceramic Tile, Hardwood
- Windows: Insulated Windows
- Number of fireplaces: 1
- Fireplace features: Family Room, Fire Pit
Interior area
- Total structure area: 1,582
- Total interior livable area: 1,582 sqft
- Finished area above ground: 1,582
- Finished area below ground: 0
Property
Parking
- Total spaces: 2
- Parking features: Concrete, Garage, Garage Faces Front, Parking Pad
- Attached garage spaces: 2
- Uncovered spaces: 3
Features
- Levels: One
- Stories: 1
- Patio & porch: Front Porch, Patio
- Exterior features: Fenced Yard, Rain Gutters
- Pool features: Association, Swimming Pool Com/Fee, Community
- Fencing: Back Yard, Chain Link
- Has view: Yes
Lot
- Size: 1.03 Acres
- Features: Hardwood Trees
Details
- Additional structures: Shed(s)
- Parcel number: 022245
- Special conditions: Standard
Construction
Type & style
- Home type: SingleFamily
- Architectural style: Transitional
- Property subtype: Single Family Residence, Residential
Materials
- Brick, Vinyl Siding
- Foundation: Raised
- Roof: Shingle
Condition
- New construction: No
- Year built: 2007
Utilities & green energy
- Sewer: Septic Tank
- Water: Public
- Utilities for property: Cable Connected, Electricity Connected, Septic Connected, Water Connected
Community & HOA
Community
- Features: Clubhouse, Fishing, Gated, Park, Playground, Pool
- Subdivision: Lake Royale
HOA
- Has HOA: Yes
- Amenities included: Clubhouse, Fitness Center, Jogging Path, Playground, Pool, Tennis Court(s)
- Services included: Maintenance Grounds, Maintenance Structure, Road Maintenance, Security
- HOA fee: $1,136 annually
Location
- Region: Louisburg
Financial & listing details
- Price per square foot: $204/sqft
- Tax assessed value: $300,230
- Annual tax amount: $1,665
- Date on market: 7/18/2024
- Road surface type: Asphalt
Price history
| Date | Event | Price |
|---|---|---|
| 10/10/2024 | Sold | $323,000-2.1%$204/sqft |
Source:  Doorify MLS #10042125 Report a problem Doorify MLS #10042125 Report a problem | ||
| 9/2/2024 | Pending sale | $329,900$209/sqft |
Source: Doorify MLS #10042125 Report a problem | ||
| 8/1/2024 | Price change | $329,900-2.9%$209/sqft |
Source: Doorify MLS #10042125 Report a problem | ||
| 7/18/2024 | Listed for sale | $339,900+83.7%$215/sqft |
Source: Doorify MLS #10042125 Report a problem | ||
| 10/21/2016 | Sold | $185,000+9.5%$117/sqft |
Source: Doorify MLS #2070336 Report a problem | ||
| 6/12/2008 | Listing removed | $168,900$107/sqft |
Source: NCI #950818 Report a problem | ||
| 2/1/2008 | Listed for sale | $168,900$107/sqft |
Source: NCI #950818 Report a problem | ||
Public tax history
| Year | Property taxes | Tax assessment |
|---|---|---|
| 2025 | $1,821 +1.7% | $300,230 |
| 2024 | $1,791 +7.1% | $300,230 +65.2% |
| 2023 | $1,673 +0.6% | $181,760 |
| 2022 | $1,663 -1.1% | -- |
| 2021 | $1,681 -1.1% | -- |
| 2020 | $1,699 +1.6% | -- |
| 2019 | $1,673 +17.6% | $181,760 |
| 2018 | $1,423 | $181,760 +14.6% |
| 2017 | $1,423 | $158,590 +16.6% |
| 2016 | $1,423 | $136,000 |
| 2015 | $1,423 +6.7% | $136,000 |
| 2014 | $1,333 | $136,000 |
| 2013 | -- | $136,000 |
| 2012 | -- | $136,000 +3.7% |
| 2011 | -- | $131,205 |
| 2010 | -- | $131,205 |
| 2009 | -- | $131,205 |
| 2008 | -- | $131,205 |
Find assessor info on the county website
Neighborhood: 27549
Nearby homes
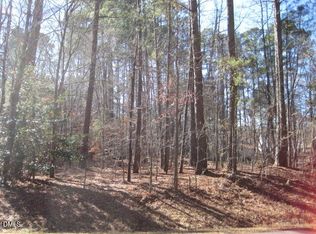
- $25,0000.34 Acres568 Shawnee Dr #1367, Louisburg, NC 27549Sold
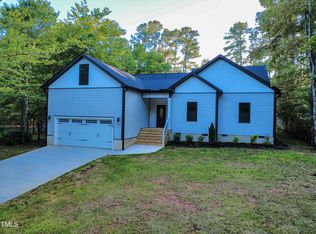
- $380,0003 bd3 ba1.9k sqft560 Shawnee Dr, Louisburg, NC 27549Sold
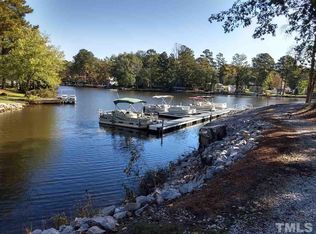
- $25,0000.34 Acres568 Shawnee Dr, Louisburg, NC 27549Sold
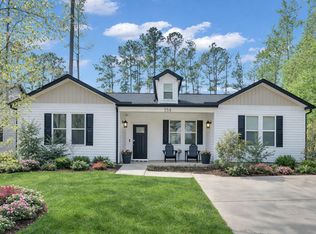
- $314,9003 bd2 ba1.6k sqft558 Shawnee Dr, Louisburg, NC 27549For Sale
- $305,5004 bd3 ba1.7k sqft600 Shawnee Dr, Louisburg, NC 27549Off Market
- $308,4003 bd2 ba1.7k sqft2750 Sledge Rd, Louisburg, NC 27549Off Market
- $346,8003 bd2 ba1.7k sqft565 Shawnee Dr, Louisburg, NC 27549Off Market
- $25,0000.443 Acres101 Horse Shoe Dr, Louisburg, NC 27549Off Market
Nearby schools
GreatSchools rating
- 6/10Edward Best ElementaryGrades: PK-5Distance: 10 mi
- 3/10Bunn MiddleGrades: 6-8Distance: 4 mi
- 4/10Bunn HighGrades: 9-12Distance: 3 mi
Schools provided by the listing agent
- Elementary: Franklin - Ed Best
- Middle: Franklin - Bunn
- High: Franklin - Bunn
Source: Doorify MLS. This data may not be complete. We recommend contacting the local school district to confirm school assignments for this home.
Get a cash offer in 3 minutes
Find out how much your home could sell for in as little as 3 minutes with a no-obligation cash offer.
Estimated market value
$338,400
Get a cash offer in 3 minutes
Find out how much your home could sell for in as little as 3 minutes with a no-obligation cash offer.
Estimated market value
$338,400
- North Carolina
- Franklin County
- Louisburg
- 27549
- 564 Shawnee Dr
Nearby cities
Nearby zip codes
Other Louisburg Topics
