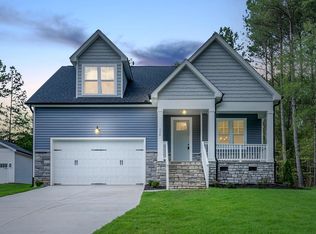
BACK on the market at no fault to the sellers. Buyer couldn't sell their home. No inspections completed, nothing to do with the home itself. Your gain! Look no further... one of the cutest homes in Lake Royale--and truly better than new! A RARE 4 bedroom home that's simply beautiful! This four-bedroom, three full bath home offers a thoughtfully designed layout with the owner's suite and two additional bedrooms conveniently located on the main floor. From the moment you arrive, first impressions shine with a charming front porch and a stunning glass entry door that sets the tone. Inside, you'll find beautiful LVP flooring and a bright, open floor plan filled with natural light. The family room features a cozy gas log fireplace, custom built-ins, and elegant window treatments throughout. The kitchen is equally impressive with granite countertops, stainless steel appliances, and a classic subway tile backsplash--perfect for both everyday living and entertaining. Practicality meets style with a custom drop zone to keep everything organized and a spacious laundry room with additional storage. The main-floor owner's suite is a retreat of its own, complete with dual vanities, a walk-in shower, and a sleek glass shower door. You will also enjoy a custom closet system. Upstairs offers even more flexibility with a generous bonus room, a fourth bedroom, a full bath, and an abundance of walk-in storage space. Step outside to enjoy a screened porch overlooking a fully fenced backyard--ideal for pets, play, and relaxing evenings. The detached 2 car garage has a long driveway for ample vehicles. The deep lot extends all the way to the tree line and includes a lovely garden area with plenty of room to roam. Abundance of landscaping, perennials and 25 holly bushes planted at the rear back yard property line will ensure privacy. Immaculately maintained and absolutely beautiful inside and out--this home is ready to impress.
For sale
Price cut: $5.4K (7/6)
$399,500
118 Wichita Way, Louisburg, NC 27549
4beds
1,905sqft
Single Family Residence, Residential
Built in 2023
0.34 Acres Lot
$397,400 Zestimate®
$210/sqft
$104/mo HOA
What's special
Cozy gas log fireplaceCharming front porchBeautiful lvp flooringGranite countertopsCustom built-insScreened porchDual vanities
- 132 days |
- 201 |
- 15 |
Zillow last checked:
Listing updated:
Listed by:
Colleen Blatz 919-610-1696,
Howard Hanna Allen Tate Raleigh Falls of Neuse
Source: Doorify MLS,MLS#: 10160568
Facts & features
Interior
Bedrooms & bathrooms
- Bedrooms: 4
- Bathrooms: 3
- Full bathrooms: 3
Heating
- Central, Fireplace(s), Natural Gas
Cooling
- Ceiling Fan(s), Central Air
Appliances
- Included: Dishwasher, Free-Standing Electric Oven, Refrigerator
- Laundry: Laundry Room, Main Level
Features
- Built-in Features, Ceiling Fan(s), Double Vanity, Granite Counters, High Ceilings, Living/Dining Room Combination, Open Floorplan, Pantry, Master Downstairs, Separate Shower, Shower Only, Smooth Ceilings, Walk-In Closet(s), Walk-In Shower, Water Closet
- Flooring: Carpet, Vinyl, Tile
Interior area
- Total structure area: 1,905
- Total interior livable area: 1,905 sqft
- Finished area above ground: 1,905
- Finished area below ground: 0
Property
Parking
- Total spaces: 2
- Parking features: Garage
- Garage spaces: 2
Features
- Levels: One and One Half
- Stories: 1
- Patio & porch: Porch, Rear Porch
- Exterior features: Fenced Yard, Rain Gutters
- Fencing: Back Yard
- Has view: Yes
Lot
- Size: 0.34 Acres
- Features: Hardwood Trees, Landscaped
Details
- Parcel number: 023427
- Zoning: FCO R-30
- Special conditions: Standard
Construction
Type & style
- Home type: SingleFamily
- Architectural style: Craftsman
- Property subtype: Single Family Residence, Residential
Materials
- Vinyl Siding
- Foundation: Brick/Mortar
- Roof: Shingle
Condition
- New construction: No
- Year built: 2023
Utilities & green energy
- Sewer: Septic Tank
- Water: Public
Community & HOA
Community
- Features: Gated, Lake, Playground, Racquetball, Street Lights, Tennis Court(s)
- Subdivision: Lake Royale
HOA
- Has HOA: Yes
- Amenities included: Picnic Area, Playground, Pool, Powered Boats Allowed, Recreation Facilities, Sport Court, Tennis Court(s)
- Services included: Road Maintenance
- HOA fee: $1,252 annually
Location
- Region: Louisburg
Financial & listing details
- Price per square foot: $210/sqft
- Tax assessed value: $307,660
- Annual tax amount: $1,932
- Date on market: 4/16/2026
- Road surface type: Paved
Estimated market value
$397,400
$378,000 - $417,000
$2,198/mo
Price history
| Date | Event | Price |
|---|---|---|
| 7/6/2026 | Price change | $399,500-1.3%$210/sqft |
Source:  Doorify MLS #10160568 Report a problem Doorify MLS #10160568 Report a problem | ||
| 6/16/2026 | Price change | $404,900-1.2%$213/sqft |
Source: Doorify MLS #10160568 Report a problem | ||
| 6/5/2026 | Listed for sale | $409,900$215/sqft |
Source: Doorify MLS #10160568 Report a problem | ||
| 5/9/2026 | Pending sale | $409,900$215/sqft |
Source: Doorify MLS #10160568 Report a problem | ||
| 4/16/2026 | Listed for sale | $409,900+11.9%$215/sqft |
Source: Doorify MLS #10160568 Report a problem | ||
| 8/11/2023 | Sold | $366,400-0.9%$192/sqft |
Source: Doorify MLS #2492034 Report a problem | ||
| 7/14/2023 | Contingent | $369,900$194/sqft |
Source: Doorify MLS #2492034 Report a problem | ||
| 6/20/2023 | Price change | $369,900-1.3%$194/sqft |
Source: Doorify MLS #2492034 Report a problem | ||
| 5/25/2023 | Price change | $374,900-1.1%$197/sqft |
Source: Doorify MLS #2492034 Report a problem | ||
| 5/1/2023 | Price change | $379,000-2.6%$199/sqft |
Source: Doorify MLS #2492034 Report a problem | ||
| 1/25/2023 | Listed for sale | $389,000+2188.2%$204/sqft |
Source: Doorify MLS #2492034 Report a problem | ||
| 11/4/2022 | Sold | $17,000+240%$9/sqft |
Source: Public Record Report a problem | ||
| 2/4/2010 | Sold | $5,000$3/sqft |
Source: Public Record Report a problem | ||
Public tax history
| Year | Property taxes | Tax assessment |
|---|---|---|
| 2025 | $1,933 | $307,660 |
| 2024 | $1,933 +4295.9% | $307,660 +6004.4% |
| 2023 | $44 | $5,040 |
| 2022 | $44 -1.1% | -- |
| 2021 | $44 -1.1% | -- |
| 2020 | $45 | -- |
| 2019 | $45 0% | $5,040 |
| 2018 | $45 | $5,040 +12% |
| 2017 | $45 | $4,500 |
| 2016 | $45 | $4,500 |
| 2015 | $45 | $4,500 |
Find assessor info on the county website
Monthly payment
Est. payment
Payment breakdown
Explore the cost of this home by adjusting the details. Changes won't be saved.Climate risks
Neighborhood: 27549
Nearby schools
GreatSchools rating
- 6/10Edward Best ElementaryGrades: PK-5Distance: 8.2 mi
- 3/10Bunn MiddleGrades: 6-8Distance: 3.7 mi
- 4/10Bunn HighGrades: 9-12Distance: 3.4 mi
Schools provided by the listing agent
- Elementary: Franklin - Bunn Elementary
- Middle: Franklin - Bunn Middle
- High: Franklin - Bunn High
Source: Doorify MLS. This data may not be complete. We recommend contacting the local school district to confirm school assignments for this home.
- $350,0003 bd3 ba2.1k sqft116 Wichita Way, Louisburg, NC 27549Sold
- $37,5000.69 acres122 Wichita Way, Louisburg, NC 27549Off Market
- $60,0000.4 acres103 Tribe Cv, Louisburg, NC 27549Sold
- $5,0400.45 acres103 Tribe Cv, Louisburg, NC 27549Off Market
- $376,3403 bd3 ba2k sqft114 Wichita Way, Louisburg, NC 27549Sold
- $25,0000.4 acres123 Wichita Way #20991, Louisburg, NC 27549Sold
- $25,0000.34 acres124 Wichita Way, Louisburg, NC 27549Off Market
- $388,9003 bd3 ba2k sqft1424 Sagamore Dr, Louisburg, NC 27549Off Market
A local agent can set up tours, give advice and negotiate with sellers.
Similar homes
- $400,0004 bd3 ba2.4k sqft100 Chanute Cir, Louisburg, NC 27549For Sale

 MLS ID #10186554, Becky Gilmore. Doorify MLS
 - $369,9003 bd2 ba1.6k sqft111 Nashua Dr, Louisburg, NC 27549For Sale
 MLS ID #10161767, Blair Whelan. Doorify MLS
 - $375,0004 bd3 ba2.4k sqft169 Black Cloud Dr, Louisburg, NC 27549For Sale
 MLS ID #10176290, Katherine Falk. Doorify MLS
 - $374,0003 bd3 ba2k sqft127 Mohawk Dr, Louisburg, NC 27549For Sale
 MLS ID #10158409, Susan Boblett. Doorify MLS
 - $362,9003 bd2 ba1.9k sqft171 Nashua Dr, Louisburg, NC 27549For SaleMLS ID #10172646, Jack FormyDuval. Doorify MLS
- $395,0003 bd2 ba1.6k sqft132 Mohawk Dr, Louisburg, NC 27549For SaleMLS ID #10175446, Alex Rivers. Doorify MLS
- $452,0003 bd3 ba2.3k sqft123 Blackfoot Dr, Louisburg, NC 27549New ConstructionMLS ID #10161827, Anna Louise Aguilar. Doorify MLS
- $357,0003 bd3 ba1.6k sqft103 Yuma Dr, Louisburg, NC 27549New ConstructionMLS ID #10169885, Anna Louise Aguilar. Doorify MLS
- $314,9003 bd2 ba1.6k sqft558 Shawnee Dr, Louisburg, NC 27549For SaleMLS ID #10156579, Shalon Leonard. Doorify MLS
- $359,9003 bd2 ba2.1k sqft110 Willow Ridge Dr, Louisburg, NC 27549For SaleMLS ID #10174802, Ginger Lynn. Doorify MLS
- $474,0003 bd3 ba2.8k sqft101 Yuma Dr, Louisburg, NC 27549For SaleMLS ID #10176592, Scott Baker. Doorify MLS
- $415,0003 bd3 ba2.3k sqft810 Mulberry Road, Spring Hope, NC 27882For Sale
 MLS ID #100579067, Jason Walters Real Estate Team, EXP Realty LLC - C. Hive MLS
 - $399,5003 bd2 ba2k sqft220 E Branch Street, Spring Hope, NC 27882For SaleMLS ID #100563477, Amy Stanley, LPT Realty. Hive MLS
- $464,0003 bd3 ba2.3k sqft952 Sagamore Dr, Louisburg, NC 27549For SaleMLS ID #10137613, Christopher Edward Mink. Doorify MLS
- $399,9005 bd3 ba2.2k sqft850 Live Oak Lane, Nashville, NC 27856For SaleMLS ID #100558998, Grace Faithful, WPI Realty LLC. Hive MLS
- $325,0003 bd2 ba1.4k sqft212 Tanglewood Dr, Louisburg, NC 27549For SaleMLS ID #10178062, Lisa Gant Gibbs. Doorify MLS
- $399,0004 bd3 ba2.2k sqft3918 Caitlin Drive, Battleboro, NC 27809For SaleMLS ID #100580232, Joyner Silk Team, Market Leader Realty, LLC.. Hive MLS
- $395,0004 bd3 ba1.8k sqft956 E Durness Ct, Wake Forest, NC 27587For SaleMLS ID #10186168, Trevor Burris. Doorify MLS
- $425,0003 bd2 ba1.8k sqftCustom, Louisburg, NC 27549New ConstructionMLS ID #10139658, Laurie Evans. Doorify MLS
- $425,0004 bd4 ba2.8k sqft1404 Sage Tree Dr, Zebulon, NC 27597For SaleMLS ID #10185247, Rebecca Ellis. Doorify MLS
