PRICE REDUCED 15,000.00 !!
ONLY 1 YEAR OLD LAKE AREA HOME !!
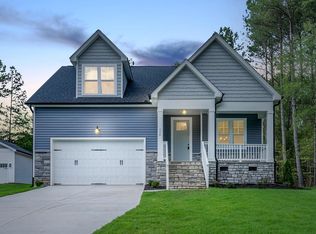
3 Bedroom Custom RANCH Home in beautiful setting in the private Community of Lake Royale. ONE Floor Living. Community has gated access for privacy. You will have Use of Lake for lots of leisure activities. Home has a 2 Car Oversized Finished Garage. The Deck off the back of the house facing the woods give you a relaxing setting for enjoying the outdoors....grilling, etc. Open with a a spacious Floor Plan. Active social groups available. All rooms on one floor. Great permanent home or as a second home to enjoy getting away to the Lake.
Home Warranty from Builder still in Effect.
Beautiful Lake Royale offers swimming pool, two beaches/swim area, boating, putt- putt, tennis/basketball courts, outdoor fitness area. Similar to RESORT LIVING and not too far from Raleigh
#lakeroyale #Lakehouse #lakehouseforsale #lakelife
Sold for $320,000
Zillow last checked:
Listing updated:
Bought with:
Mary Klemp, 209167
RE/MAX Legacy
Source: Doorify MLS,MLS#: 10084474
Price history
| Date | Event | Price |
|---|---|---|
| 8/25/2025 | Sold | $320,000-1.5%$184/sqft |
Source:  Doorify MLS #10084474 Report a problem | ||
| 7/23/2025 | Pending sale | $324,900$187/sqft |
Source: Doorify MLS #10084474 Report a problem | ||
| 6/4/2025 | Price change | $324,900-1.5%$187/sqft |
Source: Doorify MLS #10084474 Report a problem | ||
| 5/19/2025 | Price change | $329,900-1.5%$190/sqft |
Source: Doorify MLS #10084474 Report a problem | ||
| 4/25/2025 | Price change | $334,900-1.5%$192/sqft |
Source: Doorify MLS #10084474 Report a problem | ||
| 3/25/2025 | Listed for sale | $339,900+6.3%$195/sqft |
Source: Doorify MLS #10084474 Report a problem | ||
| 4/16/2024 | Sold | $319,900-1.5%$184/sqft |
Source: Doorify MLS #2538443 Report a problem | ||
| 3/18/2024 | Pending sale | $324,900$187/sqft |
Source: Doorify MLS #2538443 Report a problem | ||
| 3/7/2024 | Price change | $324,900-1.5%$187/sqft |
Source: Doorify MLS #2538443 Report a problem | ||
| 2/23/2024 | Price change | $329,900-1.5%$190/sqft |
Source: Doorify MLS #2538443 Report a problem | ||
| 2/3/2024 | Price change | $334,900-1.2%$192/sqft |
Source: Doorify MLS #2538443 Report a problem | ||
| 1/31/2024 | Price change | $338,9000%$195/sqft |
Source: Doorify MLS #2538443 Report a problem | ||
| 1/18/2024 | Price change | $339,000-0.9%$195/sqft |
Source: Doorify MLS #2538443 Report a problem | ||
| 11/27/2023 | Price change | $342,000-2%$197/sqft |
Source: Doorify MLS #2538443 Report a problem | ||
| 10/21/2023 | Listed for sale | $349,000-0.2%$201/sqft |
Source: Doorify MLS #2538443 Report a problem | ||
| 10/9/2023 | Listing removed | -- |
Source: Doorify MLS #2516857 Report a problem | ||
| 9/15/2023 | Price change | $349,850-2.8%$201/sqft |
Source: Doorify MLS #2516857 Report a problem | ||
| 8/14/2023 | Price change | $359,8500%$207/sqft |
Source: Doorify MLS #2516857 Report a problem | ||
| 8/4/2023 | Price change | $359,8990%$207/sqft |
Source: Doorify MLS #2516857 Report a problem | ||
| 6/16/2023 | Listed for sale | $359,900+2779.2%$207/sqft |
Source: Doorify MLS #2516857 Report a problem | ||
| 12/5/2022 | Sold | $12,500$7/sqft |
Source: Public Record Report a problem | ||

Get a cash offer in 3 minutes
Find out how much your home could sell for in as little as 3 minutes with a no-obligation cash offer.
Estimated market value
