Skip main navigation
Sold for $299,000
  • $299,000

    108 Wichita Way, Louisburg, NC 27549

    3beds
    1,649sqft
    Single Family Residence, Residential
    Built in 2025
    0.43 Acres Lot
    $299,100 Zestimate®
    $181/sqft
    $2,110 Estimated rent

    Home value

    $299,100

    $257,000 - $347,000

    $2,110/mo

    Zestimate® history
    Loading
    Loading...

    Owner options

    List your home for rent

    $2,110/mo

    Rent Zestimate®

    Find your next renter with Zillow Rental Manager. Plus, with online applications, you can quickly screen prospective tenants – for free.

    Learn more

    $2,110/mo

    Rent Zestimate®

    Refinance and save

    $2,942/mo

    Est. payment

    Refinancing to a lower rate could help reduce your monthly payments and save thousands over the life of the loan.

    See today's rates

    $2,942/mo

    Est. payment

    Explore your selling options

    Work with a Zillow partner agent

    Leverage their expertise and Zillow's premium Showcase listings to get your home seen by more buyers.

    Get started

    List with your own agent

    Get your home in front of millions of buyers by listing it on Zillow.

    Learn how to do it

    Sell it yourself

    Take full control of how buyers see your home on Zillow by listing For Sale by Owner (FSBO).

    List your home

    What's special

    Sandy beachesTwo lazy susansWell-appointed kitchenAbundant storageFresh sodLocking exterior storage roomWalk-in pantry

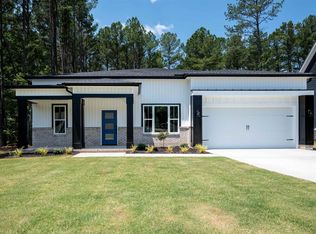
    Welcome home to this charming three-bedroom, two-bath ranch, perfectly positioned on a spacious corner lot surrounded by nature. Built by Cornerstone Custom Builders, the thoughtfully designed split-bedroom floor plan offers the ideal balance of openness and privacy, with generous living spaces that flow beautifully for everyday living or entertaining. The heart of the home is the well-appointed kitchen, featuring level-three cabinetry, level-three granite countertops, a walk-in pantry, two lazy susans, and abundant storage, making both cooking and organization a breeze. Commercial-grade Durado LVP flooring runs throughout the home, offering durability and modern style, while wood-shelved closets add a custom touch in every bedroom. Both bathrooms continue the elevated finish package with level-three cabinetry and quartz countertops, and comfort is enhanced with a Nest thermostat and Harbor Breeze ceiling fans. The back door with built-in blinds fills the home with natural light while maintaining privacy. Outside, enjoy fresh sod, a locking exterior storage room, and the ease of single-level living in a peaceful community featuring a private lake with boating and fishing, sandy beaches, and winding scenic roads that make every drive feel like a country escape. Conveniently located just minutes from shopping and dining, residents also receive two complimentary memberships to The River Golf Club, adding exceptional lifestyle value to this one-of-a-kind property.

    Zillow last checked:

    Listing updated:

    Listed by:

    Dan Gunther 919-497-2201,

    Allen Tate/ Lake Royale

    Bought with:

    Dan Gunther, 313337

    Allen Tate/ Lake Royale

    Christopher Edward Mink, 337632

    Allen Tate/ Lake Royale

    Source: Doorify MLS,MLS#: 10128823MLS Logo

    Facts & features

    Interior

    Bedrooms & bathrooms
    • Bedrooms: 3
    • Bathrooms: 2
    • Full bathrooms: 2
    Heating
    • Electric, Forced Air
    Cooling
    • Central Air
    Appliances
    • Included: Dishwasher, Electric Water Heater, Free-Standing Electric Oven
    • Laundry: Laundry Room
    Features
    • Double Vanity, Granite Counters, Kitchen Island, Kitchen/Dining Room Combination, Smooth Ceilings, Storage, Walk-In Closet(s)
    • Flooring: Carpet, Vinyl
    Interior area
    • Total structure area: 1,649
    • Total interior livable area: 1,649 sqft
    • Finished area above ground: 1,649
    • Finished area below ground: 0

    Property

    Parking
    • Parking features: Driveway
    Features
    • Levels: One
    • Stories: 1
    • Patio & porch: Front Porch
    • Exterior features: Rain Gutters
    • Has view: Yes
    • View description: Trees/Woods
    Lot
    • Size: 0.43 Acres
    • Features: Back Yard, Corner Lot, Few Trees
    Details
    • Parcel number: 023775
    • Special conditions: Standard

    Construction

    Type & style
    • Home type: SingleFamily
    • Architectural style: Ranch
    • Property subtype: Single Family Residence, Residential
    Materials
    • Vinyl Siding
    • Foundation: Slab
    • Roof: Shingle
    Condition
    • New construction: Yes
    • Year built: 2025
    • Major remodel year: 2025
    Details
    • Builder name: Cornerstone Custom Home Builders

    Utilities & green energy

    • Sewer: Septic Tank
    • Water: Public
    • Utilities for property: Electricity Connected, Septic Connected, Water Connected

    Community & neighborhood

    Location
    • Region: Louisburg
    • Subdivision: Lake Royale

    HOA & financial

    HOA
    • Has HOA: Yes
    • HOA fee: $1,193 annually
    • Amenities included: Basketball Court, Beach Access, Boat Slip, Clubhouse, Coin Laundry, Dry Dock, Fitness Center, Gated, Golf Course, Jogging Path, Maintenance Grounds, Park, Parking, Picnic Area, Playground, Powered Boats Allowed, Tennis Court(s)
    • Services included: Road Maintenance, Storm Water Maintenance

    Other

    Other facts
    • Road surface type: Paved

    Price history

    DateEventPrice
    3/10/2026Sold$299,000$181/sqft
    Source: Doorify MLS #10128823 Report a problem
    2/4/2026Pending sale$299,000$181/sqft
    Source: Doorify MLS #10128823 Report a problem
    2/2/2026Price change$299,000-4.8%$181/sqft
    Source: Doorify MLS #10128823 Report a problem
    1/8/2026Price change$314,000-1.6%$190/sqft
    Source: Doorify MLS #10128823 Report a problem
    10/21/2025Listed for sale$319,000+2938.1%$193/sqft
    Source: Doorify MLS #10128823 Report a problem
    5/13/2022Sold$10,500$6/sqft
    Source: Public Record Report a problem

    Public tax history

    YearProperty taxesTax assessment
    2025$148 $25,000
    2024$148 +236.9%$25,000 +396%
    2023$44 $5,040
    2022$44 -1.1%--
    2021$44 -1.1%--
    2020$45 --
    2019$45 0%$5,040
    2018$45 $5,040 +12%
    2017$45 $4,500
    2016$45 $4,500
    2015$45 $4,500

    Find assessor info on the county website

    Neighborhood: 27549

    Nearby schools

    GreatSchools rating
    Schools provided by the listing agent
    • Elementary: Franklin - Ed Best
    • Middle: Franklin - Bunn
    • High: Franklin - Bunn

    Source: Doorify MLS. This data may not be complete. We recommend contacting the local school district to confirm school assignments for this home.

    Get a cash offer in 3 minutes
    Find out how much your home could sell for in as little as 3 minutes with a no-obligation cash offer.
    Estimated market value
    $299,100
    Get a cash offer in 3 minutes
    Find out how much your home could sell for in as little as 3 minutes with a no-obligation cash offer.
    Estimated market value
    $299,100