Skip main navigation
Sold for $399,000
  • $399,000

    104 Wichita Way, Louisburg, NC 27549

    3beds
    2,086sqft
    Single Family Residence
    Built in 2023
    0.34 Acres Lot
    $391,400 Zestimate®
    $191/sqft
    $2,219 Estimated rent

    Home value

    $391,400

    $372,000 - $411,000

    $2,219/mo

    Zestimate® history
    Loading
    Loading...

    Owner options

    List your home for rent

    $2,219/mo

    Rent Zestimate®

    Find your next renter with Zillow Rental Manager. Plus, with online applications, you can quickly screen prospective tenants – for free.

    Learn more

    $2,219/mo

    Rent Zestimate®

    Refinance and save

    $3,565/mo

    Est. payment

    Refinancing to a lower rate could help reduce your monthly payments and save thousands over the life of the loan.

    See today's rates

    $3,565/mo

    Est. payment

    Explore your selling options

    Work with a Zillow partner agent

    Leverage their expertise and Zillow's premium Showcase listings to get your home seen by more buyers.

    Get started

    List with your own agent

    Get your home in front of millions of buyers by listing it on Zillow.

    Learn how to do it

    Sell it yourself

    Take full control of how buyers see your home on Zillow by listing For Sale by Owner (FSBO).

    List your home

    What's special


    Modern flairDesigner colorsFinished garageGrilling patioHeavy trimSpacious covered back porchWonderful bath
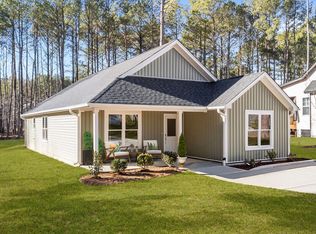
    Builder has gone over the top again! Bright open split Ranch plan with modern flair for today's lifestyle! Designer colors & details with exceptional finishes!! Nice lot with level private backyard & spacious covered back porch, plus grilling patio. Large owner's suite with a wonderful bath & large walk-in closet. Gas range in kitchen with solid white Quartz counter tops and beautiful cabinetry! Dramatic floor to ceiling white painted brick fireplace adorns the main gathering room! Custom details through out, heavy trim, wood shelving in all closets, finished garage, are just to name a few. Tankless hot water heater! Newly renovated boat docks just a minute away from this location! Pool is just around the corner too!

    Zillow last checked:

    Listing updated:

    Listed by:

    Mary Ammons 919-270-2101,

    Julie Wright Realty Group LLC

    Bought with:

    Chris Saleh, 332542

    Better Homes & Gardens Real Es

    Source: Doorify MLS,MLS#: 2513471MLS Logo

    Facts & features

    Interior

    Bedrooms & bathrooms
    • Bedrooms: 3
    • Bathrooms: 3
    • Full bathrooms: 2
    • 1/2 bathrooms: 1
    Primary bedroom
    • Level: Main
    Bedroom 2
    • Level: Main
    Bedroom 3
    • Level: Main
    Dining room
    • Level: Main
    Other
    • Level: Main
    Family room
    • Level: Main
    Kitchen
    • Level: Main
    Other
    • Description: Mstr Clst
    • Level: Main
    Utility room
    • Level: Main
    Heating
    • Electric, Forced Air, Heat Pump
    Cooling
    • Central Air
    Appliances
    • Included: Dishwasher, Gas Range, Microwave, Plumbed For Ice Maker, Self Cleaning Oven, Tankless Water Heater
    • Laundry: Laundry Room, Main Level
    Features
    • Ceiling Fan(s), Entrance Foyer, Eat-in Kitchen, High Ceilings, Primary Downstairs, Walk-In Closet(s), Separate Shower, Bathtub/Shower Combination, Walk-In Shower, Quartz Counters
    • Flooring: Carpet, Luxury Vinyl, Tile
    • Number of fireplaces: 1
    • Fireplace features: Family Room, Gas Log
    Interior area
    • Total structure area: 2,086
    • Total interior livable area: 2,086 sqft
    • Finished area above ground: 2,086
    • Finished area below ground: 0

    Property

    Parking
    • Total spaces: 2
    • Parking features: Attached, Garage Faces Front, Garage, Garage Door Opener
    • Garage spaces: 2
    Features
    • Levels: One
    • Stories: 1
    • Patio & porch: Covered, Porch, Screened
    • Exterior features: Rain Gutters
    Lot
    • Size: 0.34 Acres
    • Dimensions: 76 x 199 x 75 x 199
    • Features: Partially Cleared
    Details
    • Parcel number: 019729

    Construction

    Type & style
    • Home type: SingleFamily
    • Architectural style: Contemporary,Ranch,Transitional
    • Property subtype: Single Family Residence
    Materials
    • Stone, Vinyl Siding
    Condition
    • New construction: Yes
    • Year built: 2023

    Utilities & green energy

    • Sewer: Septic Tank
    • Water: Community Water
    Green energy
    • Energy efficient items: Lighting

    Community & HOA

    Community
    • Features: Golf, Playground, Pool, Tennis Court(s)
    • Security: Gated Community
    • Subdivision: Lake Royale
    HOA
    • Has HOA: Yes
    • Amenities included: Clubhouse, Golf Course, Pool, Tennis Court(s)
    • Services included: Road Maintenance
    • HOA fee: $1,082 annually
    • HOA name: First Service Residential
    Location
    • Region: Louisburg

    Financial & listing details

    • Price per square foot: $191/sqft
    • Tax assessed value: $363,260
    • Annual tax amount: $2,262
    • Date on market: 5/30/2023
    • Listing agreement: Exclusive Right To Sell
    • Listing terms: Cash,Conventional,FHA,VA Loan
    • Ownership type: Other

    Price history

    DateEventPrice
    10/27/2023Sold$399,000$191/sqft
    Source: Doorify MLS #2513471 Report a problem
    9/13/2023Pending sale$399,000$191/sqft
    Source: Doorify MLS #2513471 Report a problem
    9/8/2023Contingent$399,000$191/sqft
    Source: Doorify MLS #2513471 Report a problem
    5/30/2023Listed for sale$399,000+3225%$191/sqft
    Source: Doorify MLS #2513471 Report a problem
    5/20/2021Sold$12,000$6/sqft
    Source: Public Record Report a problem

    Public tax history

    YearProperty taxesTax assessment
    2025$2,262 $363,260
    2024$2,262 +5290.3%$363,260 +204.5%
    2023$42 -4.5%$119,280
    2022$44 -1.1%--
    2021$44 -1.1%--
    2020$45 --
    2019$45 0%$5,040
    2018$45 $5,040 +12%
    2017$45 $4,500
    2016$45 $4,500
    2015$45 $4,500
    Find assessor info on the county website

    Neighborhood: 27549

    Nearby schools

    GreatSchools rating
    Schools provided by the listing agent
    • Elementary: Franklin - Edward Best Elementary
    • Middle: Franklin - Bunn Middle
    • High: Franklin - Bunn High

    Source: Doorify MLS. This data may not be complete. We recommend contacting the local school district to confirm school assignments for this home.

    Get a cash offer in 3 minutes
    Find out how much your home could sell for in as little as 3 minutes with a no-obligation cash offer.
    Estimated market value
    $391,400
    Get a cash offer in 3 minutes
    Find out how much your home could sell for in as little as 3 minutes with a no-obligation cash offer.
    Estimated market value
    $391,400