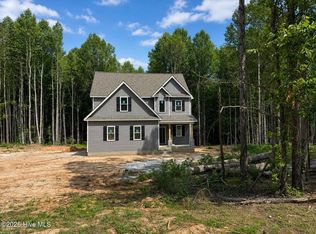
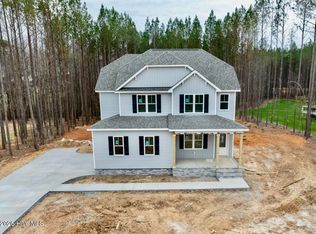
Beautiful new construction by Parade of Homes award-winning custom builder Braelynn Homes, situated on a private 1.01-acre lot in Spring Hope with no HOA and no restrictions. This 3-bedroom, 3-bath home features an open-concept floor plan, first-floor primary suite, quartz countertops, custom cabinetry, luxury flooring, shiplap fireplace, and screened porch. Two additional bedrooms are on the main level, while upstairs offers a spacious finished bonus room with a full bath, perfect for guests, a home office, playroom, or flex space. Enjoy peaceful country living with room for a workshop, garden, RV, chickens, or outdoor entertaining, with Downtown Wendell, Wake Forest, Zebulon, and Nashville within driving distance.
New construction
$435,000
2000 Hayes Road, Spring Hope, NC 27882
3beds
2,077sqft
Single Family Residence
Built in 2026
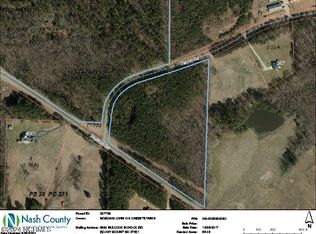
1.01 Acres Lot
$434,600 Zestimate®
$209/sqft
$-- HOA
What's special
Shiplap fireplaceLuxury flooringScreened porchFirst-floor primary suiteQuartz countertopsOpen-concept floor planCustom cabinetry
- 16 days
- 263
- 19
Zillow last checked:
Listing updated:
Listed by:
Lexxi Perez 949-324-5152,
LX Realty
Source: Hive MLS,MLS#: 100599532 Originating MLS: Rocky Mount Area Association of Realtors
Originating MLS: Rocky Mount Area Association of RealtorsFacts & features
Interior
Bedrooms & bathrooms
- Bedrooms: 3
- Bathrooms: 3
- Full bathrooms: 3
Rooms
- Room types: Master Bedroom, Bedroom 2, Bedroom 3, Bonus Room, Bathroom 1
Primary bedroom
- Level: First
- Dimensions: 15.67 x 13.75
Bedroom 2
- Level: First
- Dimensions: 12.33 x 11.33
Bedroom 3
- Level: First
- Dimensions: 13 x 11.33
Bathroom 1
- Level: First
- Dimensions: 12.5 x 8.33
Bonus room
- Level: Second
- Dimensions: 21.67 x 14
Heating
- Electric, Forced Air
Cooling
- Central Air, Ceiling Fan(s)
Appliances
- Included: Ice Maker, Dishwasher, Electric Range
- Laundry: Laundry Room
Features
- Master Downstairs, Walk-in Closet(s), High Ceilings, Kitchen Island, Ceiling Fan(s), Walk-in Shower, Walk-In Closet(s)
- Flooring: LVT/LVP, Carpet
- Basement: Crawl Space
- Attic: Partially Floored,Storage,Walk-In
- Has fireplace: Yes
Interior area
- Total structure area: 2,077
- Total interior livable area: 2,077 sqft
Property
Parking
- Total spaces: 6
- Parking features: Garage Faces Front, Attached, Garage Door Opener, Garage
- Attached garage spaces: 6
Features
- Levels: One and One Half
- Patio & porch: Covered, Deck, Porch, Front Porch
- Pool features: None
- Fencing: None
- Has view: Yes
- View description: See Remarks
- Frontage type: See Remarks
Lot
- Size: 1.01 Acres
- Dimensions: 194.24' x 359.17' x 121.46' x 364.00'
Details
- Parcel number: 284000614877
- Zoning: A1
- Special conditions: Standard
Construction
Type & style
- Home type: SingleFamily
- Property subtype: Single Family Residence
Materials
- Brick, Vinyl Siding, Wood Frame
- Foundation: Crawl Space
- Roof: Architectural Shingle
Condition
- New Construction
- New construction: Yes
- Year built: 2026
Utilities & green energy
- Sewer: Septic Tank
- Water: Well
Community & HOA
Community
- Subdivision: Not In Subdivision
HOA
- Has HOA: No
Location
- Region: Spring Hope
Financial & listing details
- Price per square foot: $209/sqft
- Date on market: 8/28/2026
- Cumulative days on market: 16 days
- Listing agreement: Exclusive Agency
- Listing terms: Cash,Conventional,FHA,USDA Loan,VA Loan,Other
Estimated market value
$434,600
$413,000 - $456,000
$2,353/mo
Price history
| Date | Event | Price |
|---|---|---|
| 8/28/2026 | Listed for sale | $435,000$209/sqft |
Source:  Doorify MLS #10169345 Report a problem Doorify MLS #10169345 Report a problem | ||
| 8/16/2026 | Listing removed | $435,000$209/sqft |
Source: Doorify MLS #10169345 Report a problem | ||
| 5/23/2026 | Listed for sale | $435,000$209/sqft |
Source: Doorify MLS #10169345 Report a problem | ||
Public tax history
Tax history is unavailable.
Monthly payment
Est. payment
Payment breakdown
Explore the cost of this home by adjusting the details. Changes won't be saved.Climate risks
Neighborhood: 27882
Nearby schools
Schools provided by the listing agent
- Elementary: Spring Hope
- Middle: Southern Nash
- High: Southern Nash
Source: Hive MLS. This data may not be complete. We recommend contacting the local school district to confirm school assignments for this home.

Similar homes
- $420,0004 bd3 ba2.2k sqft25 Sunrise Court, Spring Hope, NC 27882For Sale

 MLS ID #100592318, CLARENCE WHITLEY, Whitley Realty Team LLC. Hive MLS
 - $379,0003 bd2 ba2k sqft8651 Savage Road, Spring Hope, NC 27882New Construction
 MLS ID #100579447, Wendy Ann Dyer, DRT Realty LLC. Hive MLS
 - $399,9003 bd3 ba2.9k sqft225 Rawhide Dr #1851, Louisburg, NC 27549New Construction

 Doorify MLS
 - $375,0004 bd3 ba2.4k sqft169 Black Cloud Dr, Louisburg, NC 27549For Sale
 MLS ID #10176290, Katherine Falk. Doorify MLS
 - $450,0003 bd3 ba2.3k sqft123 Blackfoot Dr, Louisburg, NC 27549New ConstructionMLS ID #10161827, Anna Louise Aguilar. Doorify MLS
- $474,0003 bd3 ba2.8k sqft101 Yuma Dr, Louisburg, NC 27549For SaleMLS ID #10176592, Scott Baker. Doorify MLS
- $335,0003 bd2 ba1.5k sqftLot 24 River Meadow Court, Spring Hope, NC 27882New ConstructionMLS ID #100599834, Amy Winstead, Lot & Home, INC. Hive MLS
- $379,9004 bd4 ba3k sqft161 Sequoia Dr, Louisburg, NC 27549For SaleMLS ID #10173997, Steve G Metarelis. Doorify MLS
- $375,0004 bd3 ba2k sqft104 Buffalo Dr, Louisburg, NC 27549New ConstructionMLS ID #10123619, Johnny Cimpi. Doorify MLS
- $579,0003 bd3 ba2.4k sqft142 Mohawk Dr, Louisburg, NC 27549For SaleMLS ID #10171359, Julie Joyner. Doorify MLS
- $384,9003 bd2 ba1.9k sqftAG Legacy Builders, Louisburg, NC 27549New ConstructionMLS ID #10158273, Marie H. Burrell. Doorify MLS
- $420,0003 bd3 ba2.2k sqft50 Uptown Ct, Zebulon, NC 27597New ConstructionMLS ID #10107198, Jim Allen. Doorify MLS
- $524,9003 bd2 ba2.2k sqft95 Autumnwood Lane, Spring Hope, NC 27882New ConstructionMLS ID #100577669, Jim E Allen, Coldwell Banker HPW Raleigh Midtown. Hive MLS
- $355,0003 bd3 ba1.6k sqft103 Yuma Dr, Louisburg, NC 27549New ConstructionMLS ID #10169885, Anna Louise Aguilar. Doorify MLS
- $275,0003 bd2 ba1.5k sqft161 Tupelo Dr, Spring Hope, NC 27882For SaleMLS ID #10165394, Jennifer Spencer. Doorify MLS
- $489,9003 bd3 ba2.2k sqft952 Brantleytown Rd, Zebulon, NC 27597For SaleMLS ID #10160484, Russell J Snyder. Doorify MLS
- $480,0004 bd4 ba2.1k sqft15 Arbor Dr, Youngsville, NC 27596For SaleMLS ID #10189752, Kim Pendergrass. Doorify MLS
- $525,0003 bd2 ba2.1k sqft20 Stream View Way, Spring Hope, NC 27882New ConstructionMLS ID #100543835, Jim E Allen, Coldwell Banker HPW Raleigh Midtown. Hive MLS
- $314,9003 bd2 ba1.6k sqft558 Shawnee Dr, Louisburg, NC 27549For SaleMLS ID #10156579, Shalon Leonard. Doorify MLS
- $550,0003 bd3 ba2.3k sqft65 Livingston Lane, Spring Hope, NC 27882New ConstructionMLS ID #100543839, Jim E Allen, Coldwell Banker HPW Raleigh Midtown. Hive MLS
