This spacious multi-level home in Louisburg has been thoughtfully refreshed from top to bottom and is genuinely move-in ready. The updated kitchen features new quartz countertops in a classic Carrara finish, a new undermount double sink, and refreshed cabinetry, all flowing seamlessly into new LVP flooring that runs throughout the main living areas, kitchen, laundry, and all bathrooms. Every bathroom has been meaningfully updated and refreshed. New carpet has been installed in all bedrooms, hallways, the staircase, and three flexible bonus rooms upstairs, while a full interior repaint in a neutral palette and updated light fixtures. With a large attached garage, multiple bonus spaces, and this level of comprehensive updates, this one is not to be missed — schedule your showing today!
For sale
Price cut: $10K (7/28)
$389,900
161 Sequoia Dr, Louisburg, NC 27549
4beds
3,066sqft
:
Get pre-qualified$2,413/mo
Single Family Residence, Residential
Built in 2002
0.59 Acres Lot
$383,600 Zestimate®
$127/sqft
$104/mo HOA
What's special
Spacious multi-level homeLarge attached garageUpdated light fixturesNew undermount double sinkRefreshed cabinetryUpdated kitchenMultiple bonus spaces
- 56 days |
- 567 |
- 37 |
Likely to sell faster than
Zillow last checked:
Listing updated:
Listed by:
Jacqueline Shaffer 919-948-6640,
Offerpad Brokerage LLC
Source: Doorify MLS,MLS#: 10173997
Facts & features
Interior
Bedrooms & bathrooms
- Bedrooms: 4
- Bathrooms: 4
- Full bathrooms: 3
- 1/2 bathrooms: 1
Heating
- Forced Air, None
Cooling
- Central Air
Appliances
- Included: Dishwasher, Free-Standing Electric Oven, Microwave
Features
- Flooring: Carpet, Vinyl
- Number of fireplaces: 1
- Fireplace features: Living Room
- Common walls with other units/homes: No Common Walls
Interior area
- Total structure area: 3,066
- Total interior livable area: 3,066 sqft
- Finished area above ground: 3,066
- Finished area below ground: 0
Property
Parking
- Total spaces: 2
- Parking features: Garage - Attached
- Attached garage spaces: 2
Features
- Levels: Two
- Stories: 2
- Patio & porch: Deck, Front Porch
- Fencing: None
- Has view: Yes
Lot
- Size: 0.59 Acres
Details
- Parcel number: 023219
- Zoning: FCO R-30
- Special conditions: Standard
Construction
Type & style
- Home type: SingleFamily
- Architectural style: Traditional
- Property subtype: Single Family Residence, Residential
Materials
- Vinyl Siding
- Roof: Composition
Condition
- New construction: No
- Year built: 2002
Utilities & green energy
- Sewer: Septic Tank
- Water: Public
Community & HOA
Community
- Subdivision: Lake Royale
HOA
- Has HOA: Yes
- Services included: Unknown
- HOA fee: $1,252 annually
Location
- Region: Louisburg
Financial & listing details
- Price per square foot: $127/sqft
- Tax assessed value: $419,130
- Annual tax amount: $2,499
- Date on market: 6/14/2026
- Road surface type: Paved
Estimated market value
$383,600
$364,000 - $403,000
$2,669/mo
Price history
| Date | Event | Price |
|---|---|---|
| 7/28/2026 | Price change | $389,900-2.5%$127/sqft |
Source:  Doorify MLS #10173997 Report a problem Doorify MLS #10173997 Report a problem | ||
| 6/14/2026 | Listed for sale | $399,900+37.4%$130/sqft |
Source: Doorify MLS #10173997 Report a problem | ||
| 4/7/2026 | Sold | $291,000-16.9%$95/sqft |
Source: Public Record Report a problem | ||
| 3/2/2025 | Listing removed | $350,000$114/sqft |
Source: Doorify MLS #10068382 Report a problem | ||
| 12/27/2024 | Listed for sale | $350,000-12.5%$114/sqft |
Source: Doorify MLS #10068382 Report a problem | ||
| 12/19/2024 | Listing removed | $399,900$130/sqft |
Source: Doorify MLS #10058100 Report a problem | ||
| 10/15/2024 | Listed for sale | $399,900+142.4%$130/sqft |
Source: Doorify MLS #10058100 Report a problem | ||
| 3/9/2017 | Sold | $165,000$54/sqft |
Source: Doorify MLS #2025837 Report a problem | ||
Public tax history
| Year | Property taxes | Tax assessment |
|---|---|---|
| 2025 | $2,499 +1.7% | $419,130 |
| 2024 | $2,457 -5.8% | $419,130 +44.3% |
| 2023 | $2,608 +0.4% | $290,520 |
| 2022 | $2,598 -1.1% | -- |
| 2021 | $2,628 -1.1% | -- |
| 2020 | $2,657 +1.4% | -- |
| 2019 | $2,620 +14.5% | $290,520 |
| 2018 | $2,289 | $290,520 +29.9% |
| 2017 | $2,289 | $223,700 |
| 2016 | $2,289 | $223,700 |
| 2015 | $2,289 +6.1% | $223,700 |
| 2014 | $2,158 | $223,700 |
| 2013 | -- | $223,700 |
| 2012 | -- | $223,700 +0.6% |
| 2011 | -- | $222,311 |
| 2010 | -- | $222,311 |
| 2009 | -- | $222,311 |
| 2008 | -- | $222,311 |
Find assessor info on the county website
Monthly payment
Est. payment
Payment breakdown
Explore the cost of this home by adjusting the details. Changes won't be saved.Climate risks
Neighborhood: 27549
Nearby schools
GreatSchools rating
- 6/10Edward Best ElementaryGrades: PK-5Distance: 8.7 mi
- 3/10Bunn MiddleGrades: 6-8Distance: 4.3 mi
- 4/10Bunn HighGrades: 9-12Distance: 3.8 mi
Schools provided by the listing agent
- Elementary: Franklin - Edward Best Elementary
- Middle: Franklin - Bunn Middle
- High: Franklin - Bunn High
Source: Doorify MLS. This data may not be complete. We recommend contacting the local school district to confirm school assignments for this home.
- $25,0000.55 acres159 Sequoia Dr, Louisburg, NC 27549Off Market
- $385,5003 bd3 ba1.8k sqft150 Ottawa Dr, Louisburg, NC 27549Off Market
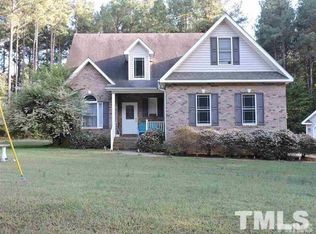
- $25,0000.42 acres157 Sequoia Dr, Louisburg, NC 27549Off Market
- $397,6183 bd2 ba1.7k sqft162 Sequoia Dr, Louisburg, NC 27549Sold

- $25,0000.39 acres160 Sequoia Dr, Louisburg, NC 27549Off Market
- $25,0000.37 acres164 Sequoia Dr, Louisburg, NC 27549Off Market
- $25,0000.34 acres155 Ottawa Dr, Louisburg, NC 27549Off Market
- $369,0000.45 acres155 Sequoia Dr, Louisburg, NC 27549Sold
A local agent can set up tours, give advice and negotiate with sellers.
Similar homes
- $339,9003 bd3 ba1.5k sqft230 Ridge Dr, Louisburg, NC 27549For Sale

 MLS ID #10168886, Tracey O'Dowd. Doorify MLS
 - $399,0003 bd3 ba2.6k sqft3738 Red Oak Battleboro Road, Battleboro, NC 27809For Sale
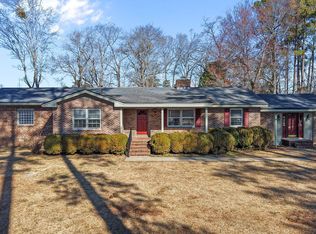
 MLS ID #100567777, Carlene Nace, Anchored Realty Services. Hive MLS
 - $425,0004 bd2 ba1.8k sqft55 Leisure Ln #5, Louisburg, NC 27549New Construction
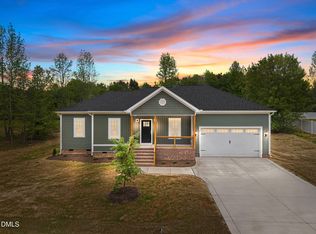 MLS ID #10145997, Jim Allen. Doorify MLS
 - $315,0004 bd3 ba2.3k sqft177 Yellowwood Ave, Spring Hope, NC 27882For Sale
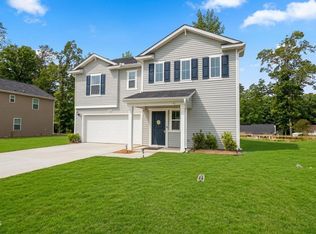 MLS ID #10165272, Lissette Cring. Doorify MLS
 - $424,9003 bd2 ba1.8k sqftCustom, Louisburg, NC 27549New ConstructionMLS ID #10139658, Laurie Evans. Doorify MLS
- $339,0003 bd3 ba1.5k sqft105 Whistlers Cv, Louisburg, NC 27549For SaleMLS ID #10154985, Mike Rowe. Doorify MLS
- $475,0004 bd4 ba2.8k sqft505 Rain Drizzle Ct, Wake Forest, NC 27587For SaleMLS ID #10182154, Vy Nguyen. Doorify MLS
- $400,0003 bd2 ba1.6k sqft25 Leisure Ln #2, Louisburg, NC 27549New ConstructionMLS ID #10145995, Jim Allen. Doorify MLS
- $329,5005 bd3 ba2.6k sqft222 Woodfield Drive, Nashville, NC 27856For SaleMLS ID #100591042, Jason Walters Real Estate Team, EXP Realty LLC - C. Hive MLS
- from $519,9054 bd4 ba2.5k sqftClayton Plan, Kettle Creek, Zebulon, NC 27597New ConstructionCaviness & Cates
- $375,0003 bd2 ba1.6k sqft24 Carolina Landing Dr, Zebulon, NC 27597For SaleMLS ID #10157835, Karen Hocutt. Doorify MLS
- $450,0003 bd3 ba2.1k sqft1232 Martin Pond Rd, Wendell, NC 27591For SaleMLS ID #10183833, Stephanie Anson. Doorify MLS
- $290,0003 bd2 ba1.6k sqft133 Wagon Wheel Cir, Louisburg, NC 27549For SaleMLS ID #10168304, Meisha Spang. Doorify MLS
- $260,0002 bd3 ba1.5k sqft411 W Oak Ave, Wake Forest, NC 27587For SaleMLS ID #10159419, Andrea Cummings. Doorify MLS
- $499,9003 bd3 ba2.4k sqft316 Little Lady Trl, Zebulon, NC 27597New ConstructionDoorify MLS
- $369,5003 bd2 ba1.6k sqft7507 Squirrel Den Road, Bailey, NC 27807New ConstructionMLS ID #100559022, Jim E Allen, Coldwell Banker HPW Raleigh Midtown. Hive MLS
- $324,9003 bd3 ba2k sqft20 Greenleaf Ct, Louisburg, NC 27549For SaleMLS ID #10178942, Andrea H Reeves. Doorify MLS
- $454,9003 bd4 ba2.4k sqft9116 Ashton Glen Dr, Zebulon, NC 27597For SaleMLS ID #10172177, Tricia Markulin. Doorify MLS
- $350,0003 bd2 ba1.6k sqft9278 Bear Run Ln, Middlesex, NC 27557New ConstructionMLS ID #10157861, Johnny Chappell. Doorify MLS
- from $450,5073 bd2 ba1.8k sqftWeymouth Plan, Kettle Creek, Zebulon, NC 27597New ConstructionCaviness & Cates
- $495,0004 bd3 ba2.7k sqft353 Joyner Bluff Dr, Wake Forest, NC 27587For SaleMLS ID #10171429, Jo Smith. Doorify MLS
- $310,0003 bd3 ba1.6k sqft21 Longbow Dr, Middlesex, NC 27557For SaleMLS ID #10177412, Peter Kima. Doorify MLS
- $361,0003 bd2 ba1.9k sqft9326 Bear Run Ln, Middlesex, NC 27557New ConstructionMLS ID #10157858, Johnny Chappell. Doorify MLS
- $305,0003 bd3 ba1.6k sqft3826 Prince Noah Loop, Wake Forest, NC 27587For SaleMLS ID #10165405, Lilian Zeitouni. Doorify MLS
- from $484,9894 bd3 ba2.3k sqftCamellia Plan, Kettle Creek, Zebulon, NC 27597New ConstructionCaviness & Cates
- $377,7503 bd3 ba1.9k sqft933 Alma Railway Dr #553, Wake Forest, NC 27587New ConstructionMLS ID #10138630, Jim Allen. Doorify MLS
- $394,9003 bd2 ba1.9k sqftAG Legacy Builders, Louisburg, NC 27549New ConstructionMLS ID #10158273, Marie H. Burrell. Doorify MLS
- $469,7754 bd4 ba2.9k sqft1304 Barnford Mill Rd, Wake Forest, NC 27587For SaleMLS ID #10157079, Jeffrey Scott. Doorify MLS
- $440,0005 bd3 ba2.3k sqft2352 Rainy Lake St, Wake Forest, NC 27587For SaleMLS ID #10175003, Tina Caul. Doorify MLS
- $424,0005 bd4 ba2.5k sqft520 Husketh Rd, Youngsville, NC 27596For SaleMLS ID #10181750, Joseph Wells. Doorify MLS
- $424,9005 bd3 ba2.6k sqft409 Magnolia View Ln, Rolesville, NC 27571For SaleMLS ID #10170622, Susan Abshire. Doorify MLS
- $375,0003 bd2 ba1.8k sqft9300 Bear Run Ln, Middlesex, NC 27557New ConstructionMLS ID #10157860, Johnny Chappell. Doorify MLS
- $365,0003 bd3 ba1.9k sqft205 Fig Tree Bnd, Zebulon, NC 27597For SaleMLS ID #10175185, Jerry Robtoy. Doorify MLS
- $399,9003 bd3 ba2.1k sqft55 Shearin Ln, Youngsville, NC 27596For SaleMLS ID #10176499, Yuling Wang. Doorify MLS
- $379,9904 bd3 ba2.1k sqft516 Whale Cove Way, Wendell, NC 27591New ConstructionDoorify MLS
- $420,0004 bd3 ba2.2k sqft25 Sunrise Court, Spring Hope, NC 27882For SaleMLS ID #100592318, CLARENCE WHITLEY, Whitley Realty Team LLC. Hive MLS
- $440,0005 bd3 ba2.3k sqft640 Long Melford Dr, Rolesville, NC 27571For SaleMLS ID #10184615, Tracy Nadine Dupler. Doorify MLS
- $338,9154 bd3 ba2.4k sqft7079 Luke Ln, Castalia, NC 27816New ConstructionDoorify MLS
- $430,0003 bd3 ba2.2k sqft50 Uptown Ct, Zebulon, NC 27597New ConstructionMLS ID #10107198, Jim Allen. Doorify MLS
- $454,9003 bd3 ba2.7k sqft653 Rockbank Loop, Wendell, NC 27591For SaleMLS ID #10164276, LaQuesta Bryant. Doorify MLS
