Move-in ready and offering the kind of finishes buyers are often told they have to upgrade later, this nearly 2,000 square foot, 3 Bedroom, 2 Bathroom home in the Lake Royale community delivers a level of detail not commonly found at this price point. The open layout is anchored by a spacious kitchen with granite countertops, soft-close cabinetry, backsplash, full Stainless Steel appliance package and a large island overlooking the main living area. The primary suite features tiled shower walls extending to the ceiling, a built-in bench, quartz countertops, and upgraded finishes that give the space a more custom feel. Wood shelving throughout the closets adds both durability and functionality over traditional wire systems. Additional features include upgraded carpet and padding in the bedrooms, LVP flooring in the main living areas, tile in wet spaces, and a black exterior package with matching shutters, fascia, gutters, and garage door for a clean, modern look. The split-bedroom layout offers additional privacy, while the covered screened deck and extended deck create outdoor spaces to relax, entertain, or simply enjoy the backyard setting. Beyond the home itself, the community offers lake access, beaches, golf, tennis, boating, and additional amenities while still providing an opportunity to own a newer home at a price point becoming harder to find throughout many surrounding areas. Now offered at $394,900.
New construction
Price cut: $10K (8/16)
$384,900
244 Sequoia Dr, Louisburg, NC 27549
3beds
1,984sqft
Single Family Residence, Residential
Built in 2026
0.34 Acres Lot
$384,100 Zestimate®
$194/sqft
$105/mo HOA
What's special
Extended deckUpgraded finishesTile in wet spacesSpacious kitchenGranite countertopsCovered screened deckPrimary suite
- 138 days |
- 303 |
- 8 |
Zillow last checked:
Listing updated:
Listed by:
Marie H. Burrell 919-492-4478,
Generations Real Estate
Source: Doorify MLS,MLS#: 10158273
Facts & features
Interior
Bedrooms & bathrooms
- Bedrooms: 3
- Bathrooms: 2
- Full bathrooms: 2
Heating
- Central
Cooling
- Ceiling Fan(s), Central Air
Appliances
- Included: Dishwasher, Electric Range, Free-Standing Electric Range, Free-Standing Range, Free-Standing Refrigerator, Ice Maker, Microwave, Range, Refrigerator, Stainless Steel Appliance(s)
- Laundry: Laundry Room, Main Level
Features
- Bathtub/Shower Combination, Breakfast Bar, Ceiling Fan(s), Chandelier, Crown Molding, Double Vanity, Entrance Foyer, Granite Counters, Kitchen Island, Living/Dining Room Combination, Open Floorplan, Pantry, Master Downstairs, Quartz Counters, Recessed Lighting, Shower Only, Smart Thermostat, Smooth Ceilings, Stone Counters, Tray Ceiling(s), Walk-In Closet(s), Walk-In Shower
- Flooring: Carpet, Ceramic Tile, Vinyl, Tile, Wood
- Windows: Insulated Windows
- Has fireplace: Yes
- Fireplace features: None
- Common walls with other units/homes: No Common Walls
Interior area
- Total structure area: 1,984
- Total interior livable area: 1,984 sqft
- Finished area above ground: 1,984
- Finished area below ground: 0
Property
Parking
- Total spaces: 6
- Parking features: Attached, Driveway, Garage, Garage Door Opener, Garage Faces Front
- Attached garage spaces: 2
- Uncovered spaces: 4
Features
- Levels: One
- Stories: 1
- Patio & porch: Covered, Deck, Enclosed, Front Porch, Porch, Rear Porch, Screened
- Exterior features: Private Yard, Rain Gutters
- Pool features: Community
- Has view: Yes
- View description: Trees/Woods
Lot
- Size: 0.34 Acres
- Features: Back Yard, Few Trees, Front Yard, Interior Lot, Landscaped
Details
- Parcel number: 2830898158
- Zoning: FCO R-30
- Special conditions: Standard
Construction
Type & style
- Home type: SingleFamily
- Architectural style: Contemporary, Farmhouse, Ranch
- Property subtype: Single Family Residence, Residential
Materials
- Board & Batten Siding, Stone Veneer, Vertical Siding, Vinyl Siding
- Foundation: Block, Concrete Perimeter, Raised
- Roof: Shingle
Condition
- New construction: Yes
- Year built: 2026
- Major remodel year: 2026
Utilities & green energy
- Sewer: Septic Tank
- Water: Private, Well
- Utilities for property: Cable Available, Electricity Connected, Phone Available, Septic Connected, Water Connected
Community & HOA
Community
- Features: Clubhouse, Fishing, Gated, Lake, Playground, Pool, Street Lights, Tennis Court(s)
- Subdivision: Lake Royale
HOA
- Has HOA: Yes
- Amenities included: Boating, Clubhouse, Dog Park, Gated, Management, Parking, Picnic Area, Playground, Pool, Powered Boats Allowed, Recreation Facilities, Recreation Room, Tennis Court(s)
- Services included: None
- HOA fee: $105 monthly
Location
- Region: Louisburg
Financial & listing details
- Price per square foot: $194/sqft
- Annual tax amount: $143
- Date on market: 4/8/2026
- Road surface type: Paved
Estimated market value
$384,100
$365,000 - $403,000
$2,381/mo
Price history
| Date | Event | Price |
|---|---|---|
| 8/16/2026 | Price change | $384,900-2.5%$194/sqft |
Source:  Doorify MLS #10158273 Report a problem Doorify MLS #10158273 Report a problem | ||
| 6/8/2026 | Price change | $394,900-2.5%$199/sqft |
Source: Doorify MLS #10158273 Report a problem | ||
| 4/8/2026 | Listed for sale | $404,900$204/sqft |
Source: Doorify MLS #10158273 Report a problem | ||
Public tax history
Tax history is unavailable.
Monthly payment
Est. payment
Payment breakdown
Explore the cost of this home by adjusting the details. Changes won't be saved.Climate risks
Neighborhood: 27549
Nearby schools
GreatSchools rating
- 6/10Edward Best ElementaryGrades: PK-5Distance: 8.7 mi
- 3/10Bunn MiddleGrades: 6-8Distance: 4 mi
- 4/10Bunn HighGrades: 9-12Distance: 3.5 mi
Schools provided by the listing agent
- Elementary: Franklin - Edward Best Elementary
- Middle: Franklin - Bunn Middle
- High: Franklin - Bunn High
Source: Doorify MLS. This data may not be complete. We recommend contacting the local school district to confirm school assignments for this home.
- $36,5000.34 acres244 Sequoia Dr, Louisburg, NC 27882Sold
- $36,5000.34 acres244 Sequoia Dr #2461, Louisburg, NC 27549Sold
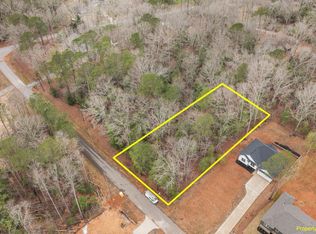
- $25,0000.37 acres246 Sequoia Dr, Louisburg, NC 27549Off Market
- $---- bd-- ba-- sqft242 Sequoia Dr LOT 2460, Littleton, NC 27850Off Market
- $340,0003 bd3 ba1.6k sqft242 Sequoia Dr, Louisburg, NC 27508Sold
- $325,0003 bd2 ba1.6k sqft240 Sequoia Dr, Louisburg, NC 27549Sold
- $50,0000.68 acres243-245 Sequoia Dr #2122-2123, Louisburg, NC 27549Sold
- $47,0000.66 acres104 Nations Cv, Louisburg, NC 27549Sold
A local agent can set up tours, give advice and negotiate with sellers.
Similar homes
- $369,9003 bd2 ba1.6k sqft111 Nashua Dr, Louisburg, NC 27549For Sale

 MLS ID #10161767, Blair Whelan. Doorify MLS
 - $374,0003 bd3 ba2k sqft127 Mohawk Dr, Louisburg, NC 27549For Sale
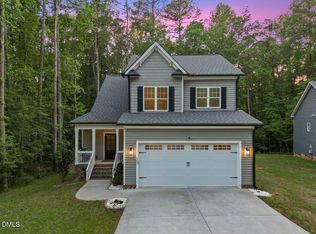 MLS ID #10158409, Susan Boblett. Doorify MLS
 - $357,0003 bd3 ba1.6k sqft103 Yuma Dr, Louisburg, NC 27549New Construction
 MLS ID #10169885, Anna Louise Aguilar. Doorify MLS
 - $349,8003 bd2 ba1.6k sqft116 Blackfoot Dr, Louisburg, NC 27549New Construction
 MLS ID #10173432, Margarita Cuesta. Doorify MLS
 - $414,9003 bd2 ba2k sqft1422 Sagamore Dr, Louisburg, NC 27549New ConstructionMLS ID #10137248, Dan Gunther. Doorify MLS
- $452,0003 bd3 ba2.3k sqft123 Blackfoot Dr, Louisburg, NC 27549New ConstructionMLS ID #10161827, Anna Louise Aguilar. Doorify MLS
- $375,0004 bd3 ba2k sqft104 Buffalo Dr, Louisburg, NC 27549New ConstructionMLS ID #10123619, Johnny Cimpi. Doorify MLS
- $474,0003 bd3 ba2.8k sqft101 Yuma Dr, Louisburg, NC 27549For SaleMLS ID #10176592, Scott Baker. Doorify MLS
- $329,5003 bd2 ba1.4k sqft40 Exeter Way, Louisburg, NC 27549For SaleMLS ID #10157853, JerriAnne Joyner. Doorify MLS
- $399,0003 bd2 ba2k sqft8651 Savage Road, Spring Hope, NC 27882New Construction
 MLS ID #100579447, Wendy Ann Dyer, DRT Realty LLC. Hive MLS
 - $399,5003 bd2 ba2k sqft220 E Branch Street, Spring Hope, NC 27882For SaleMLS ID #100563477, Amy Stanley, LPT Realty. Hive MLS
- $339,9003 bd3 ba1.5k sqft230 Ridge Dr, Louisburg, NC 27549For SaleMLS ID #10168886, Tracey O'Dowd. Doorify MLS
- $464,0003 bd3 ba2.3k sqft952 Sagamore Dr, Louisburg, NC 27549For SaleMLS ID #10137613, Christopher Edward Mink. Doorify MLS
- $425,0003 bd2 ba1.8k sqftCustom, Louisburg, NC 27549New ConstructionMLS ID #10139658, Laurie Evans. Doorify MLS
- $350,0003 bd2 ba1.5k sqft10 Alease Dr, Zebulon, NC 27597For SaleMLS ID #10171027, Ryan Faircloth. Doorify MLS
- $369,9003 bd2 ba1.6k sqft24 Carolina Landing Dr, Zebulon, NC 27597For SaleMLS ID #10157835, Karen Hocutt. Doorify MLS
- $375,0003 bd2 ba1.8k sqft9300 Bear Run Ln, Middlesex, NC 27557New ConstructionMLS ID #10157860, Johnny Chappell. Doorify MLS
- $314,9903 bd3 ba2k sqft29 Rolling Star Ct, Louisburg, NC 27549New ConstructionDoorify MLS
- $420,0003 bd3 ba2.2k sqft50 Uptown Ct, Zebulon, NC 27597New ConstructionMLS ID #10107198, Jim Allen. Doorify MLS
- $361,0003 bd2 ba1.9k sqft9326 Bear Run Ln, Middlesex, NC 27557New ConstructionMLS ID #10157858, Johnny Chappell. Doorify MLS
