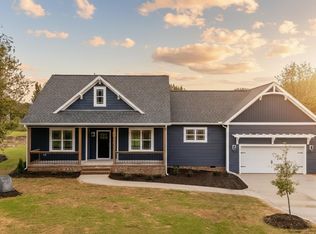
Pool Lot! NO HOA on almost an Acre Lot Backing to Tree Line! True Ranch w/2-Car Garage, Massive Rocking Chair Front Porch & Rear Covered Porch! Wide Plank Waterproof LVP Flooring ThroughOut Entire Home minus wet areas. Family Room w/Dramatic Vaulted Ceiling & Fireplace w/Stained Wood Mantle! Kitchen w/Granite Countertops, Stainless Appliances Incl Upgraded Slide In Range, White Shaker Style Cabinets w/Designer Pulls, Herringbone Tile Backsplash, Sink w/Window Above, Recessed Lighting & Pantry! Center Island w/Barstool Area & 2 Designer Glass Pendant Lights! Massive Informal Dining- Perfect for an Extension Table for Hosting Holiday Dinners w/French Door to Screened Porch! Primary Suite w/Huge WalkIn Closet w/Direct Laundry Room Access! Primary Bath w/''His & Her'' Separate Vanities, Quartz Countertops, 12x24 Tile Flooring, WalkIn Shower & Separate Water Closet. Huge WalkIn Closet w/Custom Wood Shelving & BuiltIns! Pocket Office w/Custom Desk w/Stained Wood Top, Window, Drop Zone & tons of BuiltIn Shelving for Storage!
New construction
Price cut: $100 (8/7)
$424,900
95 Leisure Ln, Louisburg, NC 27549
3beds
1,850sqft
:
Get pre-qualified$2,517/mo
Single Family Residence, Residential
Built in 2026
0.69 Acres Lot
$-- Zestimate®
$230/sqft
$-- HOA
What's special
Pool lotRecessed lightingHerringbone tile backsplashQuartz countertopsSeparate water closetRear covered porch
- 214 days |
- 119 |
- 7 |
Zillow last checked:
Listing updated:
Listed by:
Laurie Evans 919-812-3414,
The Real Estate Studio LLC
Source: Doorify MLS,MLS#: 10139658
Facts & features
Interior
Bedrooms & bathrooms
- Bedrooms: 3
- Bathrooms: 2
- Full bathrooms: 2
Heating
- Central, Electric, Fireplace(s), Forced Air
Cooling
- Ceiling Fan(s), Central Air
Appliances
- Included: Dishwasher, Electric Range, Electric Water Heater, ENERGY STAR Qualified Appliances, Exhaust Fan, Free-Standing Electric Range, Free-Standing Range, Microwave, Range, Self Cleaning Oven, Stainless Steel Appliance(s), Water Heater
- Laundry: Electric Dryer Hookup, Inside, Laundry Room, Main Level, Washer Hookup
Features
- Bathtub/Shower Combination, Bookcases, Breakfast Bar, Cathedral Ceiling(s), Ceiling Fan(s), Chandelier, Crown Molding, Double Vanity, Eat-in Kitchen, Granite Counters, High Ceilings, Kitchen Island, Kitchen/Dining Room Combination, Living/Dining Room Combination, Open Floorplan, Pantry, Master Downstairs, Quartz Counters, Recessed Lighting, Separate Shower, Shower Only, Smooth Ceilings, Vaulted Ceiling(s), Walk-In Closet(s), Walk-In Shower, Water Closet, WaterSense Fixture(s)
- Flooring: Carpet, Vinyl, Tile
- Doors: French Doors
- Basement: Crawl Space
- Has fireplace: Yes
- Fireplace features: Family Room, Gas, Gas Log, Propane, Ventless
- Common walls with other units/homes: No Common Walls
Interior area
- Total structure area: 1,850
- Total interior livable area: 1,850 sqft
- Finished area above ground: 1,850
- Finished area below ground: 0
Property
Parking
- Total spaces: 6
- Parking features: Attached, Concrete, Driveway, Garage, Garage Door Opener, Garage Faces Front, Inside Entrance, Lighted
- Attached garage spaces: 2
- Uncovered spaces: 4
Accessibility
- Accessibility features: Visitable
Features
- Levels: One
- Stories: 1
- Patio & porch: Covered, Deck, Front Porch, Porch, Rear Porch, Screened
- Exterior features: Private Yard, Rain Gutters
- Fencing: None
- Has view: Yes
Lot
- Size: 0.69 Acres
- Features: Back Yard, Front Yard
Details
- Parcel number: 2815892188
- Zoning: FCO AR
- Special conditions: Standard
Construction
Type & style
- Home type: SingleFamily
- Architectural style: Ranch, Traditional, Transitional
- Property subtype: Single Family Residence, Residential
Materials
- Batts Insulation, Blown-In Insulation, Vinyl Siding
- Roof: Shingle
Condition
- New construction: Yes
- Year built: 2026
- Major remodel year: 2025
Details
- Builder name: Cane Homes
Utilities & green energy
- Sewer: Septic Tank
- Water: Well
- Utilities for property: Cable Available, Electricity Connected, Phone Available, Septic Connected, Water Connected, Propane
Green energy
- Energy efficient items: Appliances, Construction, HVAC, Insulation, Lighting, Roof, Thermostat, Water Heater, Windows
Community & HOA
Community
- Features: None
- Subdivision: Tharrington Acres
HOA
- Has HOA: No
Location
- Region: Louisburg
Financial & listing details
- Price per square foot: $230/sqft
- Date on market: 1/7/2026
- Road surface type: Paved
Estimated market value
Not available
Estimated sales range
Not available
$2,181/mo
Price history
| Date | Event | Price |
|---|---|---|
| 8/7/2026 | Price change | $424,9000%$230/sqft |
Source:  Doorify MLS #10139658 Report a problem Doorify MLS #10139658 Report a problem | ||
| 7/12/2026 | Price change | $425,000+0%$230/sqft |
Source: Doorify MLS #10139658 Report a problem | ||
| 7/11/2026 | Price change | $424,9000%$230/sqft |
Source: Doorify MLS #10139658 Report a problem | ||
| 6/28/2026 | Price change | $425,000+0%$230/sqft |
Source: Doorify MLS #10139658 Report a problem | ||
| 6/19/2026 | Price change | $424,9900%$230/sqft |
Source: Doorify MLS #10139658 Report a problem | ||
| 1/7/2026 | Listed for sale | $425,000$230/sqft |
Source: Doorify MLS #10139658 Report a problem | ||
Public tax history
Tax history is unavailable.
Monthly payment
Est. payment
Payment breakdown
Explore the cost of this home by adjusting the details. Changes won't be saved.Climate risks
Neighborhood: 27549
Nearby schools
GreatSchools rating
- 4/10Louisburg ElementaryGrades: PK-5Distance: 3.1 mi
- 4/10Terrell Lane MiddleGrades: 6-8Distance: 0.9 mi
- 6/10Louisburg HighGrades: 9-12Distance: 2.2 mi
Schools provided by the listing agent
- Elementary: Franklin - Louisburg Elementary
- Middle: Franklin - Terrell Lane Middle
- High: Franklin - Louisburg Magnet High School
Source: Doorify MLS. This data may not be complete. We recommend contacting the local school district to confirm school assignments for this home.
- $374,8003 bd2 ba1.7k sqft85 Leisure Ln, Louisburg, NC 27549Sold
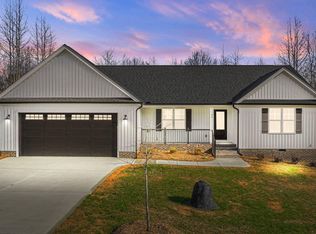
- $439,9003 bd3 ba2k sqft105 Leisure Ln, Louisburg, NC 27549Sold

- $450,0003 bd3 ba2k sqft75 Leisure Ln, Louisburg, NC 27549Sold
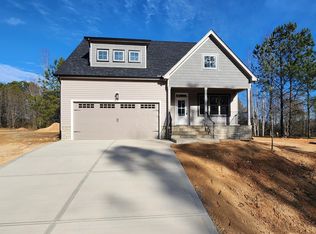
- $410,0003 bd2 ba1.7k sqft90 Leisure Ln, Louisburg, NC 27549Sold
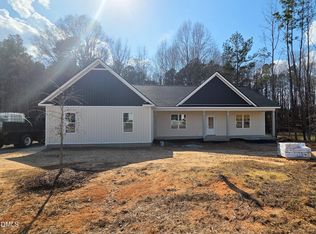
- $507,2003 bd2 ba2.1k sqft110 Huntington Rd, Louisburg, NC 27549Off Market
- $273,1003 bd2 ba1.2k sqft90 Huntington Rd, Louisburg, NC 27549Off Market
- $468,5000.7 acres70 Leisure Ln, Louisburg, NC 27549Sold
- $400,0003 bd2 ba1.6k sqft130 Leisure Ln, Louisburg, NC 27549Sold
A local agent can set up tours, give advice and negotiate with sellers.
Similar homes
- $425,0004 bd2 ba1.8k sqft55 Leisure Ln #5, Louisburg, NC 27549New Construction
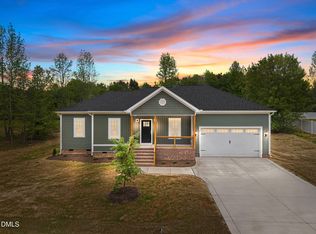
 MLS ID #10145997, Jim Allen. Doorify MLS
 - $400,0003 bd2 ba1.6k sqft25 Leisure Ln #2, Louisburg, NC 27549New Construction
 MLS ID #10145995, Jim Allen. Doorify MLS
 - $415,0003 bd3 ba1.9k sqft640 Shawnee Dr, Louisburg, NC 27549New Construction
 MLS ID #10182664, Anna Louise Aguilar. Doorify MLS
 - $325,0003 bd2 ba1.4k sqft215 Tanglewood Dr, Louisburg, NC 27549For Sale
 MLS ID #10152564, Brandon Bartholomew. Doorify MLS
 - $359,9003 bd2 ba2.1k sqft110 Willow Ridge Dr, Louisburg, NC 27549For SaleMLS ID #10174802, Ginger Lynn. Doorify MLS
- $414,9003 bd2 ba2k sqft1422 Sagamore Dr, Louisburg, NC 27549New ConstructionMLS ID #10137248, Dan Gunther. Doorify MLS
- $339,9003 bd3 ba1.5k sqft230 Ridge Dr, Louisburg, NC 27549For SaleMLS ID #10168886, Tracey O'Dowd. Doorify MLS
- $399,5004 bd3 ba1.9k sqft118 Wichita Way, Louisburg, NC 27549For SaleMLS ID #10160568, Colleen Blatz. Doorify MLS
- $394,9003 bd2 ba1.9k sqftAG Legacy Builders, Louisburg, NC 27549New ConstructionMLS ID #10158273, Marie H. Burrell. Doorify MLS
- $219,9003 bd2 ba1.3k sqft280 Rough Ln, Louisburg, NC 27549For SaleMLS ID #10184004, DAVID DAHAN. Doorify MLS
- $452,0003 bd3 ba2.3k sqft123 Blackfoot Dr, Louisburg, NC 27549New ConstructionMLS ID #10161827, Anna Louise Aguilar. Doorify MLS
- $339,5003 bd2 ba1.4k sqft40 Exeter Way, Louisburg, NC 27549For SaleMLS ID #10157853, JerriAnne Joyner. Doorify MLS
- $374,0003 bd3 ba2k sqft127 Mohawk Dr, Louisburg, NC 27549For SaleMLS ID #10158409, Susan Boblett. Doorify MLS
- $419,9003 bd3 ba2.1k sqft10 Mitchell Ridge Dr, Youngsville, NC 27596For SaleMLS ID #10171817, Linda Craft. Doorify MLS
- $362,9003 bd2 ba1.9k sqft171 Nashua Dr, Louisburg, NC 27549For SaleMLS ID #10172646, Jack FormyDuval. Doorify MLS
- $420,0004 bd3 ba2.2k sqft25 Sunrise Court, Spring Hope, NC 27882For Sale
 MLS ID #100592318, CLARENCE WHITLEY, Whitley Realty Team LLC. Hive MLS
 - $418,0003 bd2 ba1.8k sqft75 Mallory Oak Dr, Franklinton, NC 27525For SaleMLS ID #10177178, Judy Hagopian Edwards. Doorify MLS
- $418,0003 bd3 ba2.3k sqft810 Mulberry Road, Spring Hope, NC 27882For SaleMLS ID #100579067, Jason Walters Real Estate Team, EXP Realty LLC - C. Hive MLS
- $357,0003 bd3 ba1.6k sqft103 Yuma Dr, Louisburg, NC 27549New ConstructionMLS ID #10169885, Anna Louise Aguilar. Doorify MLS
- $449,0003 bd3 ba2.1k sqft1530 S Big Woods Road, Spring Hope, NC 27882New ConstructionMLS ID #100592741, Jackie Robertson, Jackie Robertson Team, Inc.. Hive MLS
