Back on the market! At no fault of the seller! Welcome to this like-new 3-bedroom, 2-bath home in Louisburg, NC, perfectly situated on a beautiful lot that offers privacy while remaining convenient to shopping, dining, and everyday amenities. Step inside to find a bright, open layout with modern finishes and comfortable living spaces designed for both relaxing and entertaining. The spacious kitchen flows easily into the living and dining areas, making it ideal for gatherings and daily living. The primary suite offers a peaceful retreat with a private bath, while two additional bedrooms provide plenty of space for family, guests, or a home office. Outside, enjoy the serene setting and generous yard, giving you room to relax, garden, or simply take in the quiet surroundings. Located just minutes from town but tucked away from the hustle and bustle, this home offers the perfect balance of convenience and tranquility. Don't miss this opportunity to own a move-in ready home in a desirable Louisburg location.
For sale
Price cut: $100 (8/11)
$324,900
215 Tanglewood Dr, Louisburg, NC 27549
3beds
1,482sqft
Single Family Residence, Residential
Built in 2022
0.38 Acres Lot
$323,800 Zestimate®
$219/sqft
$-- HOA
What's special
Modern finishesSerene settingGenerous yardBright open layout
- 158 days |
- 238 |
- 20 |
Zillow last checked:
Listing updated:
Listed by:
Brandon Bartholomew 919-604-9030,
RE/MAX EXECUTIVE
Source: Doorify MLS,MLS#: 10152564
Facts & features
Interior
Bedrooms & bathrooms
- Bedrooms: 3
- Bathrooms: 2
- Full bathrooms: 2
Heating
- Natural Gas
Cooling
- Ceiling Fan(s), Central Air, Electric
Appliances
- Included: Dishwasher, Gas Cooktop, Gas Range
Features
- Bathtub/Shower Combination, Built-in Features, Ceiling Fan(s), Kitchen Island, Kitchen/Dining Room Combination, Pantry, Tray Ceiling(s), Walk-In Closet(s), Walk-In Shower
- Flooring: Carpet, Vinyl, Tile
- Common walls with other units/homes: No Common Walls
Interior area
- Total structure area: 1,482
- Total interior livable area: 1,482 sqft
- Finished area above ground: 1,482
- Finished area below ground: 0
Property
Parking
- Total spaces: 2
- Parking features: Garage - Attached
- Attached garage spaces: 2
Features
- Levels: One
- Stories: 1
- Exterior features: Fenced Yard, Private Yard
- Fencing: Back Yard, Fenced, Full, Gate
- Has view: Yes
Lot
- Size: 0.38 Acres
Details
- Parcel number: 2805932914
- Zoning: R 1Res.
- Special conditions: Standard
Construction
Type & style
- Home type: SingleFamily
- Architectural style: Traditional
- Property subtype: Single Family Residence, Residential
Materials
- Vinyl Siding
- Roof: Shingle
Condition
- New construction: No
- Year built: 2022
Utilities & green energy
- Sewer: Public Sewer
- Water: Public
Community & HOA
Community
- Subdivision: Shannon Village
HOA
- Has HOA: No
Location
- Region: Louisburg
Financial & listing details
- Price per square foot: $219/sqft
- Tax assessed value: $300,296
- Annual tax amount: $3,127
- Date on market: 3/13/2026
Estimated market value
$323,800
$308,000 - $340,000
$1,919/mo
Price history
| Date | Event | Price |
|---|---|---|
| 8/11/2026 | Price change | $324,9000%$219/sqft |
Source:  Doorify MLS #10152564 Report a problem Doorify MLS #10152564 Report a problem | ||
| 6/27/2026 | Listed for sale | $325,000$219/sqft |
Source: Doorify MLS #10152564 Report a problem | ||
| 5/3/2026 | Pending sale | $325,000$219/sqft |
Source: Doorify MLS #10152564 Report a problem | ||
| 3/13/2026 | Listed for sale | $325,000+1.6%$219/sqft |
Source: Doorify MLS #10152564 Report a problem | ||
| 8/9/2023 | Sold | $320,000-1.5%$216/sqft |
Source: Doorify MLS #2516828 Report a problem | ||
| 7/29/2023 | Pending sale | $325,000$219/sqft |
Source: Doorify MLS #2516828 Report a problem | ||
| 7/9/2023 | Contingent | $325,000$219/sqft |
Source: Doorify MLS #2516828 Report a problem | ||
| 6/16/2023 | Listed for sale | $325,000$219/sqft |
Source: Doorify MLS #2516828 Report a problem | ||
Public tax history
| Year | Property taxes | Tax assessment |
|---|---|---|
| 2025 | $3,128 | $300,296 |
| 2024 | $3,128 +237.7% | $300,296 +316.6% |
| 2023 | $926 +1186.4% | $72,090 |
| 2022 | $72 -0.8% | -- |
| 2021 | $73 -0.8% | -- |
| 2020 | $73 | -- |
| 2019 | $73 +919.1% | $5,830 |
| 2018 | $7 | $5,830 +1066% |
| 2017 | $7 | $500 |
| 2016 | $7 | $500 |
| 2015 | $7 | $500 |
Find assessor info on the county website
Monthly payment
Est. payment
Payment breakdown
Explore the cost of this home by adjusting the details. Changes won't be saved.Climate risks
Neighborhood: 27549
Nearby schools
GreatSchools rating
- 4/10Louisburg ElementaryGrades: PK-5Distance: 1.2 mi
- 4/10Terrell Lane MiddleGrades: 6-8Distance: 1.1 mi
- 6/10Louisburg HighGrades: 9-12Distance: 1.2 mi
Schools provided by the listing agent
- Elementary: Franklin - Louisburg Elementary
- Middle: Franklin - Terrell Lane Middle
- High: Franklin - Louisburg Magnet High School
Source: Doorify MLS. This data may not be complete. We recommend contacting the local school district to confirm school assignments for this home.
- $214,8003 bd2 ba1.3k sqft301 Tanglewood Dr, Louisburg, NC 27549Off Market

- $201,1002 bd2 ba1.3k sqft213 Tanglewood Dr, Louisburg, NC 27549Off Market
- $3,3103 bd2 ba1.2k sqft305 Tanglewood Dr, Louisburg, NC 27549Off Market

- $235,4003 bd2 ba1.5k sqft214 Tanglewood Dr, Louisburg, NC 27549Off Market
- $270,8003 bd2 ba1.2k sqft303 Tanglewood Dr, Louisburg, NC 27549Off Market
- $9,1200.34 acres211 Tanglewood Dr, Louisburg, NC 27549Off Market
- $325,0003 bd2 ba1.4k sqft212 Tanglewood Dr, Louisburg, NC 27549For Sale
- $157,8002 bd1 ba1.4k sqft307 Tanglewood Dr, Louisburg, NC 27549Off Market
A local agent can set up tours, give advice and negotiate with sellers.
Similar homes
- $339,9003 bd3 ba1.5k sqft230 Ridge Dr, Louisburg, NC 27549For Sale
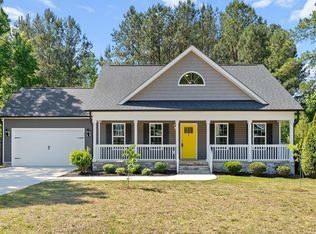
 MLS ID #10168886, Tracey O'Dowd. Doorify MLS
 - $349,9003 bd3 ba1.8k sqft30 Fern Ct, Youngsville, NC 27549For Sale
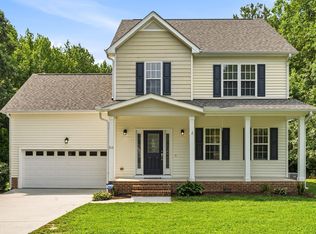 MLS ID #10182588, Kimberly McKinney. Doorify MLS
 - $323,9904 bd3 ba2k sqft216 Blue Sky Ln, Louisburg, NC 27549New Construction
 Doorify MLS
 - $329,9904 bd3 ba2k sqft216 Tar Banks Dr, Louisburg, NC 27549New Construction
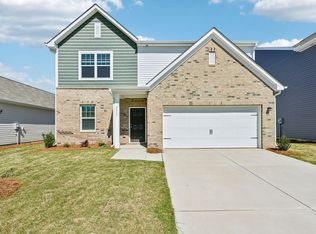 Doorify MLS
 - $329,5003 bd2 ba1.4k sqft40 Exeter Way, Louisburg, NC 27549For SaleMLS ID #10157853, JerriAnne Joyner. Doorify MLS
- from $316,9904 bd2 ba1.7k sqftLuna Plan, Green Hill, Louisburg, NC 27549New ConstructionStarlight Homes
- $359,9003 bd2 ba2.1k sqft110 Willow Ridge Dr, Louisburg, NC 27549For SaleMLS ID #10174802, Ginger Lynn. Doorify MLS
- $309,9903 bd3 ba2k sqft29 Rolling Star Ct, Louisburg, NC 27549New ConstructionDoorify MLS
- $250,0003 bd2 ba1k sqft213 N Bickett North Blvd, Louisburg, NC 27549New ConstructionMLS ID #10166151, Steven Elliot. Doorify MLS
- $314,9003 bd2 ba1.6k sqft558 Shawnee Dr, Louisburg, NC 27549For SaleMLS ID #10156579, Shalon Leonard. Doorify MLS
- $290,0003 bd2 ba1.6k sqft133 Wagon Wheel Cir, Louisburg, NC 27549For SaleMLS ID #10168304, Meisha Spang. Doorify MLS
- $319,5003 bd2 ba1.6k sqft105 Doe Dr, Louisburg, NC 27549For SaleMLS ID #10133332, Rhonda Kosor. Doorify MLS
- $340,0003 bd2 ba1.9k sqft108 Bullock St, Franklinton, NC 27525For SaleMLS ID #10185507, Subrina Burrell. Doorify MLS
- $222,5003 bd2 ba1.1k sqft108 Edwards Dr, Louisburg, NC 27549For SaleMLS ID #10162063, Connie Jean Guckavan. Doorify MLS
- $319,9994 bd3 ba2.2k sqft10 Forest Meadow Ln, Franklinton, NC 27525For SaleMLS ID #10173391, Jeff Horton. Doorify MLS
- $325,0003 bd2 ba1.6k sqft450 Access Dr, Youngsville, NC 27596For SaleMLS ID #10184601, Sharon Evans. Doorify MLS
- $425,0003 bd2 ba1.8k sqftCustom, Louisburg, NC 27549New ConstructionMLS ID #10139658, Laurie Evans. Doorify MLS
- $249,9003 bd2 ba1.1k sqft110 Fox Ridge Rd, Louisburg, NC 27549For SaleMLS ID #10176626, Joshua Norman. Doorify MLS
- $357,0003 bd3 ba1.6k sqft103 Yuma Dr, Louisburg, NC 27549New ConstructionMLS ID #10169885, Anna Louise Aguilar. Doorify MLS
- $329,9003 bd2 ba1.2k sqft719 Saint Catherines Dr, Wake Forest, NC 27587For SaleMLS ID #10186596, Stephanie Anson. Doorify MLS
