Move-in ready 3 bedroom, 2.5 bath home on 0.69 private acres in a cul-de-sac setting, offering country privacy just 10 minutes from downtown Louisburg and 30 minutes from Raleigh. **Extensive Recent Updates** NEW ROOF (2025), **Downstairs HVAC unit (2023-2024), **NEW upstairs HVAC unit (2026), **NEW sliding glass doors, **NEW deck boards, railings, and steps, **NEW stainless steel appliances including refrigerator, **New exterior and downstairs light fixtures,**New ceiling fan in the living room,**Fresh paint throughout the home, garage, front door, and shutters,**NEW carpet and kitchen flooring,**NEW toilet in the half bath. Finished two-car garage. House, driveway, and deck power washed, with the deck sealed using Thompson's Water Seal and new lattice added around its base. Septic pumped July 2026.
For sale
$359,900
30 Fern Ct, Youngsville, NC 27549
3beds
1,832sqft
:
Get pre-qualified$2,145/mo
Single Family Residence, Residential
Built in 2006
0.66 Acres Lot
$352,500 Zestimate®
$196/sqft
$13/mo HOA
What's special
Finished two-car garageCul-de-sac settingNew roofNew sliding glass doors
- 9 days |
- 250 |
- 15 |
Likely to sell faster than
Zillow last checked:
Listing updated:
Listed by:
Kimberly McKinney 919-939-0888,
RE/MAX Reliance
Source: Doorify MLS,MLS#: 10182588
Facts & features
Interior
Bedrooms & bathrooms
- Bedrooms: 3
- Bathrooms: 3
- Full bathrooms: 2
- 1/2 bathrooms: 1
Heating
- Electric, Heat Pump
Cooling
- Ceiling Fan(s), Central Air, Electric, Heat Pump
Appliances
- Included: Dishwasher, Electric Water Heater, Free-Standing Electric Range, Ice Maker, Microwave, Refrigerator, Self Cleaning Oven, Stainless Steel Appliance(s)
- Laundry: In Hall, Inside, Laundry Closet, Upper Level
Features
- Ceiling Fan(s), Chandelier, Crown Molding, Double Vanity, Entrance Foyer, High Speed Internet, Laminate Counters, Pantry, Room Over Garage, Smooth Ceilings, Tray Ceiling(s), Walk-In Closet(s), Walk-In Shower, Water Closet
- Flooring: Carpet, Tile, Vinyl, Wood
- Windows: Blinds
- Number of fireplaces: 1
- Fireplace features: Family Room, Gas
- Common walls with other units/homes: No Common Walls
Interior area
- Total structure area: 1,832
- Total interior livable area: 1,832 sqft
- Finished area above ground: 1,832
- Finished area below ground: 0
Video & virtual tour
Property
Parking
- Total spaces: 2
- Parking features: Attached, Concrete, Driveway, Garage, Garage Door Opener
- Attached garage spaces: 2
Features
- Levels: Two
- Stories: 2
- Patio & porch: Covered, Deck, Front Porch
- Exterior features: Lighting, Private Yard, Rain Gutters
- Fencing: None
- Has view: Yes
- View description: Trees/Woods
Lot
- Size: 0.66 Acres
- Features: Back Yard, Cleared, Landscaped, Level, Pie Shaped Lot, Private
Details
- Parcel number: 038200
- Zoning: FCO R-30
- Special conditions: Standard
Construction
Type & style
- Home type: SingleFamily
- Architectural style: Traditional
- Property subtype: Single Family Residence, Residential
Materials
- Vinyl Siding
- Roof: Shingle
Condition
- New construction: No
- Year built: 2006
Utilities & green energy
- Sewer: Septic Tank
- Water: Public
- Utilities for property: Cable Connected
Community & HOA
Community
- Features: Suburban
- Subdivision: Wilders Crossing
HOA
- Has HOA: Yes
- Amenities included: None
- Services included: None
- HOA fee: $150 annually
Location
- Region: Youngsville
Financial & listing details
- Price per square foot: $196/sqft
- Tax assessed value: $311,330
- Annual tax amount: $1,884
- Date on market: 7/26/2026
- Road surface type: Asphalt
Estimated market value
$352,500
$335,000 - $370,000
$2,062/mo
Price history
| Date | Event | Price |
|---|---|---|
| 7/26/2026 | Listed for sale | $359,900+177.1%$196/sqft |
Source:  Doorify MLS #10182588 Report a problem Doorify MLS #10182588 Report a problem | ||
| 9/25/2012 | Listing removed | $129,900$71/sqft |
Source: Homepath #1842499 Report a problem | ||
| 9/18/2012 | Price change | $129,900-4.5%$71/sqft |
Source: Homepath #1842499 Report a problem | ||
| 8/17/2012 | Price change | $136,000-4.2%$74/sqft |
Source: Homepath #1842499 Report a problem | ||
| 7/26/2012 | Price change | $141,900-7.2%$77/sqft |
Source: Homepath #1842499 Report a problem | ||
| 6/21/2012 | Listed for sale | $152,900-9.9%$83/sqft |
Source: Homepath #1842499 Report a problem | ||
| 11/5/2011 | Listing removed | $169,750$93/sqft |
Source: L and F/Fonville Morisey Realty #1774809 Report a problem | ||
| 9/8/2011 | Price change | $169,750-3%$93/sqft |
Source: L and F/Fonville Morisey Realty #1774809 Report a problem | ||
| 5/2/2011 | Price change | $175,000-2.5%$96/sqft |
Source: L and F/Fonville Morisey Realty #1774809 Report a problem | ||
| 3/22/2011 | Listed for sale | $179,500+2.3%$98/sqft |
Source: L and F/Fonville Morisey Realty #1774809 Report a problem | ||
| 6/12/2007 | Sold | $175,500$96/sqft |
Source: Public Record Report a problem | ||
Public tax history
| Year | Property taxes | Tax assessment |
|---|---|---|
| 2025 | $1,885 +1.7% | $311,330 |
| 2024 | $1,853 +1.5% | $311,330 +56% |
| 2023 | $1,826 +0.6% | $199,590 |
| 2022 | $1,816 -1.1% | -- |
| 2021 | $1,836 -1.1% | -- |
| 2020 | $1,856 +1.5% | -- |
| 2019 | $1,828 +4.5% | $199,590 |
| 2018 | $1,749 | $199,590 +18.1% |
| 2017 | $1,749 | $169,040 |
| 2016 | $1,749 | $169,040 |
| 2015 | $1,749 +6.4% | $169,040 |
| 2014 | $1,644 | $169,040 |
| 2013 | -- | $169,040 |
| 2012 | -- | $169,040 -0.9% |
| 2011 | -- | $170,572 |
| 2010 | -- | $170,572 |
| 2009 | -- | $170,572 |
| 2008 | -- | $170,572 |
| 2007 | -- | $170,572 |
Find assessor info on the county website
Monthly payment
Est. payment
Payment breakdown
Explore the cost of this home by adjusting the details. Changes won't be saved.Climate risks
Neighborhood: 27549
Nearby schools
GreatSchools rating
- 4/10Louisburg ElementaryGrades: PK-5Distance: 4.8 mi
- 3/10Bunn MiddleGrades: 6-8Distance: 2.8 mi
- 4/10Bunn HighGrades: 9-12Distance: 4.5 mi
Schools provided by the listing agent
- Elementary: Franklin - Louisburg Elementary
- Middle: Franklin - Bunn Middle
- High: Franklin - Bunn High
Source: Doorify MLS. This data may not be complete. We recommend contacting the local school district to confirm school assignments for this home.
- $362,4003 bd3 ba2.1k sqft20 Fern Ct, Louisburg, NC 27549Off Market

- $395,0003 bd3 ba2k sqft25 Fern Ct, Louisburg, NC 27549Off Market
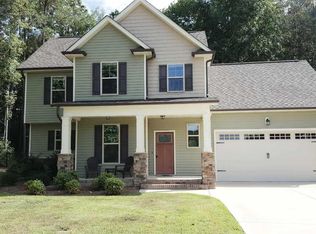
- $351,6003 bd2 ba1.8k sqft10 Fern Ct, Louisburg, NC 27549Off Market
- $396,7003 bd3 ba2.6k sqft25 Oak Hollow Ct, Louisburg, NC 27549Off Market
- $385,4003 bd3 ba2k sqft15 Fern Ct, Louisburg, NC 27549Off Market
- $--0.53 Acres15 Fern, Louisburg, NC 27549Off Market
- $359,9003 bd2 ba2.1k sqft110 Willow Ridge Dr, Louisburg, NC 27549For Sale
- $370,0003 bd2 ba1.9k sqft100 Wilders Xing, Louisburg, NC 27549Sold
A local agent can set up tours, give advice and negotiate with sellers.
Similar homes
- $359,9003 bd2 ba2.1k sqft110 Willow Ridge Dr, Louisburg, NC 27549For Sale
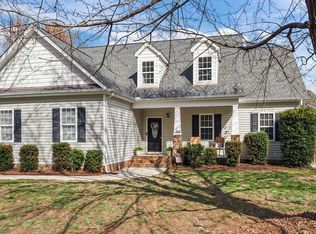
 MLS ID #10174802, Ginger Lynn. Doorify MLS
 - $339,9003 bd2 ba1.6k sqft103 Crazy Horse Dr, Louisburg, NC 27549For Sale
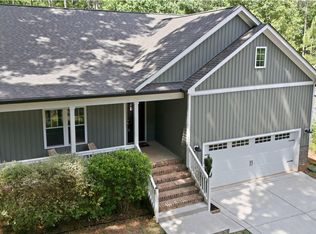 MLS ID #10167478, Gerardo Silvestri. Doorify MLS
 - $374,0003 bd3 ba2k sqft127 Mohawk Dr, Louisburg, NC 27549For Sale
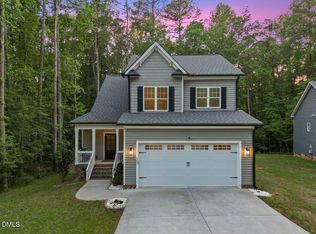 MLS ID #10158409, Susan Boblett. Doorify MLS
 - $360,0003 bd3 ba1.7k sqft158 Nakoma Dr, Louisburg, NC 27549For Sale
 MLS ID #10155293, Michelle Austin Braat. Doorify MLS
 - $362,9003 bd2 ba1.9k sqft171 Nashua Dr, Louisburg, NC 27549For SaleMLS ID #10172646, Jack FormyDuval. Doorify MLS
- $395,0003 bd2 ba1.6k sqft132 Mohawk Dr, Louisburg, NC 27549For SaleMLS ID #10175446, Alex Rivers. Doorify MLS
- $399,5004 bd3 ba1.9k sqft118 Wichita Way, Louisburg, NC 27549For SaleMLS ID #10160568, Colleen Blatz. Doorify MLS
- $330,0003 bd2 ba1.1k sqft108 Bristol Ct, Youngsville, NC 27596For SaleMLS ID #10182034, Ryan Daniel Sabatini. Doorify MLS
- $275,0003 bd2 ba1.2k sqft108 Justice St, Louisburg, NC 27549For SaleMLS ID #10179020, Jim Allen. Doorify MLS
- $450,0003 bd2 ba2.7k sqft40 Perry Ln, Zebulon, NC 27597For SaleMLS ID #10183292, Christina Valkanoff. Doorify MLS
- $400,0003 bd2 ba1.6k sqft25 Leisure Ln #2, Louisburg, NC 27549New ConstructionMLS ID #10145995, Jim Allen. Doorify MLS
- $465,0003 bd3 ba2.2k sqft2928 Plantation Glen Dr, Zebulon, NC 27597For SaleMLS ID #10184047, Karen Hocutt. Doorify MLS
- $370,0003 bd2 ba1.6k sqft133 Buhrstone Mill St, Zebulon, NC 27597For SaleMLS ID #10179316, Natasia Danielle Jackson. Doorify MLS
- $349,9003 bd2 ba1.2k sqft1513 Solunar Ct, Wake Forest, NC 27587For SaleMLS ID #10181278, Janette Raupp. Doorify MLS
- $350,0003 bd3 ba2.1k sqft837 Tannerwell Ave, Wake Forest, NC 27587For SaleMLS ID #10177241, Toni Brown. Doorify MLS
- $419,9003 bd3 ba2.1k sqft10 Mitchell Ridge Dr, Youngsville, NC 27596For SaleMLS ID #10171817, Linda Craft. Doorify MLS
- $415,0004 bd3 ba2.6k sqft295 Long View Dr, Franklinton, NC 27525For SaleMLS ID #10184355, Paul Clayborne Corsa. Doorify MLS
- $425,0003 bd2 ba1.8k sqftCustom, Louisburg, NC 27549New ConstructionMLS ID #10139658, Laurie Evans. Doorify MLS
- $375,0003 bd2 ba1.6k sqft24 Carolina Landing Dr, Zebulon, NC 27597For SaleMLS ID #10157835, Karen Hocutt. Doorify MLS
- $375,0003 bd2 ba1.7k sqft165 Olde Liberty Dr, Youngsville, NC 27596For SaleMLS ID #10181842, Caren Fried. Doorify MLS
