Lovely craftsman-style ranch style home located in the sought-after Lake Royale community! This charming home offers an open floor plan with hardwood floors throughout and elegant crown molding. The chef's kitchen features a center island, granite countertops in both the kitchen and baths, stainless steel appliances, and ample cabinet space. The open space is great for entertaining! Enjoy the spacious tile laundry room and an additional flex space upstairs--perfect for a bonus room or home office.The owners suite and bedrooms are all nicely sized and have plenty of closet space. The home has a 2 car garage and plenty of storage space. Lake Royale is a gated community packed with amenities, including an 18-hole golf course, water sports, tennis courts, a pool, playground, clubhouse, and its own private police force. A wonderful opportunity to enjoy resort-style living every day! A must see.
For sale
$319,500
105 Doe Dr, Louisburg, NC 27549
3beds
1,641sqft
:
Get pre-qualified$1,991/mo
Single Family Residence, Residential
Built in 2021
0.46 Acres Lot
$314,500 Zestimate®
$195/sqft
$99/mo HOA
What's special
Hardwood floors throughoutElegant crown moldingAmple cabinet spaceOpen floor planCenter islandSpacious tile laundry roomPlenty of closet space
- 264 days |
- 114 |
- 5 |
Zillow last checked:
Listing updated:
Listed by:
Rhonda Kosor 919-868-6162,
Mark Spain Real Estate
Source: Doorify MLS,MLS#: 10133332
Facts & features
Interior
Bedrooms & bathrooms
- Bedrooms: 3
- Bathrooms: 2
- Full bathrooms: 2
Heating
- Electric, Heat Pump
Cooling
- Central Air
Appliances
- Included: Electric Water Heater
Features
- Whirlpool Tub
- Flooring: Hardwood
- Basement: Crawl Space
- Common walls with other units/homes: No One Above
Interior area
- Total structure area: 1,641
- Total interior livable area: 1,641 sqft
- Finished area above ground: 1,641
- Finished area below ground: 0
Property
Parking
- Total spaces: 4
- Parking features: Garage
- Attached garage spaces: 2
- Uncovered spaces: 2
Features
- Levels: One and One Half
- Stories: 1.5
- Patio & porch: Deck, Porch
- Exterior features: Tennis Court(s)
- Has view: Yes
- View description: None
Lot
- Size: 0.46 Acres
Details
- Parcel number: 020282
- Special conditions: Standard
Construction
Type & style
- Home type: SingleFamily
- Architectural style: Ranch
- Property subtype: Single Family Residence, Residential
Materials
- Vinyl Siding
- Roof: Shingle
Condition
- New construction: No
- Year built: 2021
Utilities & green energy
- Sewer: Public Sewer
- Water: Public
Community & HOA
Community
- Subdivision: Lake Royale
HOA
- Has HOA: Yes
- Amenities included: Clubhouse, Pool, Tennis Court(s)
- Services included: Unknown
- HOA fee: $1,193 annually
Location
- Region: Louisburg
Financial & listing details
- Price per square foot: $195/sqft
- Tax assessed value: $278,440
- Annual tax amount: $1,697
- Date on market: 11/15/2025
Estimated market value
$314,500
$299,000 - $330,000
$2,050/mo
Price history
| Date | Event | Price |
|---|---|---|
| 3/11/2026 | Price change | $319,500-2.9%$195/sqft |
Source:  Doorify MLS #10133332 Report a problem Doorify MLS #10133332 Report a problem | ||
| 11/15/2025 | Listed for sale | $329,000+15.5%$200/sqft |
Source: Doorify MLS #10133332 Report a problem | ||
| 1/18/2022 | Sold | $284,900$174/sqft |
Source: Doorify MLS #2382439 Report a problem | ||
| 9/16/2021 | Contingent | $284,900$174/sqft |
Source: Doorify MLS #2382439 Report a problem | ||
| 8/24/2021 | Price change | $284,900-1.7%$174/sqft |
Source: Doorify MLS #2382439 Report a problem | ||
| 6/24/2021 | Price change | $289,900+3.6%$177/sqft |
Source: Doorify MLS #2382439 Report a problem | ||
| 5/7/2021 | Listed for sale | $279,900+2699%$171/sqft |
Source: Doorify MLS #2382439 Report a problem | ||
| 3/31/2021 | Sold | $10,000$6/sqft |
Source: Public Record Report a problem | ||
Public tax history
| Year | Property taxes | Tax assessment |
|---|---|---|
| 2025 | $1,697 +1.7% | $278,440 |
| 2024 | $1,669 +2.5% | $278,440 +57.7% |
| 2023 | $1,628 +7.2% | $176,530 |
| 2022 | $1,518 +3362.2% | -- |
| 2021 | $44 -1.1% | -- |
| 2020 | $44 +1% | -- |
| 2019 | $44 -1.2% | $5,040 |
| 2018 | $44 | $5,040 +12% |
| 2017 | $44 | $4,500 |
| 2016 | $44 | $4,500 |
| 2015 | $44 | $4,500 |
Find assessor info on the county website
Monthly payment
Est. payment
Payment breakdown
Explore the cost of this home by adjusting the details. Changes won't be saved.Climate risks
Neighborhood: 27549
Nearby schools
GreatSchools rating
- 6/10Edward Best ElementaryGrades: PK-5Distance: 9.2 mi
- 3/10Bunn MiddleGrades: 6-8Distance: 4.4 mi
- 4/10Bunn HighGrades: 9-12Distance: 3.7 mi
Schools provided by the listing agent
- Elementary: Franklin - Edward Best Elementary
- Middle: Franklin - Bunn Middle
- High: Franklin - Bunn High
Source: Doorify MLS. This data may not be complete. We recommend contacting the local school district to confirm school assignments for this home.
- $406,0003 bd2 ba1.9k sqft107 Doe Dr, Louisburg, NC 27549Off Market
- $262,8003 bd2 ba1.2k sqft1080 Sagamore Dr, Louisburg, NC 27549Off Market
- $45,0000.36 acres195 Buckaroo Dr, Louisburg, NC 27549Off Market
- $328,3003 bd2 ba1.6k sqft1078 Sagamore Dr, Louisburg, NC 27549Off Market
- $5,0400.34 acres106 Doe Dr, Louisburg, NC 27549Off Market
- $385,4003 bd2 ba2.2k sqft104 Doe Dr, Louisburg, NC 27549Off Market
- $25,0000.34 acres102 Doe Dr, Youngsville, NC 27549Off Market
- $25,0000.34 acres108 Doe Dr, Louisburg, NC 27549Off Market
A local agent can set up tours, give advice and negotiate with sellers.
Similar homes
- $314,9003 bd2 ba1.8k sqft106 Nations Cv, Louisburg, NC 27549For Sale
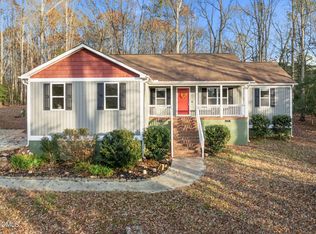
 MLS ID #10144630, Kelly Straughn. Doorify MLS
 - $314,9003 bd2 ba1.6k sqft558 Shawnee Dr, Louisburg, NC 27549For Sale
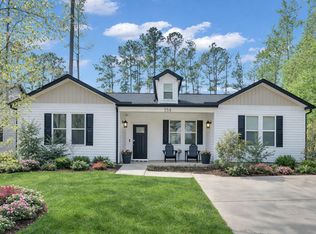 MLS ID #10156579, Shalon Leonard. Doorify MLS
 - $333,0004 bd2 ba1.7k sqft106 Yuma Dr, Louisburg, NC 27549For Sale
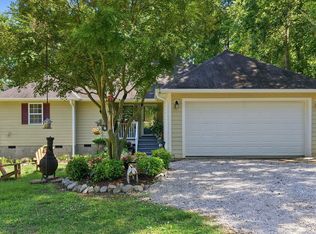 MLS ID #10179365, Dan Gunther. Doorify MLS
 - $339,9003 bd2 ba1.6k sqft103 Crazy Horse Dr, Louisburg, NC 27549For Sale
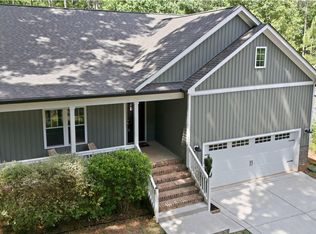 MLS ID #10167478, Gerardo Silvestri. Doorify MLS
 - $374,0003 bd3 ba2k sqft127 Mohawk Dr, Louisburg, NC 27549For SaleMLS ID #10158409, Susan Boblett. Doorify MLS
- $270,0003 bd2 ba1.4k sqft121 Running Bear Dr, Louisburg, NC 27549For SaleMLS ID #10168933, Judy Ann Ramsey. Doorify MLS
- $340,0003 bd2 ba1.4k sqft265 Ridge Dr, Louisburg, NC 27549For SaleMLS ID #10181932, Bre Charlton. Doorify MLS
- $314,5003 bd3 ba1.8k sqft207 Hopkins Ave, Spring Hope, NC 27882For SaleMLS ID #10175965, Kathy McIntyre. Doorify MLS
- $324,9003 bd3 ba2k sqft20 Greenleaf Ct, Louisburg, NC 27549For SaleMLS ID #10178942, Andrea H Reeves. Doorify MLS
- $362,9003 bd2 ba1.9k sqft171 Nashua Dr, Louisburg, NC 27549For SaleMLS ID #10172646, Jack FormyDuval. Doorify MLS
- $395,0003 bd2 ba1.6k sqft132 Mohawk Dr, Louisburg, NC 27549For SaleMLS ID #10175446, Alex Rivers. Doorify MLS
- $359,9003 bd2 ba2.1k sqft110 Willow Ridge Dr, Louisburg, NC 27549For SaleMLS ID #10174802, Ginger Lynn. Doorify MLS
- $339,9003 bd3 ba1.5k sqft230 Ridge Dr, Louisburg, NC 27549For SaleMLS ID #10168886, Tracey O'Dowd. Doorify MLS
- $325,0003 bd2 ba1.4k sqft212 Tanglewood Dr, Louisburg, NC 27549For SaleMLS ID #10178062, Lisa Gant Gibbs. Doorify MLS
- $325,0003 bd2 ba1.4k sqft215 Tanglewood Dr, Louisburg, NC 27549For SaleMLS ID #10152564, Brandon Bartholomew. Doorify MLS
- $329,5003 bd3 ba1.4k sqft60 Brookhaven Dr, Spring Hope, NC 27882For SaleMLS ID #10162496, Eric Driver. Doorify MLS
- $369,9003 bd3 ba2k sqft220 Water Oak Way, Louisburg, NC 27549For Sale
 MLS ID #100573365, Stephanie Judkins, Century 21 The Realty Group. Hive MLS
 - $299,9003 bd2 ba1.3k sqft104 Meadow Ln, Zebulon, NC 27597For SaleMLS ID #10179265, Andrew Hill. Doorify MLS
- $375,0003 bd2 ba1.4k sqft85 Copper Creek Dr, Youngsville, NC 27596For SaleMLS ID #10184612, Taylor Dixon Zundel. Doorify MLS
- $300,0003 bd2 ba1.1k sqft95 Wembley Ct, Youngsville, NC 27596For SaleMLS ID #10182241, Susan Napolitano. Doorify MLS
