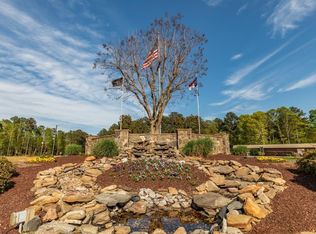
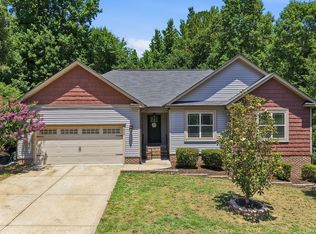
PRICE REDUCED!! GATED COMMUNITY ON 345-ACRE LAKE!! This Open Ranch plan offers 3-bedrooms, 2-bathrooms and an office! Located on a quiet cul-de-sac in Lake Royale this home hosts a Spacious Kitchen with a Breakfast Nook and Separate Dining Room. All appliances included! The Screened Porch is perfect for outdoor living in the peaceful, private wooded backyard. Lake Royale is a private gated lake resort community with boating, beaches, fishing, swimming, clubhouse, pool, tennis, community events, and more! The lot next door to the right is also for sale MLS# 10144627
For sale
Price cut: $15K (5/13)
$314,900
106 Nations Cv, Louisburg, NC 27549
3beds
1,814sqft
:
Get pre-qualified$1,964/mo
Single Family Residence, Residential
Built in 2016
0.62 Acres Lot
$313,100 Zestimate®
$174/sqft
$99/mo HOA
What's special
Open ranch planPeaceful private wooded backyardBreakfast nookSpacious kitchenQuiet cul-de-sacScreened porchSeparate dining room
- 168 days |
- 451 |
- 37 |
Zillow last checked:
Listing updated:
Listed by:
Kelly Straughn 919-880-0615,
Five County Specialists, LLC
Source: Doorify MLS,MLS#: 10144630
Facts & features
Interior
Bedrooms & bathrooms
- Bedrooms: 3
- Bathrooms: 2
- Full bathrooms: 2
Heating
- Electric, Heat Pump
Cooling
- Central Air
Appliances
- Included: Dishwasher, Microwave, Range, Refrigerator
- Laundry: Laundry Room, Main Level
Features
- Dining L, Eat-in Kitchen, Open Floorplan, Walk-In Closet(s), Walk-In Shower
- Flooring: Carpet, Laminate
- Basement: Crawl Space
Interior area
- Total structure area: 1,814
- Total interior livable area: 1,814 sqft
- Finished area above ground: 1,814
- Finished area below ground: 0
Property
Parking
- Total spaces: 2
- Parking features: Garage - Attached
- Attached garage spaces: 2
Features
- Levels: One
- Stories: 1
- Patio & porch: Front Porch, Rear Porch, Screened
- Exterior features: Private Yard
- Fencing: None
- Has view: Yes
Lot
- Size: 0.62 Acres
- Features: Cul-De-Sac
Details
- Parcel number: 022787
- Zoning: FCO R-30
- Special conditions: Standard
Construction
Type & style
- Home type: SingleFamily
- Architectural style: Ranch, Traditional
- Property subtype: Single Family Residence, Residential
Materials
- Vinyl Siding
- Foundation: Brick/Mortar
- Roof: Shingle
Condition
- New construction: No
- Year built: 2016
Utilities & green energy
- Sewer: Septic Tank
- Water: Public
Community & HOA
Community
- Subdivision: Lake Royale
HOA
- Has HOA: Yes
- Amenities included: Beach Access, Boating, Clubhouse, Gated, Picnic Area, Playground, Pool, Tennis Court(s)
- Services included: Road Maintenance
- HOA fee: $1,193 annually
Location
- Region: Louisburg
Financial & listing details
- Price per square foot: $174/sqft
- Tax assessed value: $292,910
- Annual tax amount: $1,845
- Date on market: 2/5/2026
- Road surface type: Asphalt
Estimated market value
$313,100
$297,000 - $329,000
$2,211/mo
Price history
| Date | Event | Price |
|---|---|---|
| 5/13/2026 | Price change | $314,900-4.5%$174/sqft |
Source:  Doorify MLS #10144630 Report a problem Doorify MLS #10144630 Report a problem | ||
| 3/28/2026 | Price change | $329,900-2.9%$182/sqft |
Source: Doorify MLS #10144630 Report a problem | ||
| 2/5/2026 | Listed for sale | $339,900$187/sqft |
Source: Doorify MLS #10144630 Report a problem | ||
| 12/20/2025 | Listing removed | $339,900$187/sqft |
Source: Doorify MLS #10133786 Report a problem | ||
| 11/19/2025 | Listed for sale | $339,900+4.6%$187/sqft |
Source: Doorify MLS #10133786 Report a problem | ||
| 6/30/2025 | Sold | $325,000-2.8%$179/sqft |
Source: Doorify MLS #10098260 Report a problem | ||
| 6/9/2025 | Pending sale | $334,500$184/sqft |
Source: Doorify MLS #10098260 Report a problem | ||
| 6/6/2025 | Price change | $334,500-5.8%$184/sqft |
Source: Doorify MLS #10098260 Report a problem | ||
| 5/23/2025 | Listed for sale | $354,950+42%$196/sqft |
Source: Doorify MLS #10098260 Report a problem | ||
| 6/3/2021 | Sold | $250,000$138/sqft |
Source: Doorify MLS #2373660 Report a problem | ||
| 4/19/2021 | Pending sale | $250,000$138/sqft |
Source: Doorify MLS #2373660 Report a problem | ||
| 3/29/2021 | Listed for sale | $250,000$138/sqft |
Source: Doorify MLS #2373660 Report a problem | ||
| 3/29/2021 | Pending sale | $250,000$138/sqft |
Source: Doorify MLS #2373660 Report a problem | ||
| 3/23/2021 | Listed for sale | $250,000$138/sqft |
Source: Doorify MLS #2373660 Report a problem | ||
Public tax history
| Year | Property taxes | Tax assessment |
|---|---|---|
| 2025 | $1,846 | $292,910 |
| 2024 | $1,846 +1.1% | $292,910 +49% |
| 2023 | $1,825 +0.6% | $196,600 |
| 2022 | $1,815 -1.1% | -- |
| 2021 | $1,835 -1.1% | -- |
| 2020 | $1,855 +0.5% | -- |
| 2019 | $1,845 +3176.5% | $196,600 |
| 2018 | $56 | $196,600 +19.6% |
| 2017 | $56 | $164,350 +2819.2% |
| 2016 | $56 | $5,630 |
| 2015 | $56 | $5,630 |
Find assessor info on the county website
Monthly payment
Est. payment
Payment breakdown
Explore the cost of this home by adjusting the details. Changes won't be saved.Climate risks
Neighborhood: 27549
Nearby schools
GreatSchools rating
- 6/10Edward Best ElementaryGrades: PK-5Distance: 8.6 mi
- 3/10Bunn MiddleGrades: 6-8Distance: 4 mi
- 4/10Bunn HighGrades: 9-12Distance: 3.5 mi
Schools provided by the listing agent
- Elementary: Franklin - Edward Best Elementary
- Middle: Franklin - Bunn Middle
- High: Franklin - Bunn High
Source: Doorify MLS. This data may not be complete. We recommend contacting the local school district to confirm school assignments for this home.
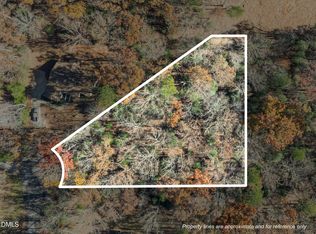
- $47,0000.66 Acres104 Nations Cv, Louisburg, NC 27549Sold
- $49,5000.66 Acres104 Nations Cv #2474, Louisburg, NC 27549Lot/Land
- $6,3000.477 Acres105 Nations Cv, Louisburg, NC 27549Off Market
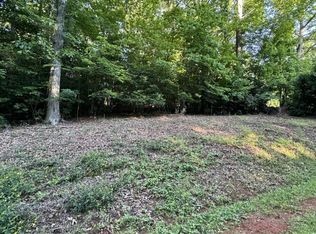
- $16,0000.57 Acres102 Oswego Dr, Louisburg, NC 27549Sold
- $262,7100.34 Acres132 Oswego Dr, Franklinton, NC 27549Off Market
- $25,0000.368 Acres246 Sequoia Dr, Louisburg, NC 27549Off Market
- $355,3003 bd2 ba1.9k sqft101 Nations Cv, Louisburg, NC 27549Off Market
- $36,5000.344 Acres244 Sequoia Dr, Louisburg, NC 27882Sold
A local agent can set up tours, give advice and negotiate with sellers.
Similar homes
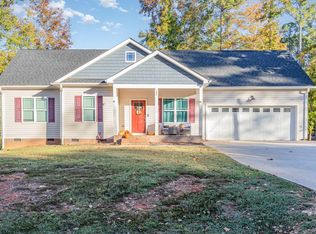
- $319,5003 bd2 ba1.6k sqft105 Doe Dr, Louisburg, NC 27549For Sale
 MLS ID #10133332, Rhonda Kosor. Doorify MLS
 - $340,0003 bd2 ba1.4k sqft265 Ridge Dr, Louisburg, NC 27549For Sale
 MLS ID #10181932, Bre Charlton. Doorify MLS
 - $275,0003 bd2 ba1.4k sqft121 Running Bear Dr, Louisburg, NC 27549For Sale
 MLS ID #10168933, Judy Ann Ramsey. Doorify MLS
 - $310,0003 bd2 ba1.6k sqft110 Quarterhorse Dr, Louisburg, NC 27549New Construction
 MLS ID #10166547, Paola Michelle Otero Torres. Doorify MLS
 - $374,0003 bd3 ba2k sqft127 Mohawk Dr, Louisburg, NC 27549For SaleMLS ID #10158409, Susan Boblett. Doorify MLS
- $329,9003 bd3 ba2k sqft20 Greenleaf Ct, Louisburg, NC 27549For SaleMLS ID #10178942, Andrea H Reeves. Doorify MLS
- $354,0003 bd3 ba2.3k sqft133 Black Cloud Dr, Louisburg, NC 27549For SaleMLS ID #10163710, Melonie Mickle. Doorify MLS
- $359,9003 bd2 ba2.1k sqft110 Willow Ridge Dr, Louisburg, NC 27549For SaleMLS ID #10174802, Ginger Lynn. Doorify MLS
- $349,9003 bd2 ba1.4k sqft40 Exeter Way, Louisburg, NC 27549For SaleMLS ID #10157853, JerriAnne Joyner. Doorify MLS
- $314,5003 bd3 ba1.8k sqft207 Hopkins Ave, Spring Hope, NC 27882For SaleMLS ID #10175965, Kathy McIntyre. Doorify MLS
- $343,8003 bd3 ba1.5k sqft230 Ridge Dr, Louisburg, NC 27549For SaleMLS ID #10168886, Tracey O'Dowd. Doorify MLS
- $325,0003 bd2 ba1.4k sqft215 Tanglewood Dr, Louisburg, NC 27549For SaleMLS ID #10152564, Brandon Bartholomew. Doorify MLS
- $435,0003 bd4 ba2.5k sqft2552 Person Rd, Louisburg, NC 27549For SaleMLS ID #10181598, Michelle Zanfardino. Doorify MLS
- $347,5003 bd3 ba1.5k sqft105 Whistlers Cv, Louisburg, NC 27549For SaleMLS ID #10154985, Mike Rowe. Doorify MLS
- $299,9003 bd2 ba1.3k sqft104 Meadow Ln, Zebulon, NC 27597For SaleMLS ID #10179265, Andrew Hill. Doorify MLS
- $275,0003 bd2 ba1.2k sqft108 Justice St, Louisburg, NC 27549For SaleMLS ID #10179020, Jim Allen. Doorify MLS
- $349,9003 bd2 ba1.9k sqft2041 Callies Court, Nashville, NC 27856For Sale
 MLS ID #100590003, Shannon Bass, Brent Bass & Associates. Hive MLS
 - $250,0003 bd2 ba1.4k sqft106 N Valley Dr, Louisburg, NC 27549For SaleMLS ID #10147804, Linda Craft. Doorify MLS
- $330,0003 bd2 ba1.1k sqft235 Cherrylaurel Dr, Youngsville, NC 27596For SaleMLS ID #10179305, Matt Steele. Doorify MLS
- $309,9003 bd2 ba1.6k sqft7729 Vaughan Chapel Rd, Elm City, NC 27822For SaleMLS ID #10172003, Tonya Tomlinson. Doorify MLS
