Welcome home to this inviting 4-bedroom, 2-bath residence offering a desirable open-concept floor plan designed for comfortable everyday living and effortless entertaining. The spacious living area flows seamlessly into the kitchen while a separate dining room provides the perfect space for family meals or hosting guests. There is also a full laundry room with ample shelving and storage! The refrigerator, washer & dryer stay with the home! Additional features include a convenient two-car front-entry garage and a brand-new roof! The exterior showcases durable fiber cement (Hardie plank) siding, while the level lot is enhanced by mature trees and established landscaping that create an attractive setting. Located within the gated, resort-style community of Lake Royale, residents enjoy an exceptional lifestyle with amenities including beaches, boating, fishing, kayaking, pickleball courts, community events at the clubhouse, and much more. As an added bonus, each property receives two complimentary memberships to the beautiful The River Golf Club, an 18-hole professional golf course. Whether you're looking for a full-time residence or a home in a vibrant lake community, this property offers the perfect combination of comfort, convenience, and recreation.
For sale
$333,000
106 Yuma Dr, Louisburg, NC 27549
4beds
1,713sqft
Single Family Residence, Residential
Built in 2005
0.34 Acres Lot
$327,400 Zestimate®
$194/sqft
$104/mo HOA
What's special
Convenient two-car front-entry garageBrand-new roofDesirable open-concept floor planSeparate dining room
- 36 days |
- 171 |
- 10 |
Zillow last checked:
Listing updated:
Listed by:
Dan Gunther 919-497-2201,
Howard Hanna Allen Tate LAKE ROYALE
Source: Doorify MLS,MLS#: 10179365
Facts & features
Interior
Bedrooms & bathrooms
- Bedrooms: 4
- Bathrooms: 2
- Full bathrooms: 2
Heating
- Central, Fireplace(s), Forced Air
Cooling
- Ceiling Fan(s), Central Air, Electric, Wall/Window Unit(s)
Appliances
- Included: Dishwasher, Electric Range, Electric Water Heater, Free-Standing Range, Free-Standing Refrigerator, Ice Maker, Microwave, Oven, Range, Refrigerator, Stainless Steel Appliance(s)
- Laundry: Laundry Room
Features
- Ceiling Fan(s), Chandelier, Laminate Counters, Tray Ceiling(s)
- Flooring: Hardwood, Vinyl, Tile, Wood
- Number of fireplaces: 1
- Common walls with other units/homes: No Common Walls
Interior area
- Total structure area: 1,713
- Total interior livable area: 1,713 sqft
- Finished area above ground: 1,713
- Finished area below ground: 0
Video & virtual tour
Property
Parking
- Total spaces: 2
- Parking features: Attached, Driveway, Garage
- Attached garage spaces: 2
Features
- Levels: One
- Stories: 1
- Patio & porch: Covered, Deck, Front Porch, Rear Porch
- Exterior features: Garden, Private Yard, Rain Gutters, Storage
- Pool features: Community
- Has view: Yes
- View description: Trees/Woods
Lot
- Size: 0.34 Acres
- Features: Back Yard, Front Yard, Gentle Sloping, Landscaped, Level, Sloped
Details
- Additional structures: Outbuilding, Shed(s), Storage
- Parcel number: 019396
- Zoning: FCO R-30
- Special conditions: Standard
Construction
Type & style
- Home type: SingleFamily
- Architectural style: Ranch, Traditional
- Property subtype: Single Family Residence, Residential
Materials
- HardiPlank Type
- Foundation: Block, Raised
- Roof: Shingle
Condition
- New construction: No
- Year built: 2005
Utilities & green energy
- Sewer: Septic Tank
- Water: Public
- Utilities for property: Electricity Connected, Septic Connected, Water Connected, Propane
Community & HOA
Community
- Features: Clubhouse, Fishing, Gated, Golf, Lake, Playground, Pool, Tennis Court(s)
- Subdivision: Lake Royale
HOA
- Has HOA: Yes
- Amenities included: Basketball Court, Boating, Clubhouse, Gated, Golf Course, Marina, Meeting Room, Picnic Area, Playground, Pool, Powered Boats Allowed, Recreation Facilities, Security, Shuffleboard Court, Tennis Court(s)
- Services included: Maintenance Grounds, Road Maintenance, Security, Storm Water Maintenance
- HOA fee: $1,252 annually
Location
- Region: Louisburg
Financial & listing details
- Price per square foot: $194/sqft
- Tax assessed value: $287,700
- Annual tax amount: $1,749
- Date on market: 7/10/2026
- Road surface type: Paved
Estimated market value
$327,400
$311,000 - $344,000
$2,063/mo
Price history
| Date | Event | Price |
|---|---|---|
| 7/10/2026 | Listed for sale | $333,000+90.3%$194/sqft |
Source:  Doorify MLS #10179365 Report a problem Doorify MLS #10179365 Report a problem | ||
| 5/3/2018 | Sold | $175,000$102/sqft |
Source: Doorify MLS #2170062 Report a problem | ||
Public tax history
| Year | Property taxes | Tax assessment |
|---|---|---|
| 2025 | $1,750 +1.7% | $287,700 |
| 2024 | $1,721 +10.3% | $287,700 +70.6% |
| 2023 | $1,561 +0.6% | $168,680 |
| 2022 | $1,551 -1.1% | -- |
| 2021 | $1,568 -1.1% | -- |
| 2020 | $1,584 +1.6% | -- |
| 2019 | $1,559 +5.5% | $168,680 |
| 2018 | $1,478 | $168,680 +19.1% |
| 2017 | $1,478 | $141,610 |
| 2016 | $1,478 | $141,610 |
| 2015 | $1,478 +6.6% | $141,610 |
| 2014 | $1,386 | $141,610 |
| 2013 | -- | $141,610 |
| 2012 | -- | $141,610 +5% |
| 2011 | -- | $134,888 |
| 2010 | -- | $134,888 |
| 2009 | -- | $134,888 |
| 2008 | -- | $134,888 |
Find assessor info on the county website
Monthly payment
Est. payment
Payment breakdown
Explore the cost of this home by adjusting the details. Changes won't be saved.Climate risks
Neighborhood: 27549
Nearby schools
GreatSchools rating
- 6/10Edward Best ElementaryGrades: PK-5Distance: 9.6 mi
- 3/10Bunn MiddleGrades: 6-8Distance: 3.7 mi
- 4/10Bunn HighGrades: 9-12Distance: 2.8 mi
Schools provided by the listing agent
- Elementary: Franklin - Edward Best Elementary
- Middle: Franklin - Bunn Middle
- High: Franklin - Bunn High
Source: Doorify MLS. This data may not be complete. We recommend contacting the local school district to confirm school assignments for this home.
- $25,0000.37 acres104 Yuma Dr, Louisburg, NC 27549Off Market
- $288,5003 bd2 ba1.6k sqft108 Yuma Dr, Louisburg, NC 27549Off Market
- $216,0003 bd2 ba1.3k sqft102 Yuma Dr, Louisburg, NC 27549Off Market

- $371,9003 bd2 ba2.1k sqft110 Yuma Dr, Louisburg, NC 27549Off Market

- $25,0000.42 acres101 Wagon Wheel Cir, Louisburg, NC 27549Off Market
- $436,0003 bd2 ba2.2k sqft105 Iriquois Dr, Louisburg, NC 27549Sold
- $377,6003 bd2 ba1.8k sqft103 Iriquois Dr, Louisburg, NC 27549Off Market
- $280,0003 bd2 ba1.4k sqft107 Yuma Dr, Louisburg, NC 27549Sold
A local agent can set up tours, give advice and negotiate with sellers.
Similar homes
- $282,0003 bd2 ba1.3k sqft114 Black Cloud Dr, Louisburg, NC 27549For Sale
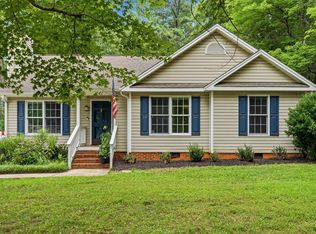
 MLS ID #10185582, Dave Harney. Doorify MLS
 - $349,9003 bd2 ba1.5k sqft187 Buckaroo Dr, Louisburg, NC 27549For Sale
 MLS ID #10169373, Susan Boblett. Doorify MLS
 - $319,5003 bd2 ba1.6k sqft105 Doe Dr, Louisburg, NC 27549For Sale
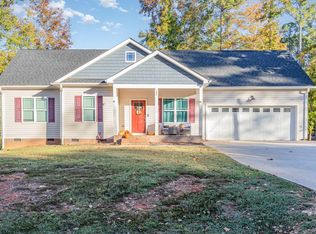 MLS ID #10133332, Rhonda Kosor. Doorify MLS
 - $279,0003 bd2 ba1k sqft226 Shawnee Dr, Louisburg, NC 27549For Sale
 MLS ID #10182641, Tonya Harris. Doorify MLS
 - $255,0003 bd2 ba1.7k sqft104 Mayan Dr, Louisburg, NC 27549For SaleMLS ID #10164852, Christopher Edward Mink. Doorify MLS
- $340,0003 bd2 ba1.4k sqft265 Ridge Dr, Louisburg, NC 27549For SaleMLS ID #10181932, Bre Charlton. Doorify MLS
- $359,9003 bd2 ba2.1k sqft110 Willow Ridge Dr, Louisburg, NC 27549For SaleMLS ID #10174802, Ginger Lynn. Doorify MLS
- $469,5002 bd2 ba1.1k sqft207 Sagamore Dr, Louisburg, NC 27549For SaleMLS ID #10185734, Scott Garner. Doorify MLS
- $369,9003 bd3 ba2k sqft220 Water Oak Way, Louisburg, NC 27549For Sale
 MLS ID #100573365, Stephanie Judkins, Century 21 The Realty Group. Hive MLS
 - $397,0003 bd3 ba2.2k sqftWilson Properties of Raleigh, LLC, Louisburg, NC 27549For SaleMLS ID #10168375, Kristine Rybarczyk. Doorify MLS
- $325,0003 bd2 ba1.4k sqft212 Tanglewood Dr, Louisburg, NC 27549For SaleMLS ID #10178062, Lisa Gant Gibbs. Doorify MLS
- $350,0003 bd2 ba1.2k sqft147 Bridle Trl, Youngsville, NC 27596For SaleMLS ID #10185455, Harrison White. Doorify MLS
- $329,0003 bd2 ba1.6k sqft10545 Oakley Rd, Zebulon, NC 27597For SaleMLS ID #10185036, Karen Hocutt. Doorify MLS
- $329,5003 bd3 ba1.4k sqft60 Brookhaven Dr, Spring Hope, NC 27882For SaleMLS ID #10162496, Eric Driver. Doorify MLS
- $299,9003 bd2 ba1.2k sqft65 Rainwood Ct, Louisburg, NC 27549For SaleMLS ID #10183311, Connie Jean Guckavan. Doorify MLS
- $340,0003 bd3 ba1.7k sqft6248 Degrace Dr, Wake Forest, NC 27587For SaleMLS ID #10182359, Angie Cole. Doorify MLS
- $399,0004 bd3 ba2.2k sqft420 Williams White Rd, Zebulon, NC 27597For SaleMLS ID #10185207, Vivian Lawler. Doorify MLS
- $299,9003 bd2 ba1.3k sqft104 Meadow Ln, Zebulon, NC 27597For SaleMLS ID #10179265, Andrew Hill. Doorify MLS
- $300,0003 bd2 ba1.6k sqft7729 Vaughan Chapel Road, Elm City, NC 27822For SaleMLS ID #100595533, Kyle Rank, Mark Spain Real Estate. Hive MLS
- $275,0003 bd2 ba1.2k sqft108 Justice St, Louisburg, NC 27549For SaleMLS ID #10179020, Jim Allen. Doorify MLS
