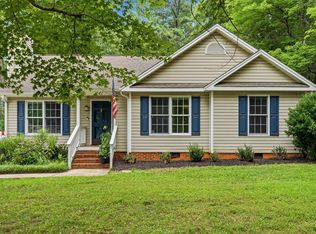
Welcome to 65 Rainwood Court in Louisburg, NC - a beautifully updated home tucked away on a quiet cul-de-sac, offering modern finishes and a peaceful setting. Step inside to discover luxury vinyl plank flooring installed in 2022 throughout the main living areas, fresh interior paint, and a beautifully updated kitchen featuring quartz countertops, refreshed cabinetry, and contemporary finishes (2022). Both bathrooms have also been tastefully renovated, creating a clean, modern feel throughout the home. Major improvements include a new HVAC system (2025), gutters installed in 2022, and a new storage shed (2025), providing added convenience and peace of mind. Outside, the private backyard offers plenty of space to relax, entertain, or simply enjoy the quiet surroundings. Move-in ready and thoughtfully updated, this home combines style, comfort, and functionality in a desirable cul-de-sac location.
For sale
$299,900
65 Rainwood Ct, Louisburg, NC 27549
3beds
1,216sqft
Single Family Residence, Residential
Built in 2006
0.69 Acres Lot
$-- Zestimate®
$247/sqft
$-- HOA
What's special
Modern finishesContemporary finishesBeautifully updated kitchenFresh interior paintQuiet cul-de-sacQuartz countertopsDesirable cul-de-sac location
- 18 days |
- 836 |
- 94 |
Likely to sell faster than
Zillow last checked:
Listing updated:
Listed by:
Connie Jean Guckavan 984-900-7235,
Raynor Realty powered by Real
Source: Doorify MLS,MLS#: 10183311
Facts & features
Interior
Bedrooms & bathrooms
- Bedrooms: 3
- Bathrooms: 2
- Full bathrooms: 2
Heating
- Central, None
Cooling
- Ceiling Fan(s), Central Air
Appliances
- Included: Dishwasher, Electric Range, Free-Standing Electric Range, Free-Standing Range, Range, Range Hood
- Laundry: In Hall, Main Level
Features
- Cathedral Ceiling(s), Ceiling Fan(s), Double Vanity, High Ceilings, Quartz Counters, Vaulted Ceiling(s)
- Flooring: Vinyl
Interior area
- Total structure area: 1,216
- Total interior livable area: 1,216 sqft
- Finished area above ground: 1,216
- Finished area below ground: 0
Property
Parking
- Parking features: Driveway
Features
- Levels: One
- Stories: 1
- Patio & porch: Covered, Front Porch, Patio, Porch
- Exterior features: Garden, Rain Gutters, Storage
- Has view: Yes
- View description: Trees/Woods
Lot
- Size: 0.69 Acres
- Features: Cul-De-Sac
Details
- Additional structures: Shed(s), Storage
- Parcel number: 033533
- Zoning: FCO R-30
- Special conditions: Standard
Construction
Type & style
- Home type: SingleFamily
- Architectural style: Ranch
- Property subtype: Single Family Residence, Residential
Materials
- Vinyl Siding
- Foundation: Concrete Perimeter, Raised, Slab
- Roof: Shingle
Condition
- New construction: No
- Year built: 2006
Utilities & green energy
- Sewer: Septic Tank
- Water: Well
- Utilities for property: Electricity Connected, Septic Connected, Water Connected
Community & HOA
Community
- Features: Street Lights
- Subdivision: Magnolia Ridge
HOA
- Has HOA: No
Location
- Region: Louisburg
Financial & listing details
- Price per square foot: $247/sqft
- Tax assessed value: $252,940
- Annual tax amount: $1,639
- Date on market: 7/30/2026
- Road surface type: Asphalt
Estimated market value
Not available
Estimated sales range
Not available
Not available
Price history
| Date | Event | Price |
|---|---|---|
| 7/30/2026 | Listed for sale | $299,900+17.6%$247/sqft |
Source:  Doorify MLS #10183311 Report a problem Doorify MLS #10183311 Report a problem | ||
| 2/22/2022 | Sold | $255,000+6.7%$210/sqft |
Source: Doorify MLS #2427941 Report a problem | ||
| 1/23/2022 | Pending sale | $239,000$197/sqft |
Source: Doorify MLS #2427941 Report a problem | ||
| 1/21/2022 | Listed for sale | $239,000+100%$197/sqft |
Source: Doorify MLS #2427941 Report a problem | ||
| 10/29/2015 | Sold | $119,500-0.3%$98/sqft |
Source: Doorify MLS #2027193 Report a problem | ||
| 8/29/2015 | Listed for sale | $119,900-1.7%$99/sqft |
Source: Lavrack Properties, Inc. Report a problem | ||
| 2/9/2007 | Sold | $122,000+388%$100/sqft |
Source: Public Record Report a problem | ||
| 12/15/2005 | Sold | $25,000$21/sqft |
Source: Public Record Report a problem | ||
Public tax history
| Year | Property taxes | Tax assessment |
|---|---|---|
| 2025 | $1,640 +1.8% | $252,940 |
| 2024 | $1,610 +16.7% | $252,940 +75.5% |
| 2023 | $1,380 +0.7% | $144,160 |
| 2022 | $1,370 -0.4% | -- |
| 2021 | $1,376 -1% | -- |
| 2020 | $1,390 +0.7% | -- |
| 2019 | $1,380 +10.4% | $144,160 |
| 2018 | $1,250 | $144,160 +23.8% |
| 2017 | $1,250 | $116,430 |
| 2016 | $1,250 | $116,430 |
| 2015 | $1,250 +6.9% | $116,430 |
| 2014 | $1,170 | $116,430 |
| 2013 | -- | $116,430 |
| 2012 | -- | $116,430 -2.9% |
| 2011 | -- | $119,862 |
| 2010 | -- | $119,862 |
| 2009 | -- | $119,862 |
| 2008 | -- | $119,862 |
| 2007 | -- | $119,862 |
Find assessor info on the county website
Monthly payment
Est. payment
Payment breakdown
Explore the cost of this home by adjusting the details. Changes won't be saved.Climate risks
Neighborhood: 27549
Nearby schools
GreatSchools rating
- 4/10Louisburg ElementaryGrades: PK-5Distance: 5.8 mi
- 4/10Terrell Lane MiddleGrades: 6-8Distance: 7.7 mi
- 6/10Louisburg HighGrades: 9-12Distance: 6.7 mi
Schools provided by the listing agent
- Elementary: Franklin - Louisburg Elementary
- Middle: Franklin - Terrell Lane Middle
- High: Franklin - Louisburg Magnet High School
Source: Doorify MLS. This data may not be complete. We recommend contacting the local school district to confirm school assignments for this home.
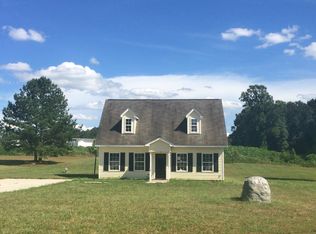
- $282,4003 bd3 ba1.2k sqft55 Rainwood Ct, Louisburg, NC 27549Off Market
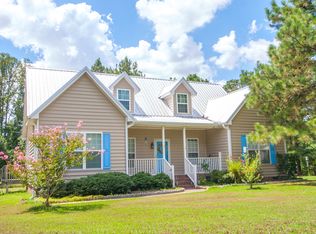
- $365,9003 bd3 ba2.2k sqft70 Rainwood Ct, Louisburg, NC 27549Off Market
- $275,6003 bd2 ba1.2k sqft45 Rainwood Ct, Louisburg, NC 27549Off Market
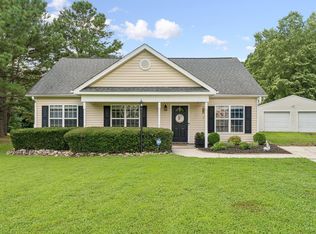
- $305,0003 bd2 ba1.2k sqft60 Rainwood Ct, Louisburg, NC 27549Sold
- $261,1003 bd2 ba1.1k sqft35 Rainwood Ct, Louisburg, NC 27549Off Market
- $284,0003 bd2 ba1.1k sqft50 Rainwood Ct, Louisburg, NC 27549Sold
- $250,0003 bd2 ba1.1k sqft135 Stillmeadow Dr, Louisburg, NC 27549Sold
- $344,2004 bd2 ba1.7k sqft40 Rainwood Ct, Louisburg, NC 27549Off Market
A local agent can set up tours, give advice and negotiate with sellers.
Similar homes
- $340,0003 bd2 ba1.4k sqft265 Ridge Dr, Louisburg, NC 27549For Sale
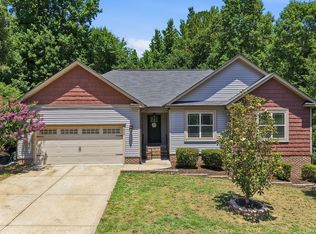
 MLS ID #10181932, Bre Charlton. Doorify MLS
 - $282,0003 bd2 ba1.3k sqft114 Black Cloud Dr, Louisburg, NC 27549For Sale
 MLS ID #10185582, Dave Harney. Doorify MLS
 - $330,0003 bd2 ba1.1k sqft108 Bristol Ct, Youngsville, NC 27596For Sale
 MLS ID #10182034, Ryan Daniel Sabatini. Doorify MLS
 - $316,0003 bd2 ba1.4k sqft112 Waiters Way, Youngsville, NC 27596For Sale
 MLS ID #10179507, Tina Lutrario. Doorify MLS
 - $339,9003 bd3 ba1.5k sqft230 Ridge Dr, Louisburg, NC 27549For SaleMLS ID #10168886, Tracey O'Dowd. Doorify MLS
- $274,9003 bd2 ba1.2k sqft108 Justice St, Louisburg, NC 27549For SaleMLS ID #10179020, Jim Allen. Doorify MLS
- $325,0003 bd2 ba1.4k sqft212 Tanglewood Dr, Louisburg, NC 27549For SaleMLS ID #10178062, Lisa Gant Gibbs. Doorify MLS
- $329,9003 bd2 ba1.2k sqft719 Saint Catherines Dr, Wake Forest, NC 27587For SaleMLS ID #10186596, Stephanie Anson. Doorify MLS
- $350,0003 bd2 ba1.2k sqft147 Bridle Trl, Youngsville, NC 27596For SaleMLS ID #10185455, Harrison White. Doorify MLS
- $309,9003 bd2 ba1.5k sqft310 Legacy Dr, Youngsville, NC 27596For SaleMLS ID #10153828, Christopher Horne. Doorify MLS
- $324,9003 bd3 ba1.6k sqft115 Cornerstone Dr, Franklinton, NC 27525For SaleMLS ID #10169628, Lynn Foster. Doorify MLS
- $285,0003 bd2 ba1k sqft217 Fox Run Dr, Wendell, NC 27591For SaleMLS ID #10185960, Allison Iudica. Doorify MLS
- $305,0003 bd2 ba1.1k sqft714 Brewer Ave, Wake Forest, NC 27587For SaleMLS ID #10165511, Craig Tribus. Doorify MLS
- $270,0003 bd2 ba1.4k sqft121 Running Bear Dr, Louisburg, NC 27549For SaleMLS ID #10168933, Judy Ann Ramsey. Doorify MLS
- $375,0003 bd2 ba1.4k sqft85 Copper Creek Dr, Youngsville, NC 27596For SaleMLS ID #10184612, Taylor Dixon Zundel. Doorify MLS
- $299,9003 bd2 ba1.3k sqft104 Meadow Ln, Zebulon, NC 27597For SaleMLS ID #10179265, Andrew Hill. Doorify MLS
- $314,9003 bd2 ba1.6k sqft558 Shawnee Dr, Louisburg, NC 27549For SaleMLS ID #10156579, Shalon Leonard. Doorify MLS
- $329,0003 bd2 ba1.6k sqft10545 Oakley Rd, Zebulon, NC 27597For SaleMLS ID #10185036, Karen Hocutt. Doorify MLS
- $333,0004 bd2 ba1.7k sqft106 Yuma Dr, Louisburg, NC 27549For SaleMLS ID #10179365, Dan Gunther. Doorify MLS
- $395,0003 bd2 ba1.2k sqft100 New Castle Ct, Youngsville, NC 27596For SaleMLS ID #10177203, Mary Barnwell. Doorify MLS
